Sea View
House in Serenity 007 | Benissa
€1,750,000
Benissa, Costa Blanca
Listed at:July 22, 2026
Last update:August 6, 2026
3 beds
3 baths
3 terraces
227 sqm interior
876 sqm plot
159 sqm terrace
In Detail

Photos

Map

Floor Plans
Overview
* According to the developer's marketing presentations
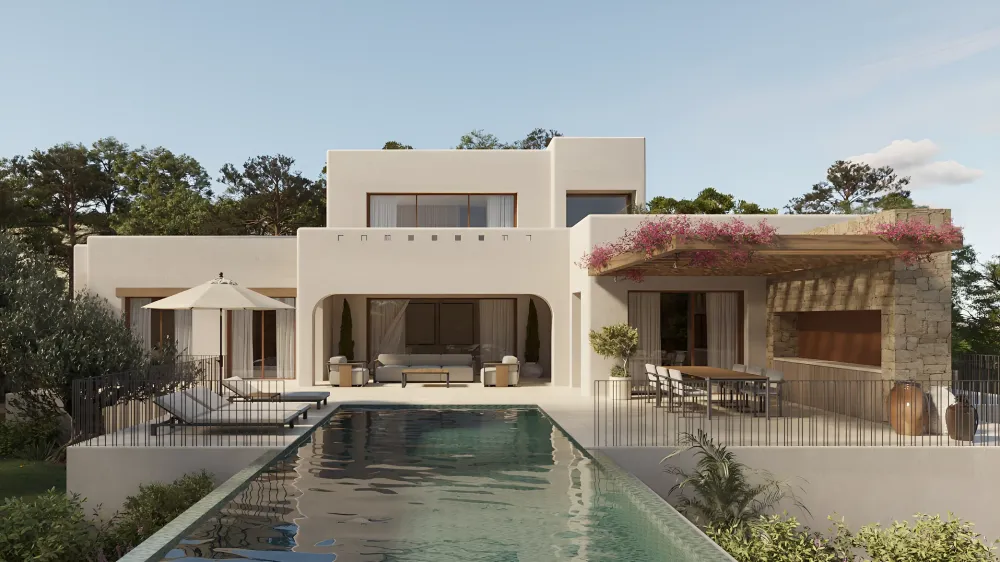
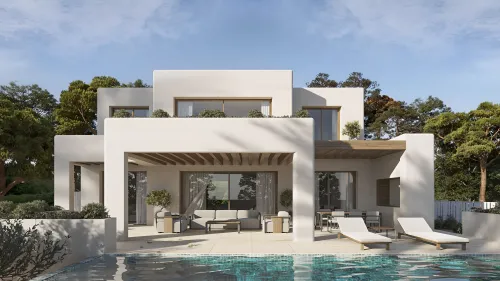
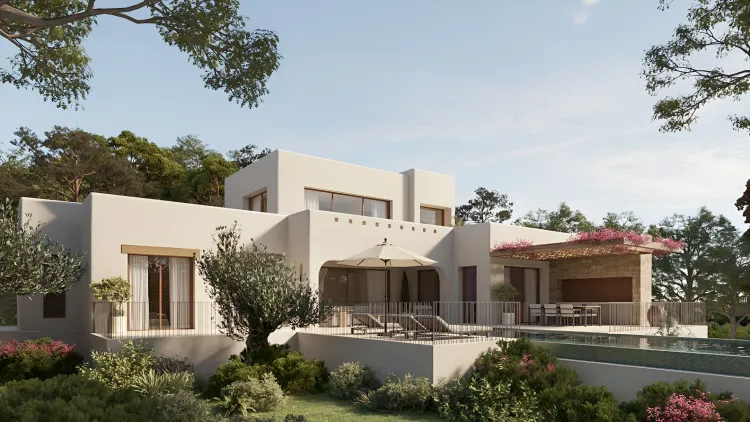
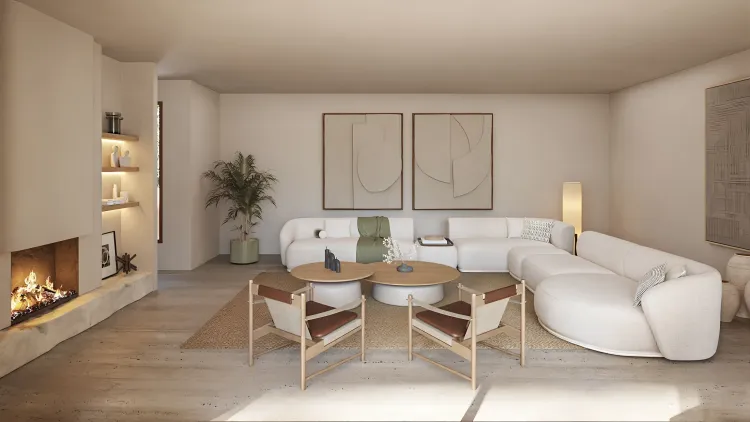
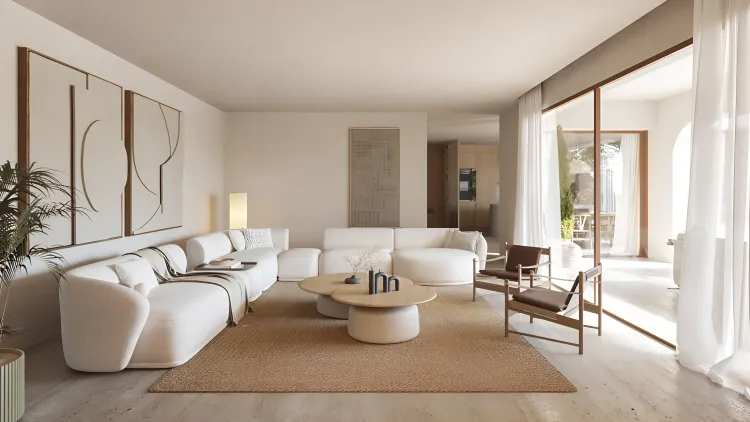
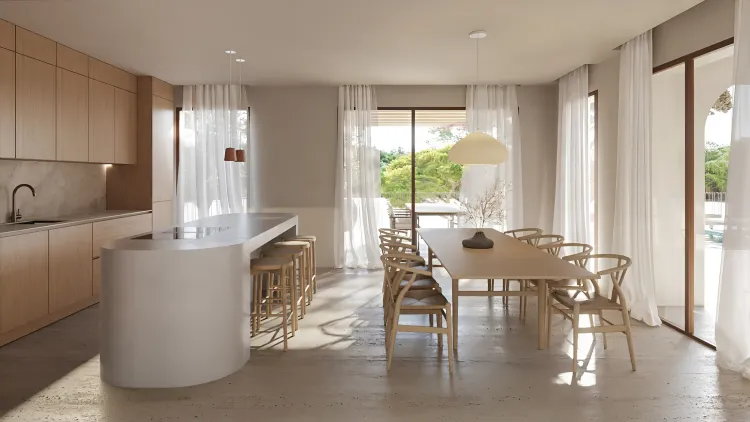
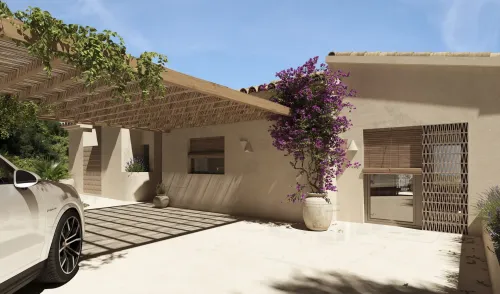
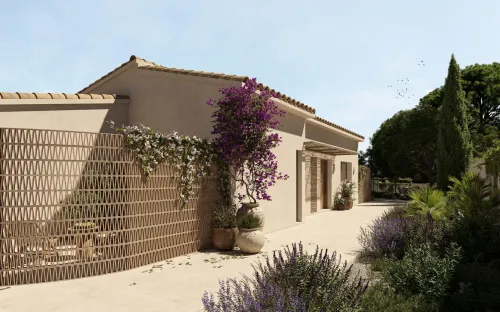
Serenity 007 is a newly constructed, exclusive detached villa situated in La Fustera, a well-established residential area on the Costa Blanca. This property offers a unique architectural approach, blending contemporary design with Mediterranean influences, and is designed to provide a high level of privacy and spaciousness, integrating seamlessly with its natural surroundings. The project emphasizes construction quality, refined finishes, and a functional layout, creating an elegant home intended for year-round enjoyment.
Key Differentiators
Exclusive Design: Conceived as a singular residence with a distinct architectural identity, offering high levels of privacy and individuality.
Contemporary Mediterranean Architecture: Combines clean volumes and natural materials, harmonizing with the surrounding environment.
Seamless Indoor-Outdoor Living: Interior spaces are designed to maximize comfort and natural light, extending to terraces, a private swimming pool, and a garden.
Quality Construction: Special attention given to construction quality, finishes, and functional layout for an elegant and timeless home.
Private Pool with Climate Control: Features a private swimming pool with options for heating and cooling.
Integrated Parking: Includes a private garage with capacity for more than one vehicle.
Location
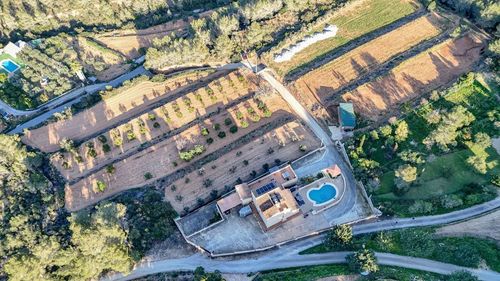
• Situated in La Fustera, a consolidated residential area on the Costa Blanca, known for its natural surroundings.
• Enjoys open and sea views.
• Short distance from the coast.
• Close to essential amenities and shops.
• Close to town for convenient access to services and entertainment.
• Near transport links.
Facilities & Lifestyle
Private Pool: Features a climate-controlled private pool with hot and cold A/C options for year-round comfort.
Private Garden: Landscaped private garden areas.
Covered Terrace: Provides shaded outdoor living space.
Fitted Wardrobes: Integrated storage solutions in bedrooms.
Private Terrace: Additional outdoor space for relaxation.
Ensuite Bathroom: Bathrooms directly accessible from bedrooms.
Garage: Private garage with space for more than one vehicle.
Views: Offers both sea and mountain views.
Behind the Project
• Developed by Grupo Turis Promociones.
• The project focuses on creating an exclusive, individual residence rather than a large complex.
• Emphasis on high-quality construction and finishes, designed for long-term enjoyment.
Key Differentiators
Exclusive Design: Conceived as a singular residence with a distinct architectural identity, offering high levels of privacy and individuality.
Contemporary Mediterranean Architecture: Combines clean volumes and natural materials, harmonizing with the surrounding environment.
Seamless Indoor-Outdoor Living: Interior spaces are designed to maximize comfort and natural light, extending to terraces, a private swimming pool, and a garden.
Quality Construction: Special attention given to construction quality, finishes, and functional layout for an elegant and timeless home.
Private Pool with Climate Control: Features a private swimming pool with options for heating and cooling.
Integrated Parking: Includes a private garage with capacity for more than one vehicle.
Location
• Situated in La Fustera, a consolidated residential area on the Costa Blanca, known for its natural surroundings.
• Enjoys open and sea views.
• Short distance from the coast.
• Close to essential amenities and shops.
• Close to town for convenient access to services and entertainment.
• Near transport links.
Facilities & Lifestyle
Private Pool: Features a climate-controlled private pool with hot and cold A/C options for year-round comfort.
Private Garden: Landscaped private garden areas.
Covered Terrace: Provides shaded outdoor living space.
Fitted Wardrobes: Integrated storage solutions in bedrooms.
Private Terrace: Additional outdoor space for relaxation.
Ensuite Bathroom: Bathrooms directly accessible from bedrooms.
Garage: Private garage with space for more than one vehicle.
Views: Offers both sea and mountain views.
Behind the Project
• Developed by Grupo Turis Promociones.
• The project focuses on creating an exclusive, individual residence rather than a large complex.
• Emphasis on high-quality construction and finishes, designed for long-term enjoyment.
Payment Plan
Reservation TaxPlease contact for more information
Building Details
Completion DateSeptember 2027
DeveloperGrupo Turis Promociones