House in Project 018 - La Fustera | Benissa
€2,175,000
Benissa, Costa Blanca
Listed at:July 17, 2026
Last update:August 6, 2026
4 beds
3 baths
2 terraces
269 sqm interior
1046 sqm plot
126 sqm terrace
In Detail

Photos

Map

Floor Plans
Overview
* According to the developer's marketing presentations

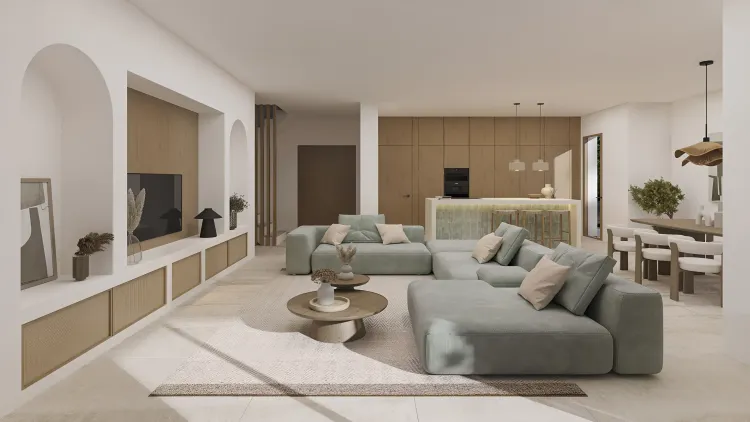
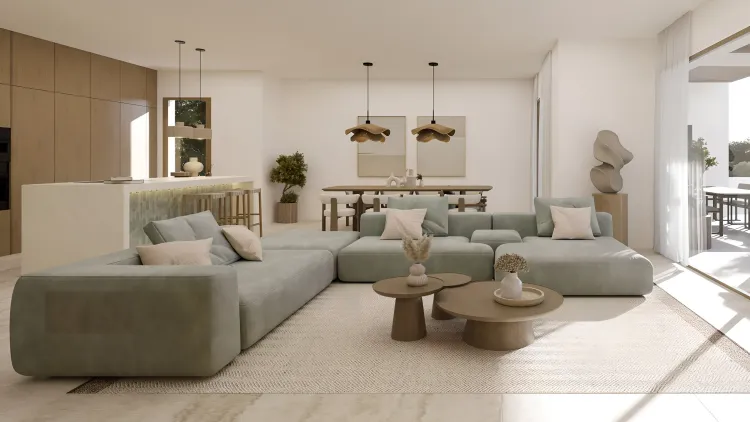
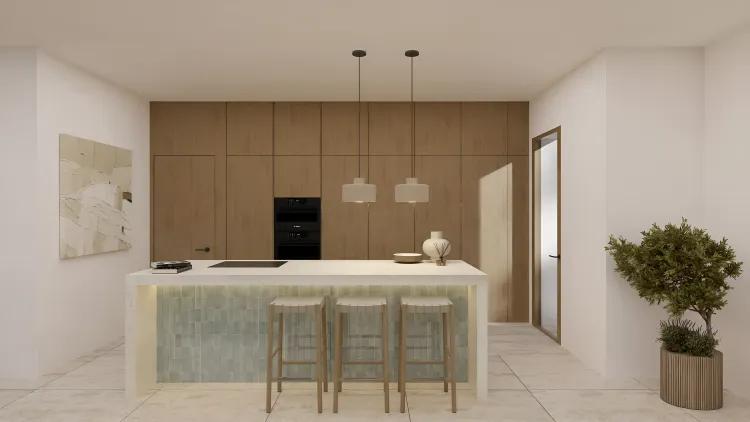
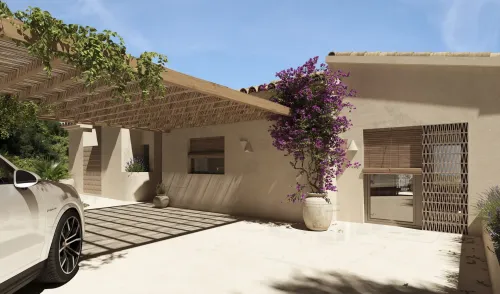
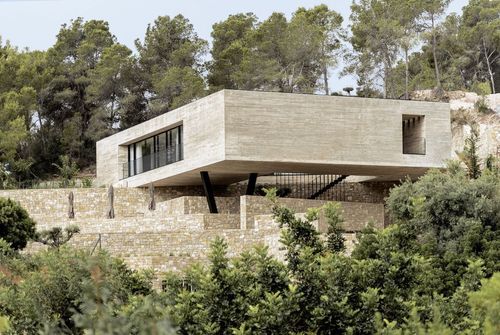
Project 018 is a contemporary villa situated in the sought-after La Fustera area of Benissa Costa. This newly constructed residence blends modern architectural lines with the light-filled, relaxed aesthetic characteristic of Ibizan design. Set on a substantial plot exceeding 1,000 square meters, the property is designed to maximize the connection between interior living spaces and the Mediterranean climate, offering panoramic sea views and a high degree of privacy.
Key Differentiators
Indoor-Outdoor Flow: Floor-to-ceiling sliding glass doors seamlessly integrate the main living area with a generous south-facing terrace.
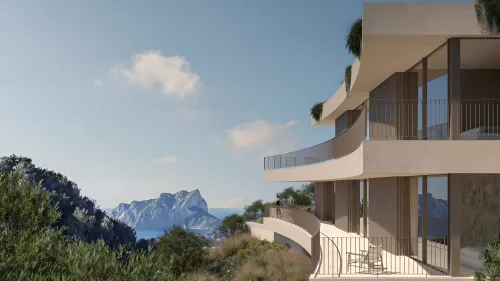
Panoramic Sea Views: The elevated design and orientation provide expansive, uninterrupted vistas of the Mediterranean coastline.
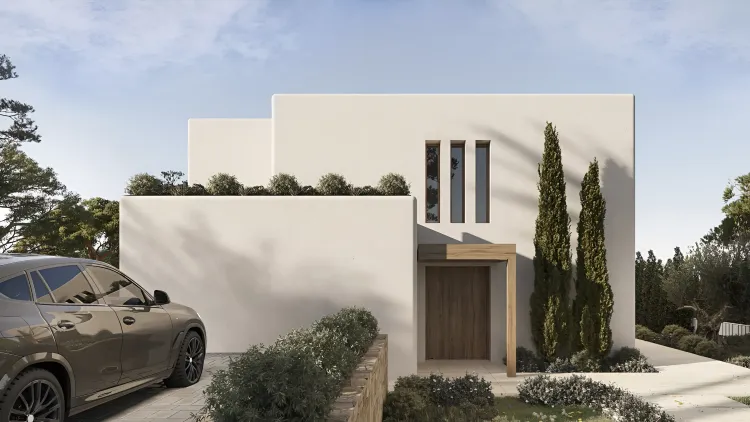
Ibizan-Inspired Architecture: A sophisticated aesthetic that balances clean, contemporary lines with organic textures and warm, inviting character.
Optimized Utility Design: Technical infrastructure, including heating systems and pool equipment, is housed in dedicated underground spaces to preserve the integrity of the living areas and gardens.
Year-Round Comfort: The property is engineered for all-season occupancy with integrated climate control systems and premium thermal insulation.
Location
• Situated in the established and desirable residential enclave of La Fustera.
• Proximity to local amenities, including supermarkets, restaurants, and essential services.
• Calpe centre: Approximately 4 km.
• Moraira: Approximately 5 km.
• Altea centre: Approximately 8 km.
• Albir: Approximately 14 km.
• Benidorm centre: Approximately 23 km.
• Alicante city centre: Approximately 61 km.
• Alicante Airport: Approximately 70 km.
Facilities & Lifestyle
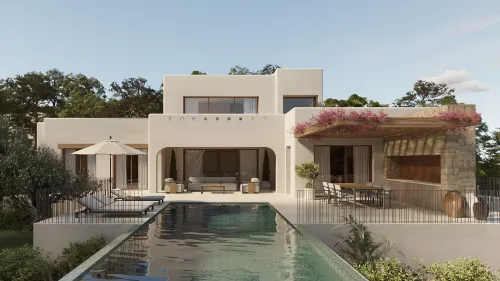
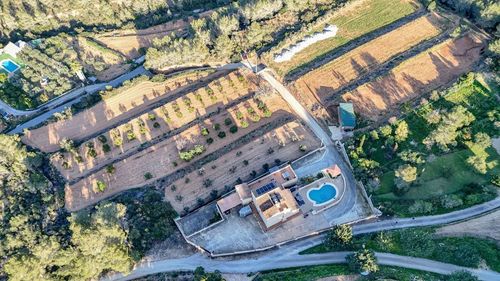
Private Swimming Pool: An inviting outdoor pool serving as the focal point of the garden, complemented by dedicated sunbathing areas.
Pergola-Covered BBQ Area: A purposefully designed outdoor kitchen and dining space ideal for al fresco entertaining.
Landscaped Gardens: Meticulously maintained green spaces surrounding the villa to enhance privacy and provide a tranquil environment.
Climate Control: Comprehensive installation of underfloor heating and ducted air conditioning throughout the residence.
Domotics: Integrated home automation systems for enhanced security and convenience.
Private Parking: Gated, multi-vehicle parking facilities located on the premises.
Behind the Project
• The project is managed by Grupo Turis Promociones, a firm with extensive experience in the Costa Blanca property market.
• The development focuses on high-specification construction standards, emphasizing durability and the use of premium materials.
• The design team has prioritized functional, open-plan layouts that cater specifically to the requirements of international buyers seeking a primary or secondary residence in the Mediterranean.
Key Differentiators
Indoor-Outdoor Flow: Floor-to-ceiling sliding glass doors seamlessly integrate the main living area with a generous south-facing terrace.
Panoramic Sea Views: The elevated design and orientation provide expansive, uninterrupted vistas of the Mediterranean coastline.
Ibizan-Inspired Architecture: A sophisticated aesthetic that balances clean, contemporary lines with organic textures and warm, inviting character.
Optimized Utility Design: Technical infrastructure, including heating systems and pool equipment, is housed in dedicated underground spaces to preserve the integrity of the living areas and gardens.
Year-Round Comfort: The property is engineered for all-season occupancy with integrated climate control systems and premium thermal insulation.
Location
• Situated in the established and desirable residential enclave of La Fustera.
• Proximity to local amenities, including supermarkets, restaurants, and essential services.
• Calpe centre: Approximately 4 km.
• Moraira: Approximately 5 km.
• Altea centre: Approximately 8 km.
• Albir: Approximately 14 km.
• Benidorm centre: Approximately 23 km.
• Alicante city centre: Approximately 61 km.
• Alicante Airport: Approximately 70 km.
Facilities & Lifestyle
Private Swimming Pool: An inviting outdoor pool serving as the focal point of the garden, complemented by dedicated sunbathing areas.
Pergola-Covered BBQ Area: A purposefully designed outdoor kitchen and dining space ideal for al fresco entertaining.
Landscaped Gardens: Meticulously maintained green spaces surrounding the villa to enhance privacy and provide a tranquil environment.
Climate Control: Comprehensive installation of underfloor heating and ducted air conditioning throughout the residence.
Domotics: Integrated home automation systems for enhanced security and convenience.
Private Parking: Gated, multi-vehicle parking facilities located on the premises.
Behind the Project
• The project is managed by Grupo Turis Promociones, a firm with extensive experience in the Costa Blanca property market.
• The development focuses on high-specification construction standards, emphasizing durability and the use of premium materials.
• The design team has prioritized functional, open-plan layouts that cater specifically to the requirements of international buyers seeking a primary or secondary residence in the Mediterranean.
Payment Plan
Reservation TaxPlease contact for more information
Building Details
Completion DateMarch 2028
DeveloperGrupo Turis Promociones
ArchitectPepe Giner