Oasis 004
€2,250,000
4 beds6 baths296 m²Benissa, Costa Blanca
Register Now to Access Exclusive Details for this Property
1 / 8
Photos
Map
Floor Plans
* According to the developer's marketing presentations
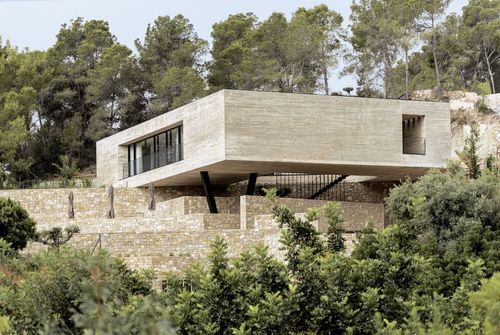
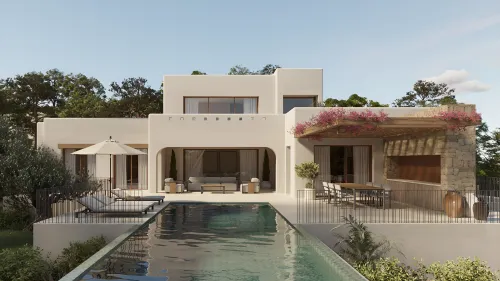
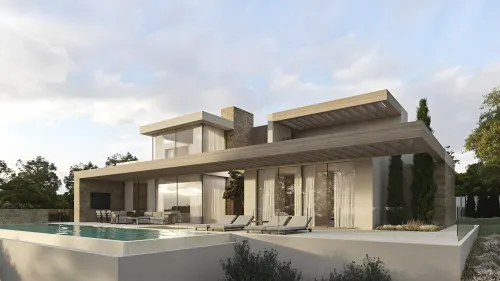
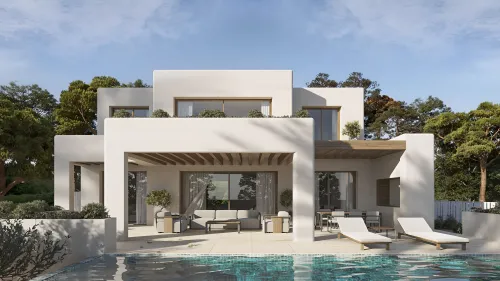
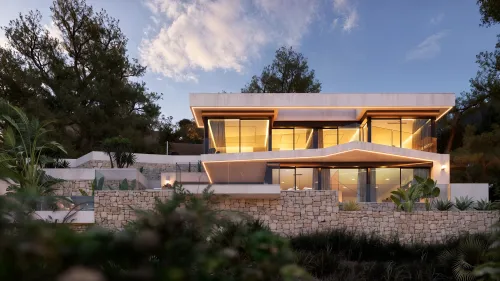
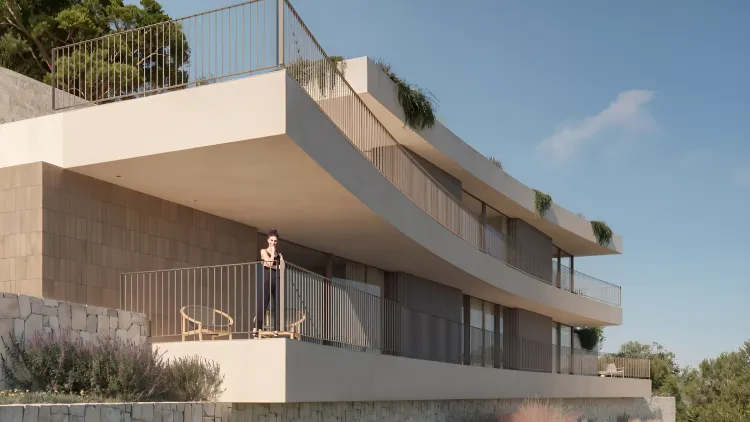
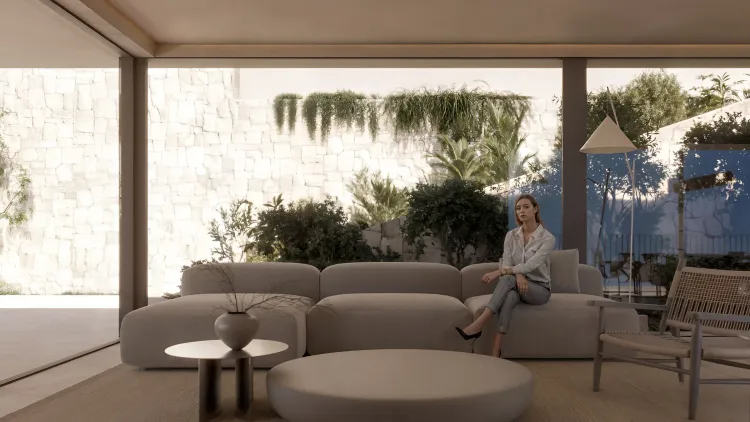
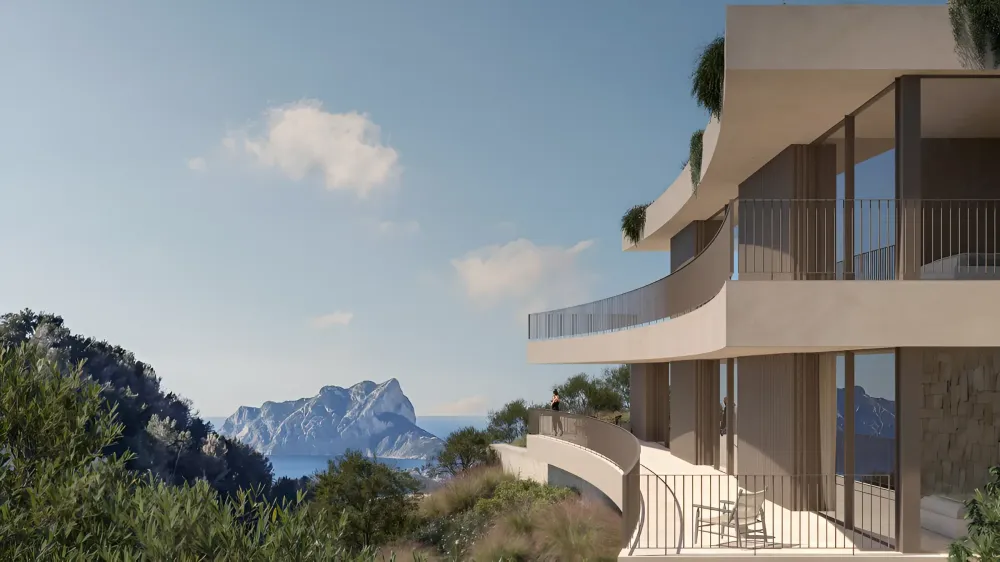
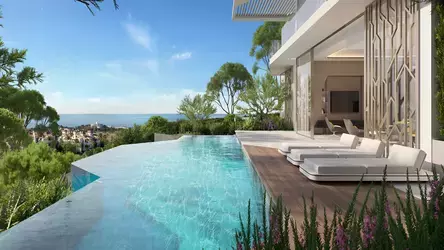
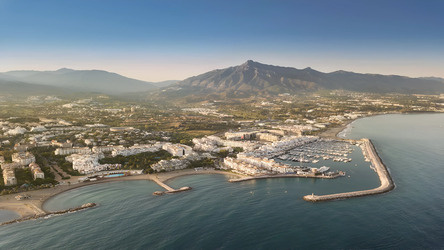
Carrer el Pagell 2 is a contemporary luxury villa situated in the sought-after coastal region of Moraira on the Costa Blanca. Designed to prioritize both aesthetics and functionality, the property is set on a generous 1,000 m² plot and focuses on maximizing the natural light and coastal vistas typical of this area. The villa is structured across three levels, providing a clear separation between social, private, and recreational spaces, making it a well-considered option for those seeking a permanent residence or a high-end vacation home.
Key Differentiators
Panoramic Coastal Views: The property offers elevated, sweeping vistas of the Mediterranean, including specific sightlines toward Moraira and Calpe.
Multi-Level Functional Layout: The design incorporates a distinct separation of living areas, including a dedicated basement level for wellness and guest accommodation.
Integrated Wellness Features: The inclusion of a private gym and a seamless transition between indoor and outdoor living areas supports a lifestyle centered on health and relaxation.
Modern Climate Infrastructure: The villa is equipped with comprehensive climate control systems, including hot/cold air conditioning and underfloor heating for year-round comfort.
Location
Facilities & Lifestyle
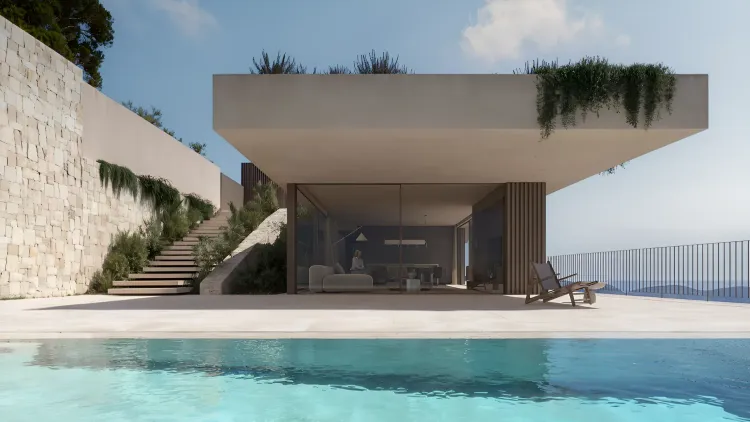
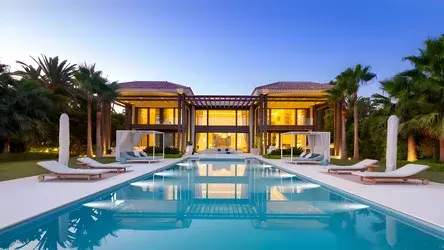
Infinity Pool: A private, climate-controlled swimming pool that serves as the centerpiece of the outdoor terrace.
Private Gym: A dedicated fitness area located within the basement level.
Outdoor Entertaining Zone: A fully equipped barbecue area and designated chill-out spaces designed for al fresco dining and relaxation.
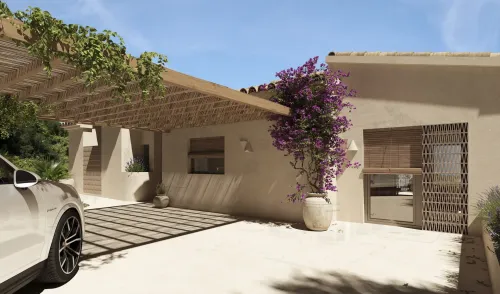
Parking Facilities: Private parking solutions, including a garage and additional carport space.
Accessibility: The property includes a lift, ensuring ease of movement across the different floors.
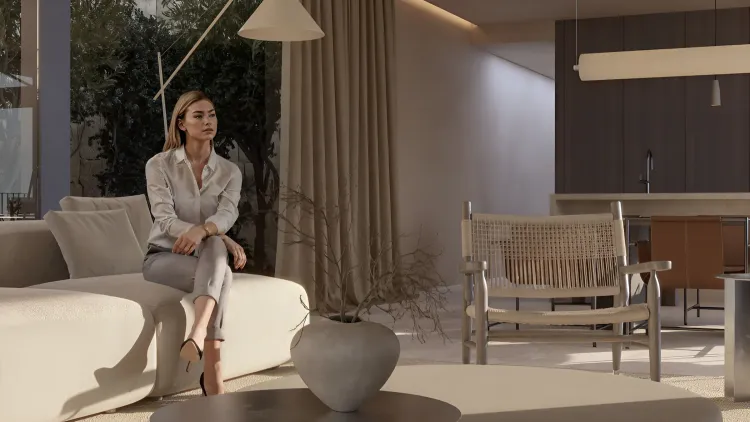
Comfort Features: Modern kitchen with central island, fitted wardrobes, and a separate utility room.