Marein Natura
€4,290,000-1%
4 beds5 baths337 m²Los Naranjos, Costa del Sol
Register Now to Access Exclusive Details for this Property
1 / 17
Photos
Map
Floor Plans
* According to the developer's marketing presentations
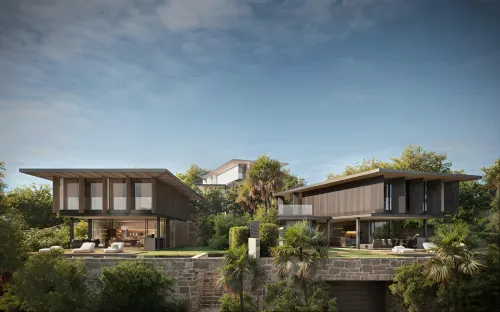
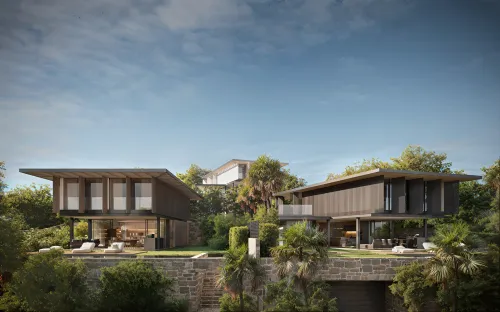
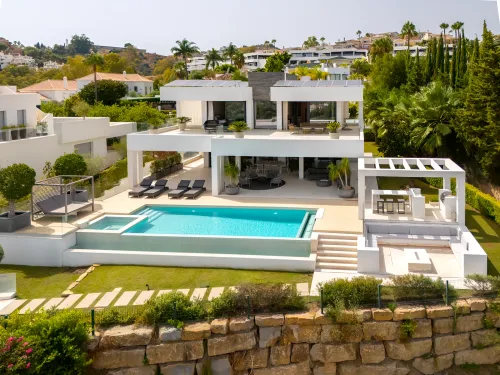
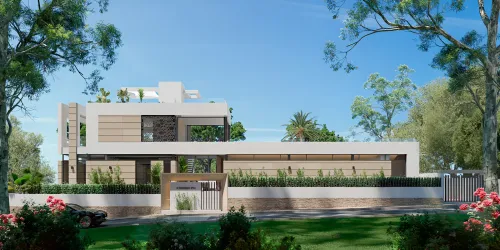
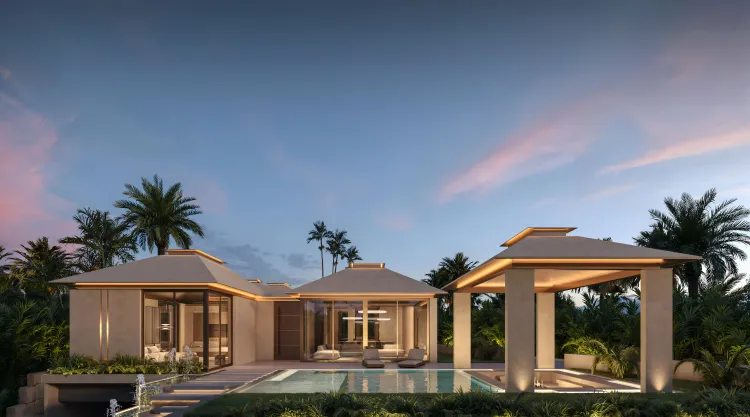
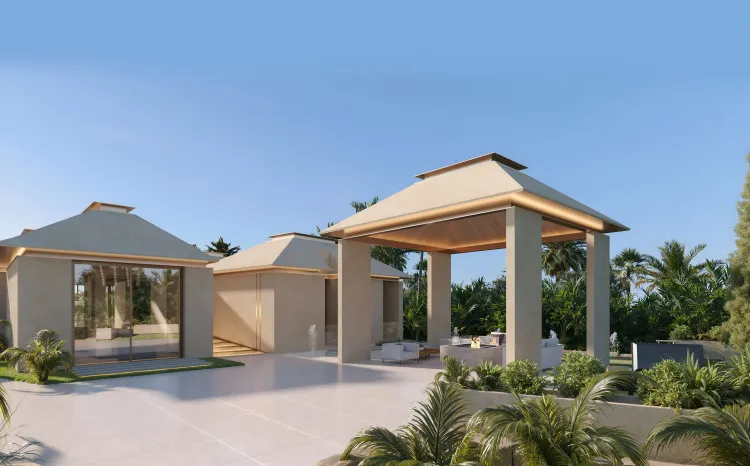
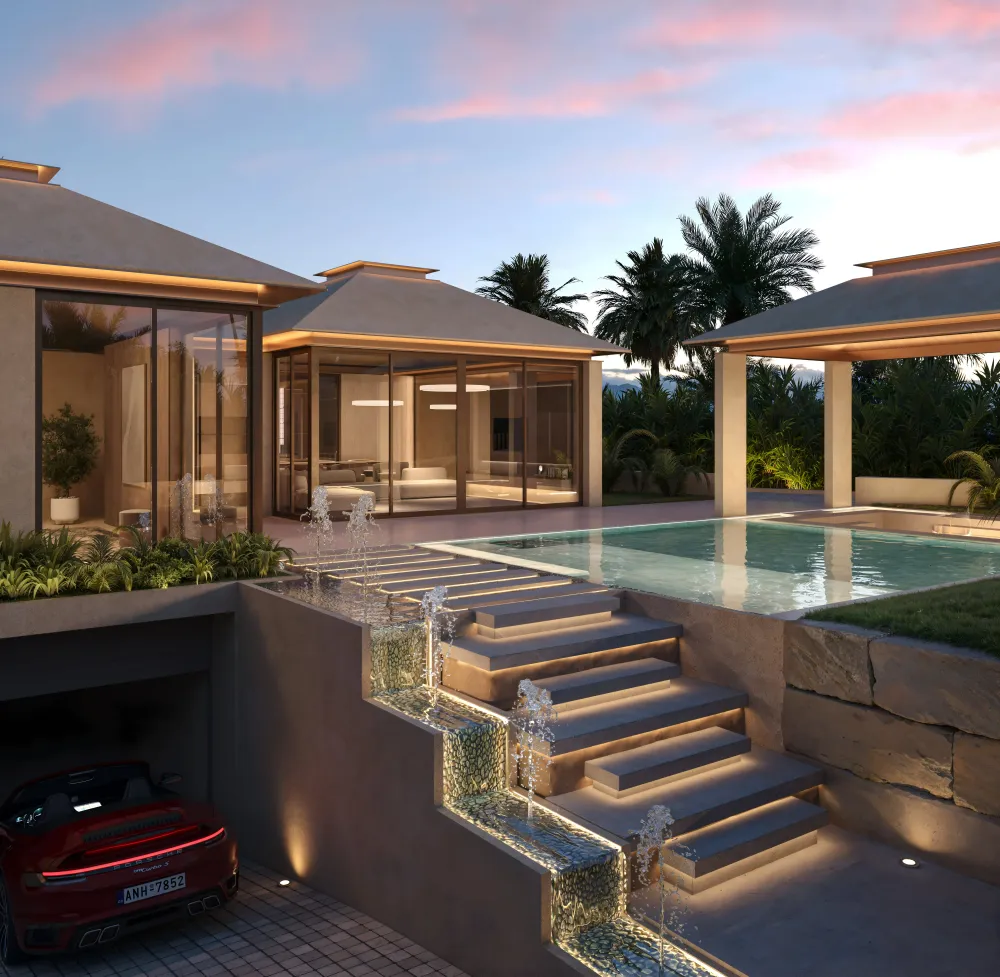
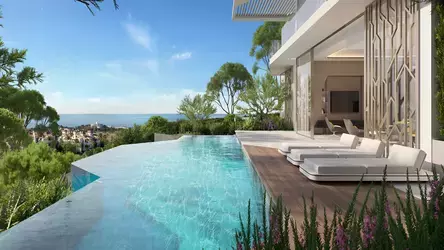
Villa Zen is an exclusive new-build luxury villa developed by ER Arquitectos with interior design by GC Studio, offering unparalleled sophistication in Nueva Andalucía's Las Brisas area. This single premium property spans a 1,014.96 m² plot with 544.87 m² total built area, including 451.06 m² of living space across five en-suite bedrooms, ideal for investors seeking high rental yields from vacationers or families desiring a private retreat. Features like floor-to-ceiling windows, an open-plan kitchen, expansive terraces, outdoor kitchen, swimming pool, gym, spa with sauna and Hammam, bar, games room, home cinema, and elevator blend indoor-outdoor luxury with wellness amenities.
Behind the Project
ER Arquitectos leads the architecture with expertise in residential developments, while GC Studio crafts bespoke, one-of-a-kind interiors using premium materials for timeless elegance. The design emphasizes sustainable harmony with surroundings through native landscaping and energy-efficient features like natural light maximization. This collaboration ensures Villa Zen stands as a pinnacle of modern Marbella luxury, tailored for long-term value and immediate vacation enjoyment.
Location
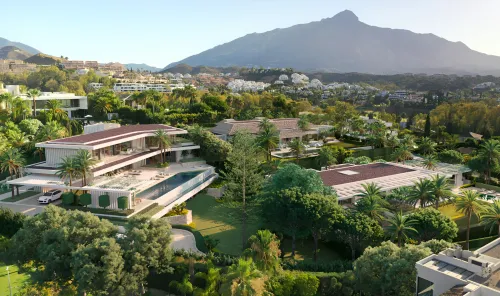
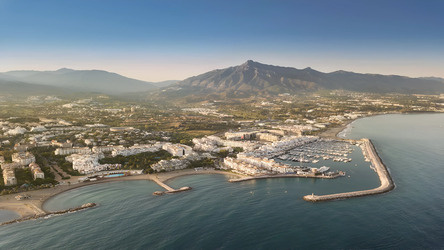
Villa Zen in the prestigious Golf Valley, steps from Real Club de Golf Las Brisas. Quick access to A-7/AP-7 highways ensures 2 km (5-min drive) to Puerto Banús marina, 10-min drive to Marbella city centre, and 35-40 min to Málaga Airport (58 km). This prime spot combines residential tranquility with proximity to the Golden Mile and Puente Romano, enhancing investment appeal through easy international access.
Facilities & Lifestyle
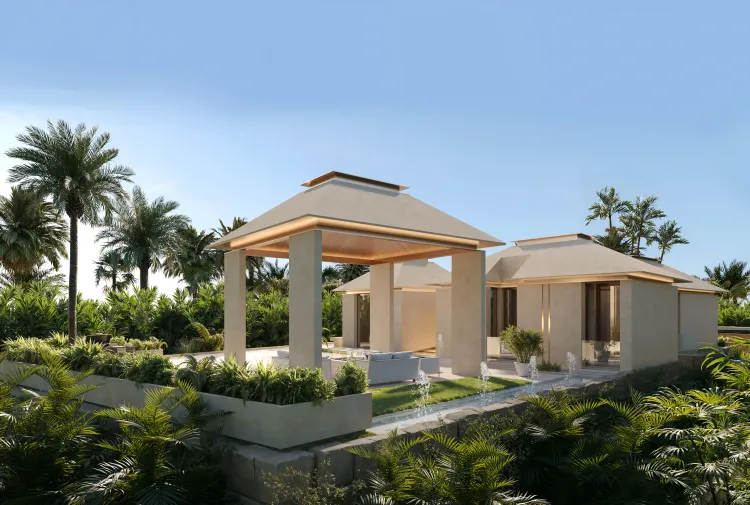
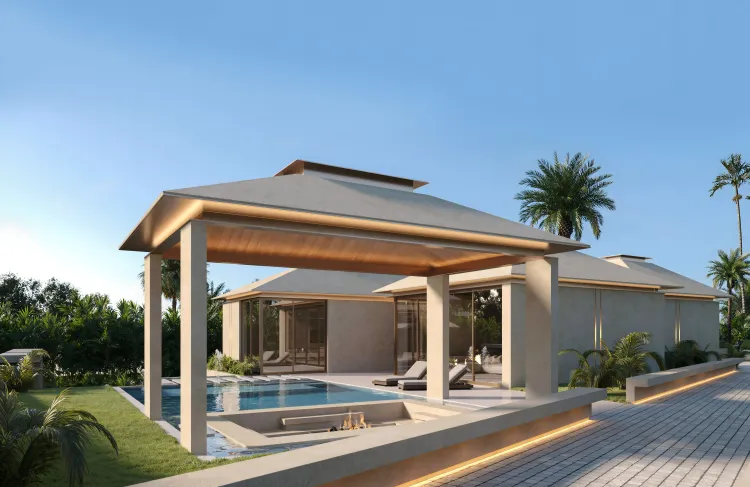
Villa Zen delivers a seamless luxury lifestyle with native landscaped gardens, glass walkways, and pedestrian access promoting privacy and relaxation. Indoor perks include a basement gym (13.04 m²), sauna (5.86 m²), massage room, laundry, and cinema (22.48 m²), while ground-floor living (41.78 m² dining/living) flows to a master suite (17.48 m² + 21.54 m² bathroom/dressing). Outdoor spaces feature 318.16 m² terraces and a pool for entertaining, supported by nearby international schools, sports facilities, boutiques, and wellness centers, fostering a vibrant yet laid-back Costa del Sol experience.
Key Differentiators
Unrivaled wellness integration: Private gym, spa, sauna, Hammam, and cinema in a single villa, rare for Costa del Sol investments.
Seamless indoor-outdoor flow: 318 m² terraces, pool, and gardens on 1,015 m² plot for high-vacation rental appeal in Golf Valley.
Bespoke luxury by experts: GC Studio interiors and ER Arquitectos design with native, sustainable landscaping for exclusivity and enduring value.