

Near Golf
House in Viena 3 | Finestrat
€2,900,000
Finestrat, Costa Blanca
Listed at:July 22, 2026
Last update:August 6, 2026
4 beds
5 baths
3 terraces
447 sqm interior
532 sqm plot
74 sqm terrace
All properties from this development
In Detail

Photos

Map

Floor Plans
Overview
* According to the developer's marketing presentations
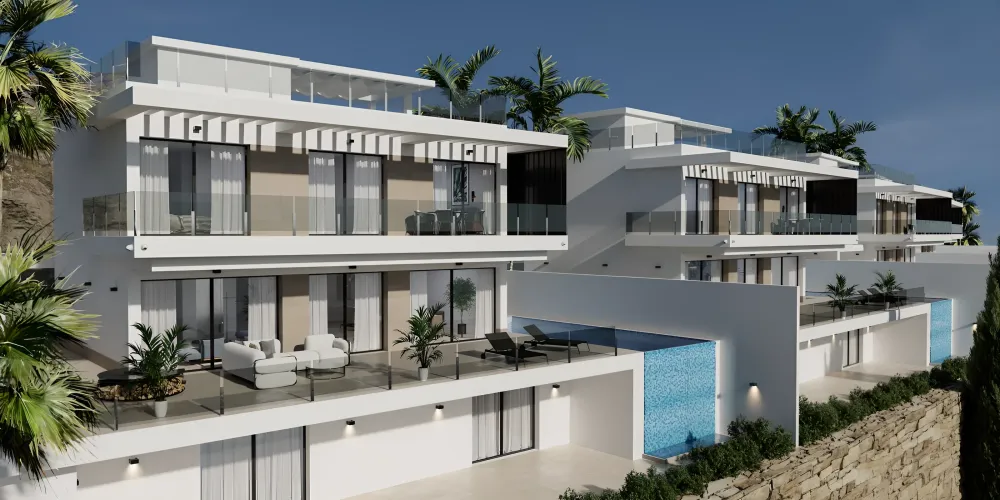
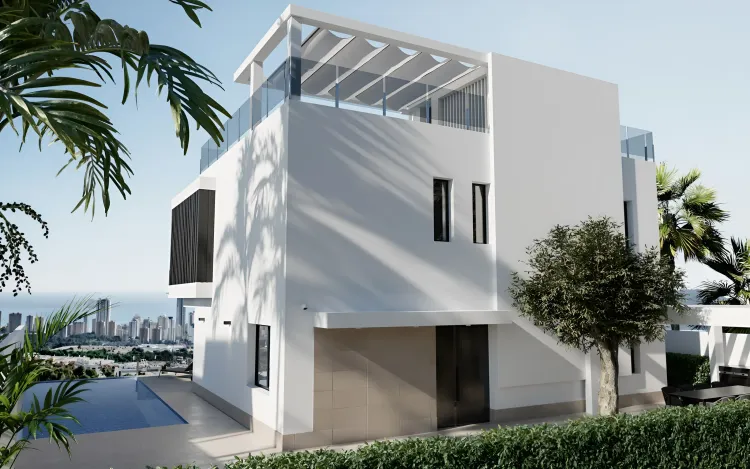
Villas Viena 3 is a new project comprising five contemporary-style villas located in Finestrat, within the Sierra Cortina urbanisation, an area recognized for its exclusivity on the Costa Blanca. These homes are designed with a focus on spacious interiors, high-quality materials, and exclusive finishes, offering panoramic sea and mountain views from their elevated position. The project emphasizes energy efficiency and modern living, with completion anticipated in the second quarter of 2027.
Key Differentiators
Exceptional Design: Features double-height ceilings in the entrance hall and living-dining room, creating an expansive feel.
Premium Finishes: Utilizes top-quality materials and exclusive designer finishes throughout.
Energy Efficiency: Constructed with Ytong blocks, low thermal conductivity windows and doors, ducted air conditioning with heat pump, underfloor heating, and a ventilation system with heat recovery.
Panoramic Views: Offers sea, mountain, and panoramic views from multiple levels, including the private pool area and rooftop solarium.
Flexible Living Spaces: Includes multipurpose spaces and a semi-basement level, providing adaptability for various needs.
Location
• Situated in Finestrat, within the Sierra Cortina urbanisation, known for its exclusivity.
• Approximately 5 km from Benidorm centre.
• Approximately 12 km from Albir.
• Approximately 21 km from Altea centre.
• Approximately 22 km from Calpe centre.
• Approximately 31 km from Moraira.
• Approximately 35 km from Alicante city centre.
• Approximately 45 km from Alicante Airport.
• Approximately 77 km from Torrevieja centre.
• Approximately 81 km from Orihuela Costa.
• Close to forest areas, providing a natural setting.
• South East orientation for optimal sunlight.
Facilities & Lifestyle
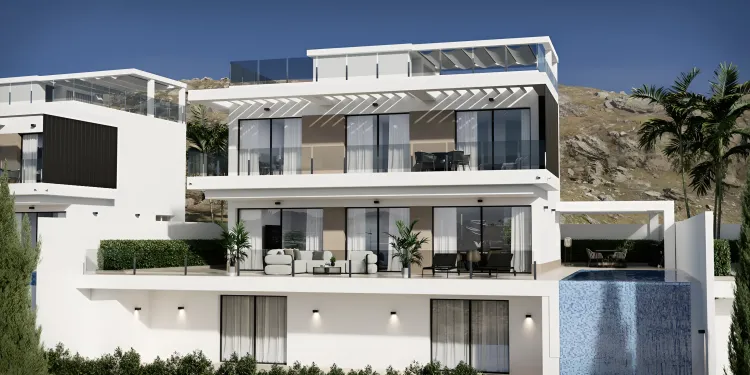
Private Pool: Features a private swimming pool with sea views, with climate control for both hot and cold temperatures, and underfloor heating.
Private Garden: Spacious private gardens with views, designed for easy maintenance.
Rooftop Solarium: Offers incredible panoramic views and the option to add amenities such as a summer kitchen or jacuzzi.
Covered Terraces: Large covered terraces on all floors, extending living spaces outdoors.
Underground Parking: Private garage parking for several cars, with covered options available.
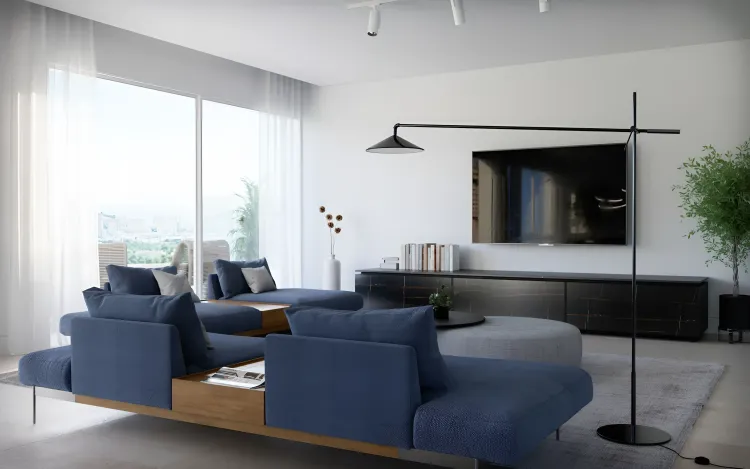
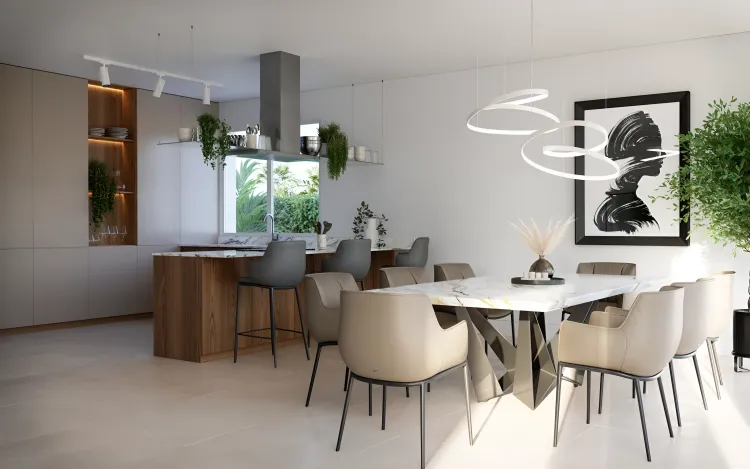
Spacious Interiors: Open-plan living-dining-kitchen areas with large windows and high ceilings.
Utility Room: Dedicated laundry room for convenience.
Ensuite Bathrooms: Each villa includes multiple ensuite bathrooms.
Bar Area: Potential for a bar within the multipurpose spaces.
WiFi Connectivity: Integrated WiFi for modern connectivity.
LED Lighting: Full LED lighting throughout the interior and exterior of the property.
Basement: Includes a semi-basement level with a garden and multipurpose spaces.
Behind the Project
• The project consists of 5 contemporary-style villas.
• The design emphasizes natural light and open spaces with double-height areas.
• Focus on high-quality construction materials for enhanced durability and energy performance.
• The developer aims to deliver homes with excellent energy efficiency ratings.
Key Differentiators
Exceptional Design: Features double-height ceilings in the entrance hall and living-dining room, creating an expansive feel.
Premium Finishes: Utilizes top-quality materials and exclusive designer finishes throughout.
Energy Efficiency: Constructed with Ytong blocks, low thermal conductivity windows and doors, ducted air conditioning with heat pump, underfloor heating, and a ventilation system with heat recovery.
Panoramic Views: Offers sea, mountain, and panoramic views from multiple levels, including the private pool area and rooftop solarium.
Flexible Living Spaces: Includes multipurpose spaces and a semi-basement level, providing adaptability for various needs.
Location
• Situated in Finestrat, within the Sierra Cortina urbanisation, known for its exclusivity.
• Approximately 5 km from Benidorm centre.
• Approximately 12 km from Albir.
• Approximately 21 km from Altea centre.
• Approximately 22 km from Calpe centre.
• Approximately 31 km from Moraira.
• Approximately 35 km from Alicante city centre.
• Approximately 45 km from Alicante Airport.
• Approximately 77 km from Torrevieja centre.
• Approximately 81 km from Orihuela Costa.
• Close to forest areas, providing a natural setting.
• South East orientation for optimal sunlight.
Facilities & Lifestyle
Private Pool: Features a private swimming pool with sea views, with climate control for both hot and cold temperatures, and underfloor heating.
Private Garden: Spacious private gardens with views, designed for easy maintenance.
Rooftop Solarium: Offers incredible panoramic views and the option to add amenities such as a summer kitchen or jacuzzi.
Covered Terraces: Large covered terraces on all floors, extending living spaces outdoors.
Underground Parking: Private garage parking for several cars, with covered options available.
Spacious Interiors: Open-plan living-dining-kitchen areas with large windows and high ceilings.
Utility Room: Dedicated laundry room for convenience.
Ensuite Bathrooms: Each villa includes multiple ensuite bathrooms.
Bar Area: Potential for a bar within the multipurpose spaces.
WiFi Connectivity: Integrated WiFi for modern connectivity.
LED Lighting: Full LED lighting throughout the interior and exterior of the property.
Basement: Includes a semi-basement level with a garden and multipurpose spaces.
Behind the Project
• The project consists of 5 contemporary-style villas.
• The design emphasizes natural light and open spaces with double-height areas.
• Focus on high-quality construction materials for enhanced durability and energy performance.
• The developer aims to deliver homes with excellent energy efficiency ratings.
Payment Plan
Reservation TaxFlexible payment plan, tailored to the client.
Building Details
Completion DateJune 2027
DeveloperBeetrust S.L.U