

Near Golf
House in Viena 14 | Finestrat
€2,750,000
Finestrat, Costa Blanca
Listed at:July 22, 2026
Last update:August 6, 2026
4 beds
4 baths
3 terraces
808 sqm interior
735 sqm plot
111 sqm terrace
In Detail

Photos

Map

Floor Plans
Overview
* According to the developer's marketing presentations
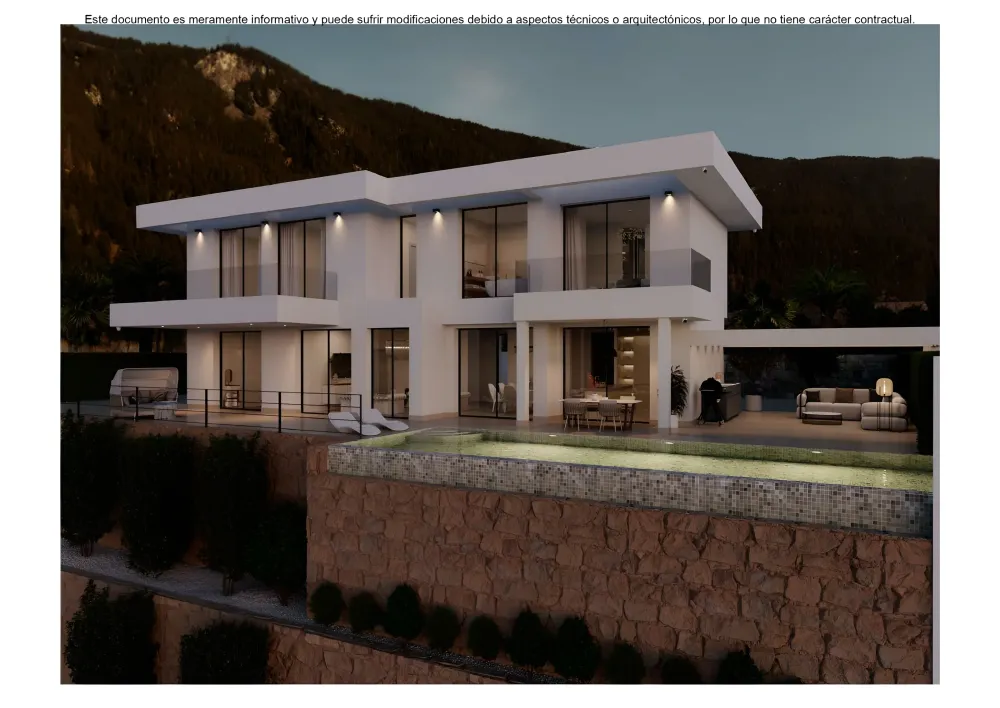
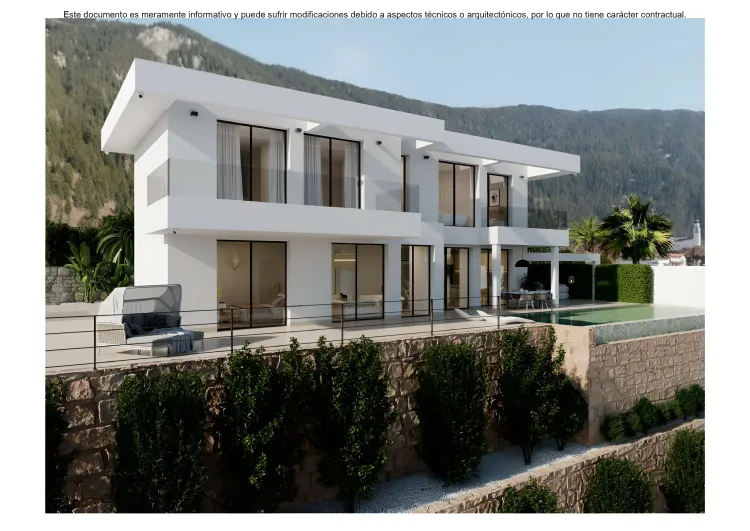
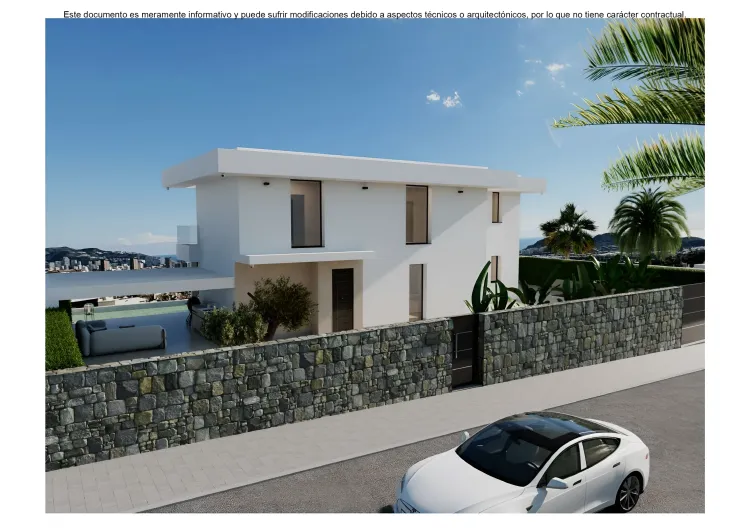
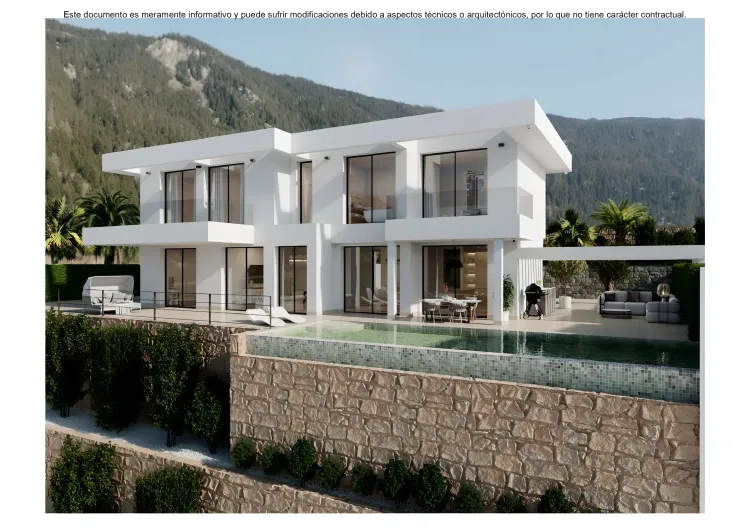
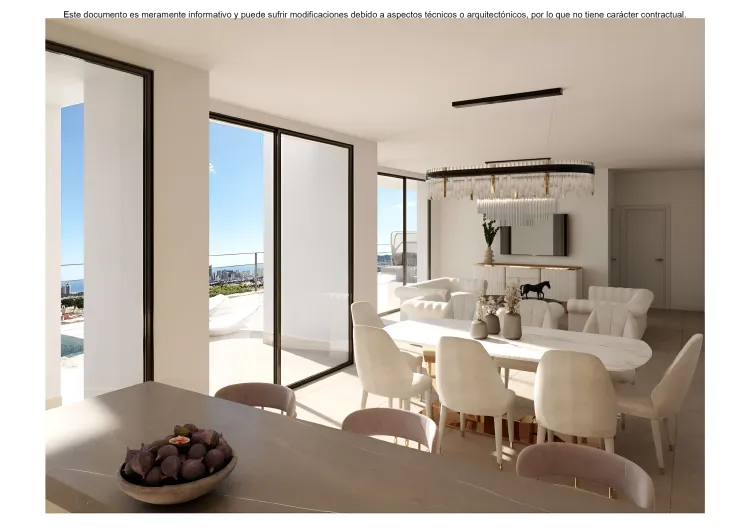
Viena 14 is a contemporary villa project in Finestrat, Costa Blanca, offering spacious living across four levels on a 735 m² plot. Designed with an emphasis on natural light and high-efficiency installations, this residence provides panoramic sea and mountain views. The property features extensive indoor and outdoor amenities, including multiple terraces and the potential for a dedicated sports area with an indoor pool in the basement.
Key Differentiators
Exceptional Space: A substantial built area of approximately 800 m², including two basement levels.
Advanced Climate Control: Features ducted air conditioning with a heat pump, underfloor heating throughout, and a ventilation system with heat recovery.
Panoramic Views: Enjoys sweeping sea, mountain, and panoramic vistas from its elevated position.
Multi-level Access: All four floors are accessible via a private elevator.
Customizable Lower Level: The second basement offers significant potential to be developed into a sports area with an indoor swimming pool.
Location
• Situated in Finestrat, Costa Blanca, within an urbanization close to a forest setting.
• Approximately 5 km from Benidorm centre.
• Approximately 12 km from Albir.
• Approximately 21 km from Altea centre.
• Approximately 22 km from Calpe centre.
• Approximately 31 km from Moraira.
• Approximately 36 km from Alicante city centre.
• Approximately 45 km from Alicante Airport.
Facilities & Lifestyle
Private Outdoor Pool: An outdoor pool with unique views, surrounded by spacious terraces.
Indoor Pool: Potential for an indoor, climate-controlled pool in the second basement.
Private Terraces: Expansive terraces wrap around the house, ideal for outdoor living.
Solarium: A dedicated solarium for sunbathing and relaxation.
Landscaped Garden: Private, easy-maintenance, and thoughtfully designed.
Underground Parking: Ample private underground garage space for more than one vehicle.
Storage Room: Convenient integrated storage solutions.
Barbeque Area: Designed for outdoor entertaining.
Ensuite Bathrooms: All four bedrooms include private ensuite facilities.
Lift: Provides access to all four levels of the villa.
Double Glazing: Enhances insulation and soundproofing.
LED Lighting: High-efficiency LED lighting installed throughout the interior and exterior of the property.
Key Differentiators
Exceptional Space: A substantial built area of approximately 800 m², including two basement levels.
Advanced Climate Control: Features ducted air conditioning with a heat pump, underfloor heating throughout, and a ventilation system with heat recovery.
Panoramic Views: Enjoys sweeping sea, mountain, and panoramic vistas from its elevated position.
Multi-level Access: All four floors are accessible via a private elevator.
Customizable Lower Level: The second basement offers significant potential to be developed into a sports area with an indoor swimming pool.
Location
• Situated in Finestrat, Costa Blanca, within an urbanization close to a forest setting.
• Approximately 5 km from Benidorm centre.
• Approximately 12 km from Albir.
• Approximately 21 km from Altea centre.
• Approximately 22 km from Calpe centre.
• Approximately 31 km from Moraira.
• Approximately 36 km from Alicante city centre.
• Approximately 45 km from Alicante Airport.
Facilities & Lifestyle
Private Outdoor Pool: An outdoor pool with unique views, surrounded by spacious terraces.
Indoor Pool: Potential for an indoor, climate-controlled pool in the second basement.
Private Terraces: Expansive terraces wrap around the house, ideal for outdoor living.
Solarium: A dedicated solarium for sunbathing and relaxation.
Landscaped Garden: Private, easy-maintenance, and thoughtfully designed.
Underground Parking: Ample private underground garage space for more than one vehicle.
Storage Room: Convenient integrated storage solutions.
Barbeque Area: Designed for outdoor entertaining.
Ensuite Bathrooms: All four bedrooms include private ensuite facilities.
Lift: Provides access to all four levels of the villa.
Double Glazing: Enhances insulation and soundproofing.
LED Lighting: High-efficiency LED lighting installed throughout the interior and exterior of the property.
Payment Plan
Reservation TaxFlexible payment plan, tailored to the client.
Building Details
Completion DateDecember 2027
DeveloperBeetrust S.L.U