
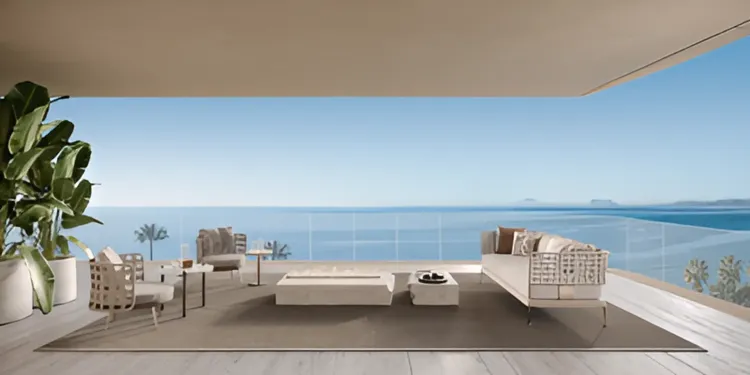
Penthouse in Tyrian Residences | Los Llanos
€6,400,000
Los Llanos, Costa del Sol
Listed at:April 28, 2026
Last update:August 13, 2026
3 beds
3 baths
3 terraces
623 sqm interior
70 sqm terrace
All properties from this development
In Detail

Photos

Map

Floor Plans
About this unit
This Penthouse in Los Llanos, Costa del Sol offers 3 bedrooms · 3 bathrooms · 623 m². It is listed at €6,400,000.
Overview
* According to the developer's marketing presentations
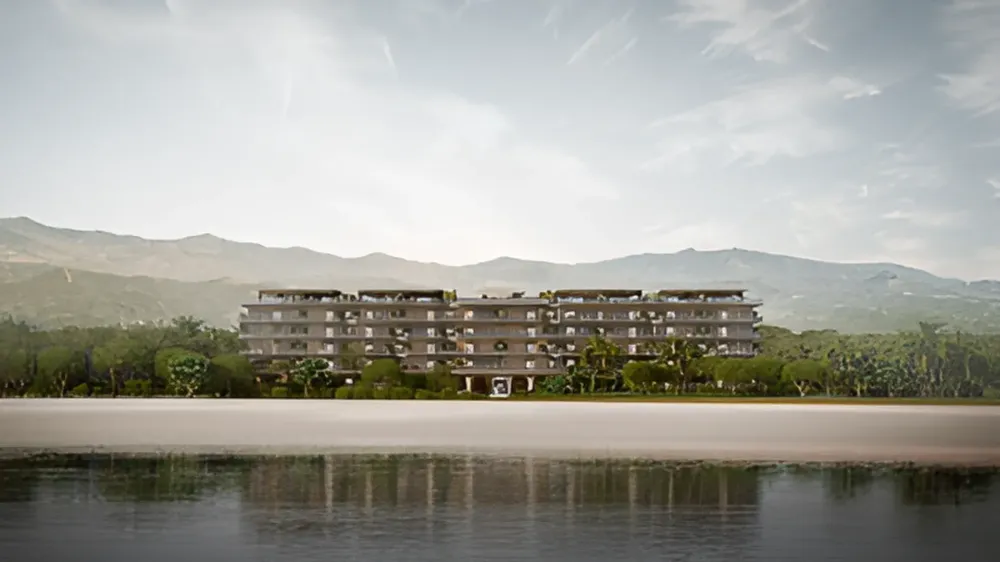
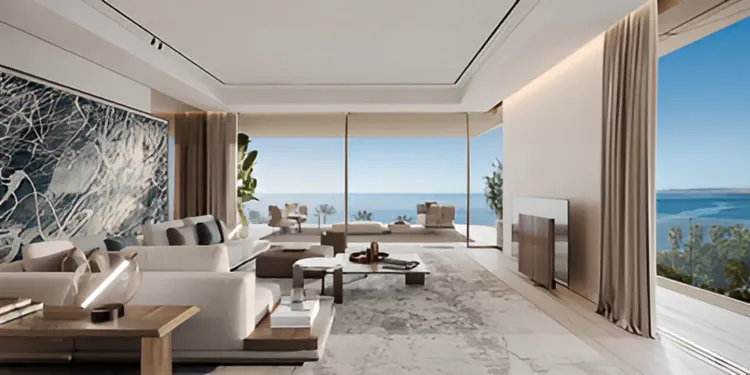
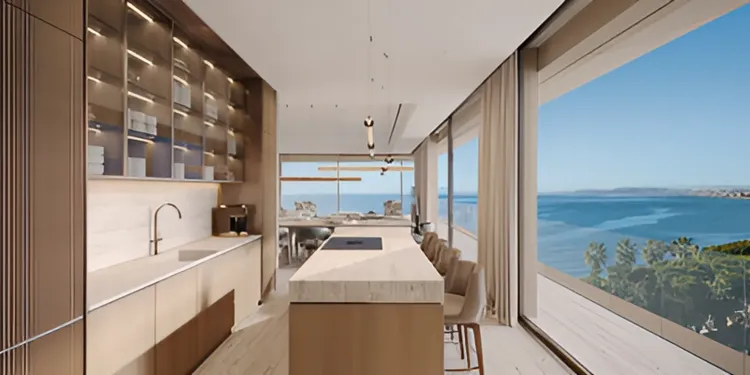
Tyrian Residences presents an exclusive beachfront development comprising 40 luxurious homes in Estepona, Costa del Sol. These residences offer a villa-like ambiance, seamlessly blending elegant design with sustainable materials and ultra-modern features. Each home boasts floor-to-ceiling windows framing breathtaking sea and mountain views, complemented by open-concept layouts and state-of-the-art appliances, designed to elevate everyday living with premium finishes and absolute privacy.
Key Differentiators
Beachfront Setting: An exclusive development directly on the beachfront.
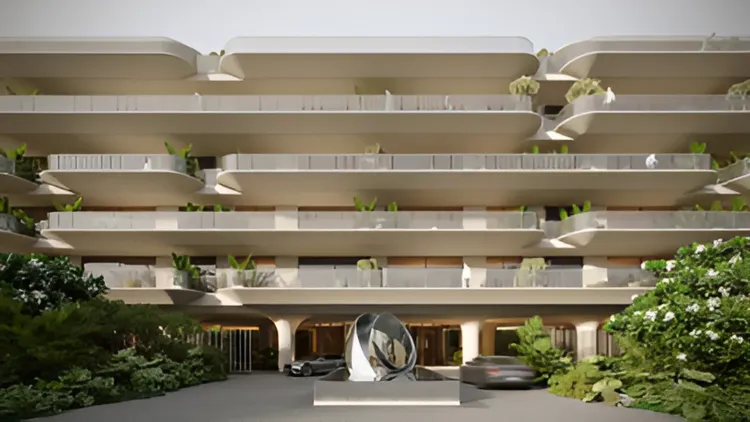
Villa-like Ambiance: Luxurious homes designed to emulate the spaciousness and privacy of villas.
Sustainable Design: Built to WELL Certification guidelines and holding an A-rated energy certification for holistic wellness and efficiency.
Panoramic Views: Breathtaking sea, mountain, and beach panoramic views.
Private Supergarage Experience: Unique private showroom-style garages for penthouse owners with direct lift access.
Premium Finishes: Utilising premium materials and state-of-the-art appliances throughout.
Absolute Privacy: Enhanced privacy with private lifts for residents and a separate service lift.
Location
Situated in Estepona, Costa del Sol, Málaga, Tyrian Residences enjoys a prime beachfront and beachside setting. The development is conveniently close to shops, the sea, the town, and schools, offering an ideal balance of serene coastal living with easy access to essential amenities and vibrant local life.
Facilities & Lifestyle
Number of Residences: A boutique collection of 40 exclusive homes.
Layouts: Five distinct layouts available, from apartments to penthouses, across four levels.
Bedrooms: Each residence features three to four bedrooms.
Master Suites: Generous 50m² master suites for ultimate comfort.
Living Areas: Spacious living areas extending up to 70m².
Indoor-Outdoor Living: Designed for seamless integration with floating terraces.
Views: Dual Mediterranean and mountain vistas from every home.
Private Lifts: Dedicated private lifts for residents, ensuring exclusivity.
Service Lift: A separate service lift for convenience.
Private Supergarage: For penthouse owners, a private showroom-style garage with 4 parking spaces and direct private lift access.
General Parking: Ample underground, garage, and open parking, with more than one space available per residence.
EV Charging: Electric vehicle charge points provided.
Gym: A well-equipped private gymnasium.
Sauna: Relaxing sauna facilities.
Games Room: A dedicated space for entertainment.
Wood Flooring: Premium wood flooring throughout.
Barbeque: Private barbeque areas for outdoor entertaining.
Domotics: Advanced home automation systems.
Swimming Pool: Climate controlled pool with hot and cold A/C.
Garden: Communal, beautifully landscaped gardens.
Terraces: Covered and private terraces, with solariums for select residences.
Security: Enhanced security measures for peace of mind.
Lift: Access to all levels via lift.
Fitted Wardrobes: Custom-designed fitted wardrobes in bedrooms.
Behind the Project
Tyrian Residences is a testament to sustainable design and unparalleled comfort, built following rigorous WELL Certification guidelines. This commitment ensures minimal environmental impact while actively enhancing the physical, mental, and emotional well-being of residents through optimised air, water, light, fitness, and comfort standards. Each residence also holds an A-rated energy certification, signifying exceptional efficiency, lower consumption, and a steadfast dedication to sustainability, integrating advanced infrastructure and cutting-edge technology for an elevated living experience.
Key Differentiators
Beachfront Setting: An exclusive development directly on the beachfront.
Villa-like Ambiance: Luxurious homes designed to emulate the spaciousness and privacy of villas.
Sustainable Design: Built to WELL Certification guidelines and holding an A-rated energy certification for holistic wellness and efficiency.
Panoramic Views: Breathtaking sea, mountain, and beach panoramic views.
Private Supergarage Experience: Unique private showroom-style garages for penthouse owners with direct lift access.
Premium Finishes: Utilising premium materials and state-of-the-art appliances throughout.
Absolute Privacy: Enhanced privacy with private lifts for residents and a separate service lift.
Location
Situated in Estepona, Costa del Sol, Málaga, Tyrian Residences enjoys a prime beachfront and beachside setting. The development is conveniently close to shops, the sea, the town, and schools, offering an ideal balance of serene coastal living with easy access to essential amenities and vibrant local life.
Facilities & Lifestyle
Number of Residences: A boutique collection of 40 exclusive homes.
Layouts: Five distinct layouts available, from apartments to penthouses, across four levels.
Bedrooms: Each residence features three to four bedrooms.
Master Suites: Generous 50m² master suites for ultimate comfort.
Living Areas: Spacious living areas extending up to 70m².
Indoor-Outdoor Living: Designed for seamless integration with floating terraces.
Views: Dual Mediterranean and mountain vistas from every home.
Private Lifts: Dedicated private lifts for residents, ensuring exclusivity.
Service Lift: A separate service lift for convenience.
Private Supergarage: For penthouse owners, a private showroom-style garage with 4 parking spaces and direct private lift access.
General Parking: Ample underground, garage, and open parking, with more than one space available per residence.
EV Charging: Electric vehicle charge points provided.
Gym: A well-equipped private gymnasium.
Sauna: Relaxing sauna facilities.
Games Room: A dedicated space for entertainment.
Wood Flooring: Premium wood flooring throughout.
Barbeque: Private barbeque areas for outdoor entertaining.
Domotics: Advanced home automation systems.
Swimming Pool: Climate controlled pool with hot and cold A/C.
Garden: Communal, beautifully landscaped gardens.
Terraces: Covered and private terraces, with solariums for select residences.
Security: Enhanced security measures for peace of mind.
Lift: Access to all levels via lift.
Fitted Wardrobes: Custom-designed fitted wardrobes in bedrooms.
Behind the Project
Tyrian Residences is a testament to sustainable design and unparalleled comfort, built following rigorous WELL Certification guidelines. This commitment ensures minimal environmental impact while actively enhancing the physical, mental, and emotional well-being of residents through optimised air, water, light, fitness, and comfort standards. Each residence also holds an A-rated energy certification, signifying exceptional efficiency, lower consumption, and a steadfast dedication to sustainability, integrating advanced infrastructure and cutting-edge technology for an elevated living experience.
Payment Plan
Reservation Tax€50,000
Down Payment20%
During Construction Payment40%
At Handover Payment40%
Building Details
Completion DateDecember 2026
DeveloperPrestige Expo
ArchitectArata Arquitectura
