

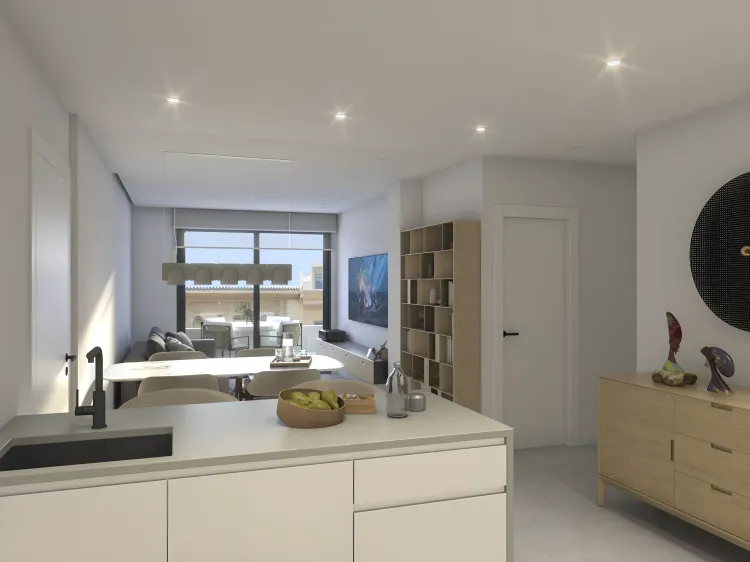
Apartment in Santa Pola Elegance | Santa Pola
€358,810
Santa Pola, Costa Blanca
Listed at:July 17, 2026
Last update:August 6, 2026
3 beds
3 baths
2 terraces
121 sqm interior
16 sqm terrace
All properties from this development
In Detail

Photos

Map

Floor Plans
Overview
* According to the developer's marketing presentations
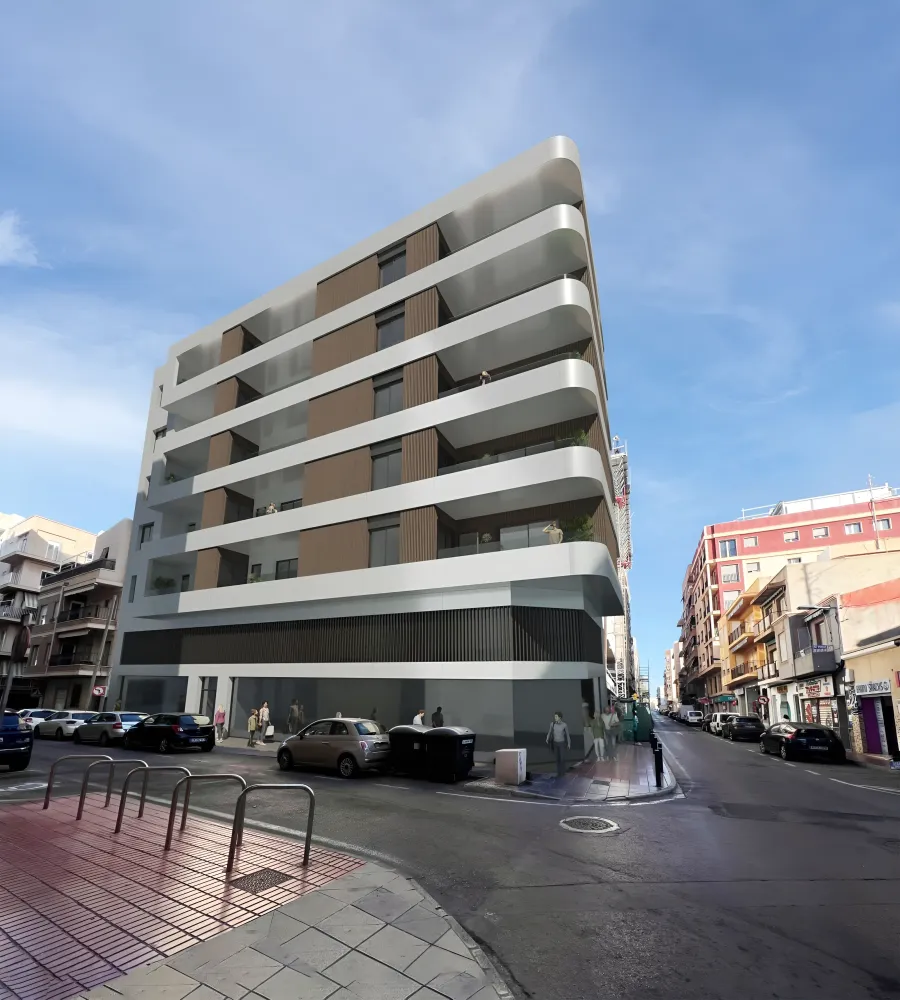
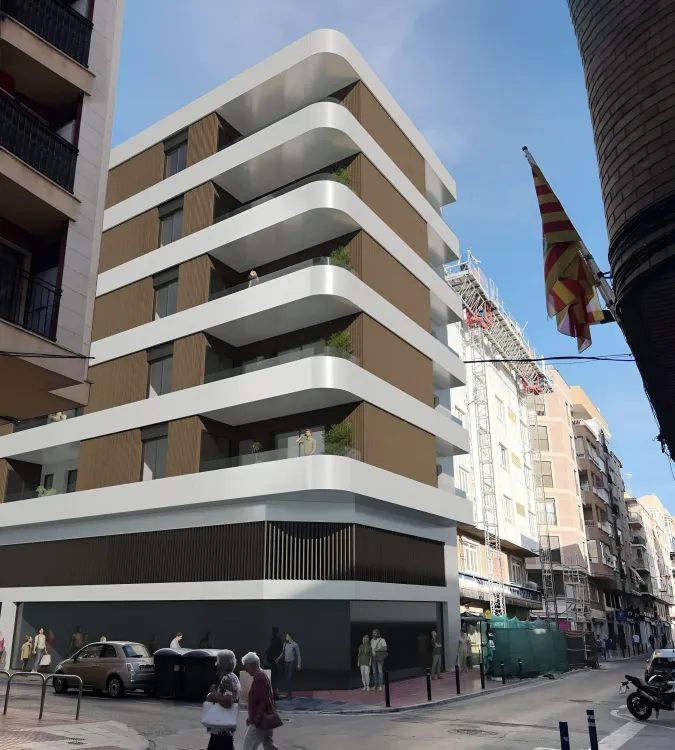
Santa Pola Elegance is an exclusive residential development offering a collection of 15 modern apartments and penthouses in the vibrant heart of Santa Pola, Costa Blanca. Designed for a connected lifestyle, this project emphasizes comfort and proximity to urban amenities and the Mediterranean Sea, presenting a unique opportunity for those seeking a well-located home in a privileged climate.
Key Differentiators
Central Urban Location: Situated on one of Santa Pola's most central streets, providing immediate access to town services and a lively atmosphere.
Proximity to Coast: Just 500 meters from both the beach and the port, offering easy access to coastal leisure and activities.
Variety of Layouts: Features 1, 2, and 3-bedroom apartments and penthouses, including options up to 121 sqm, catering to diverse buyer needs.
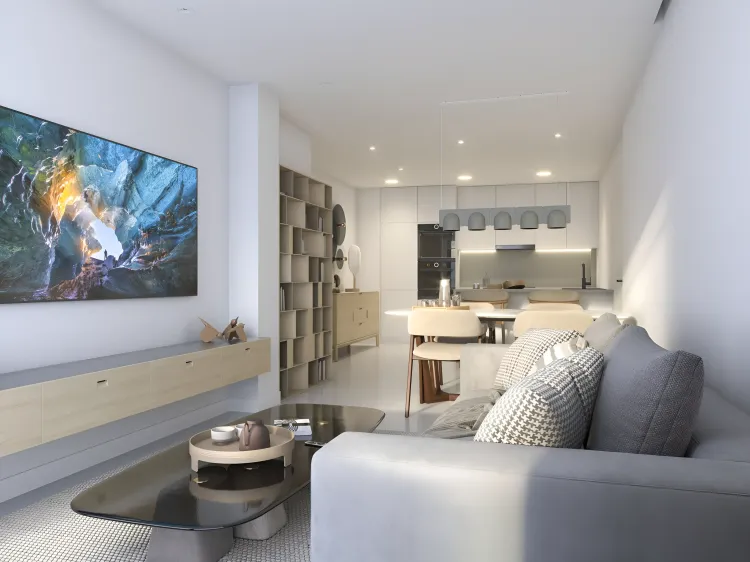

Integrated Living Spaces: All homes boast spacious open-plan living and dining areas seamlessly integrated with a fully equipped kitchen.
Additional Storage: Extra storage rooms are available, enhancing convenience and living space.
Location
• Located in the heart of Santa Pola, a versatile area on the Costa Blanca.
• Approximately 500 meters from the beach.
• Approximately 500 meters from the port.
• Close to shops, schools, and town amenities.
• Alicante Airport is approximately 10 km away.
• Alicante city centre is approximately 18 km away.
• Torrevieja centre is approximately 26 km away.
• Orihuela Costa is approximately 30 km away.
• Benidorm centre is approximately 53 km away.
• Albir is approximately 63 km away.
• Altea centre is approximately 70 km away.
• Calpe centre is approximately 73 km away.
• Moraira is approximately 82 km away.
Facilities & Lifestyle
Private Terrace: Available in select units, offering outdoor living space.
Solarium: Available in select penthouse units, providing expansive private outdoor areas.
Storage Room: Additional storage spaces are available for convenience.
Lift: Ensures easy access to all floors.
Near Transport: Well-connected location with access to local transport options.
Ensuite Bathroom: Included in some bedroom configurations for added privacy.
Access for people with reduced mobility: Designed with accessibility in mind.
Behind the Project
• Developed by SONNEIL SL.
• The project focuses on strategic urban placement and modern living design.
Key Differentiators
Central Urban Location: Situated on one of Santa Pola's most central streets, providing immediate access to town services and a lively atmosphere.
Proximity to Coast: Just 500 meters from both the beach and the port, offering easy access to coastal leisure and activities.
Variety of Layouts: Features 1, 2, and 3-bedroom apartments and penthouses, including options up to 121 sqm, catering to diverse buyer needs.
Integrated Living Spaces: All homes boast spacious open-plan living and dining areas seamlessly integrated with a fully equipped kitchen.
Additional Storage: Extra storage rooms are available, enhancing convenience and living space.
Location
• Located in the heart of Santa Pola, a versatile area on the Costa Blanca.
• Approximately 500 meters from the beach.
• Approximately 500 meters from the port.
• Close to shops, schools, and town amenities.
• Alicante Airport is approximately 10 km away.
• Alicante city centre is approximately 18 km away.
• Torrevieja centre is approximately 26 km away.
• Orihuela Costa is approximately 30 km away.
• Benidorm centre is approximately 53 km away.
• Albir is approximately 63 km away.
• Altea centre is approximately 70 km away.
• Calpe centre is approximately 73 km away.
• Moraira is approximately 82 km away.
Facilities & Lifestyle
Private Terrace: Available in select units, offering outdoor living space.
Solarium: Available in select penthouse units, providing expansive private outdoor areas.
Storage Room: Additional storage spaces are available for convenience.
Lift: Ensures easy access to all floors.
Near Transport: Well-connected location with access to local transport options.
Ensuite Bathroom: Included in some bedroom configurations for added privacy.
Access for people with reduced mobility: Designed with accessibility in mind.
Behind the Project
• Developed by SONNEIL SL.
• The project focuses on strategic urban placement and modern living design.
Payment Plan
Reservation Tax€3,000
Down Payment10%
During Construction Payment15%
At Handover Payment75%
Building Details
Completion DateDecember 2027
DeveloperSONNEIL SL.