

Near Golf
House in Rey Luis I 38 | Finestrat
€1,900,000
Finestrat, Costa Blanca
Listed at:July 22, 2026
Last update:August 6, 2026
7 beds
7 baths
3 terraces
636 sqm interior
638 sqm plot
94 sqm terrace
In Detail

Photos

Map

Floor Plans
Overview
* According to the developer's marketing presentations
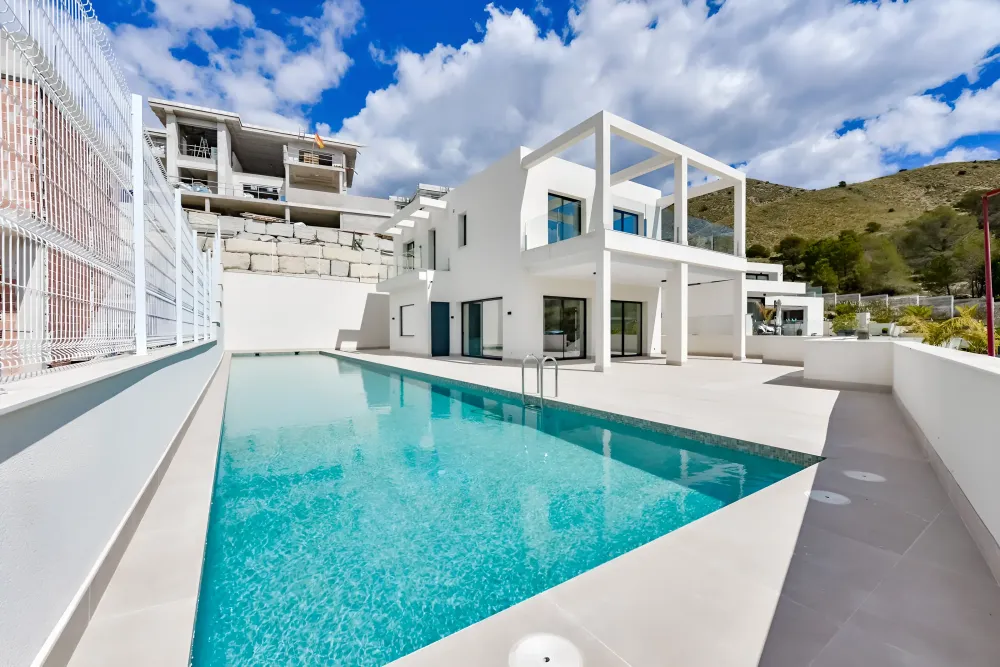
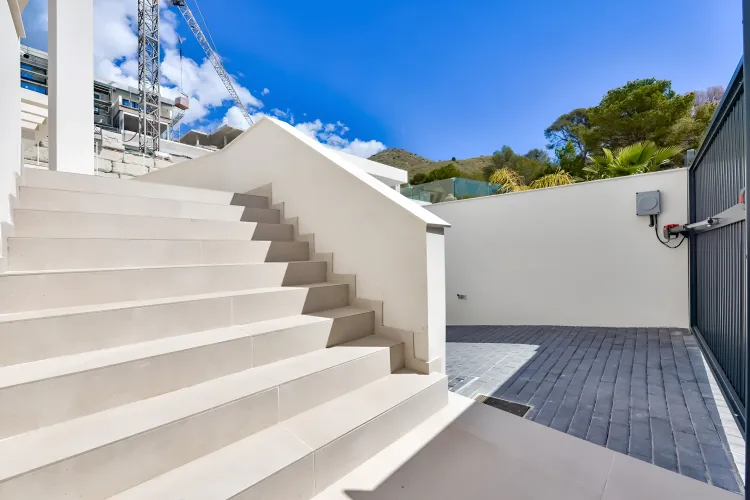
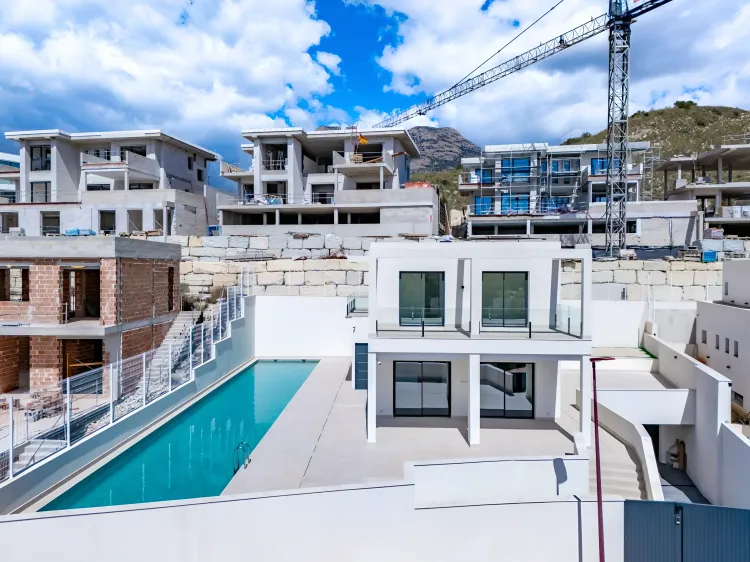
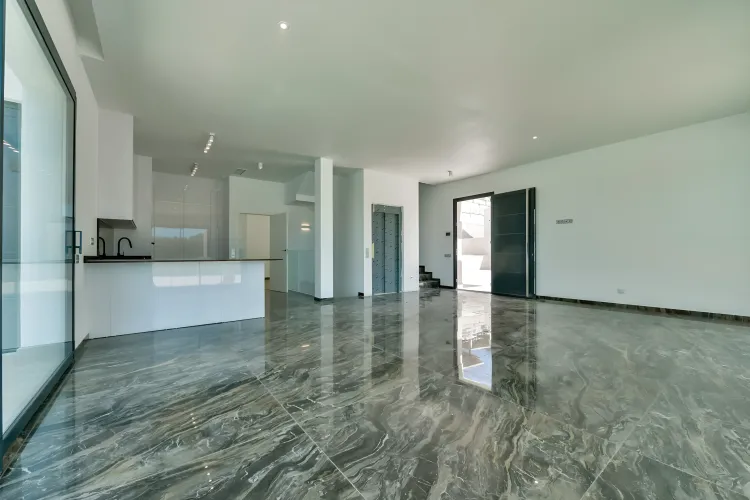
Villa Rey Luis I 38 is a key-ready, contemporary luxury villa situated in Finestrat on the Costa Blanca. This substantial property emphasizes spaciousness, high-performance materials, and exclusive design finishes, featuring a semi-basement level with extensive amenities and a semi-olympic outdoor swimming pool.
Key Differentiators
Key Ready: Immediate occupancy possible upon purchase.
Expansive Interiors: Features high ceilings, with a 3-meter clear height on the ground floor, and large windows creating a sense of openness.
High-Performance Installations: Equipped with ducted air conditioning with a heat pump, underfloor heating throughout, a ventilation system with air renewal, and a heat recovery system.
Extensive Lower Level: A 350 m² semi-basement includes an underground garage, additional living areas, an en-suite bedroom, and dedicated wellness spaces.
Semi-Olympic Pool: A substantial outdoor swimming pool measuring 25 meters in length and over 100 m².
Advanced Connectivity: All three floors are connected by an elevator.
Energy Efficiency: Full LED lighting throughout the property, both indoors and outdoors.
Location
• Located in Finestrat, a municipality on the Costa Blanca in Alicante.
• Approximately 6 km from Benidorm centre.
• Approximately 14 km from Albir.
• Approximately 22 km from Altea centre.
• Approximately 23 km from Calpe centre.
• Approximately 33 km from Moraira.
• Approximately 34 km from Alicante city centre.
• Approximately 44 km from Alicante Airport.
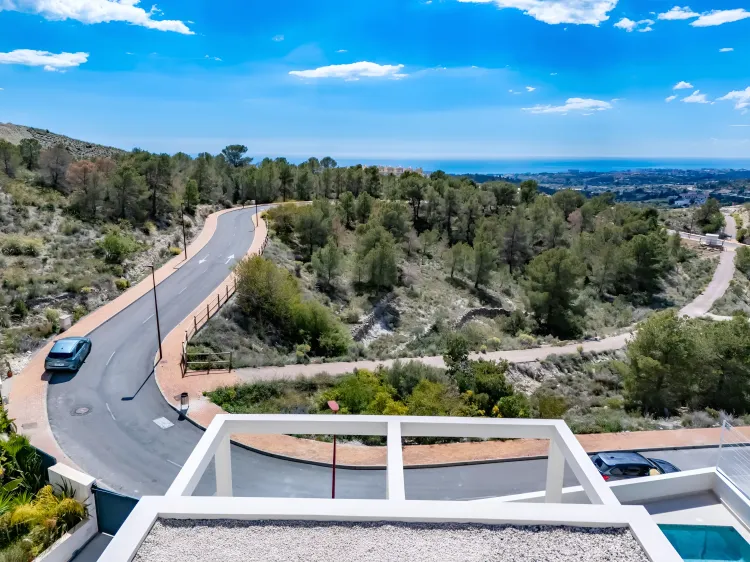
• Set close to a forest, offering a tranquil environment with panoramic sea and mountain views.
• South orientation ensures ample natural light.
Facilities & Lifestyle
Private Garden: Landscaped private garden area.
Semi-Olympic Outdoor Pool: A 25-meter long pool, exceeding 100 m² in area.
Covered Terrace: Outdoor living space protected from the elements.
Private Terrace: Additional private outdoor areas.
Sauna: Dedicated space for a sauna.
Underground Garage: Secure, private parking for multiple vehicles.
Storage Room: Multiple storage areas for convenience.
Utility Room: Practical space for household tasks.
Ensuite Bathrooms: Each of the 7 bedrooms includes an en-suite bathroom.
Double Glazing: Enhanced insulation and soundproofing.
Basement: A 350 m² semi-basement with multiple living areas, an en-suite bedroom, and a designated sauna and Turkish bath area.
Elevator: Connects all three levels of the villa.
Key Differentiators
Key Ready: Immediate occupancy possible upon purchase.
Expansive Interiors: Features high ceilings, with a 3-meter clear height on the ground floor, and large windows creating a sense of openness.
High-Performance Installations: Equipped with ducted air conditioning with a heat pump, underfloor heating throughout, a ventilation system with air renewal, and a heat recovery system.
Extensive Lower Level: A 350 m² semi-basement includes an underground garage, additional living areas, an en-suite bedroom, and dedicated wellness spaces.
Semi-Olympic Pool: A substantial outdoor swimming pool measuring 25 meters in length and over 100 m².
Advanced Connectivity: All three floors are connected by an elevator.
Energy Efficiency: Full LED lighting throughout the property, both indoors and outdoors.
Location
• Located in Finestrat, a municipality on the Costa Blanca in Alicante.
• Approximately 6 km from Benidorm centre.
• Approximately 14 km from Albir.
• Approximately 22 km from Altea centre.
• Approximately 23 km from Calpe centre.
• Approximately 33 km from Moraira.
• Approximately 34 km from Alicante city centre.
• Approximately 44 km from Alicante Airport.
• Set close to a forest, offering a tranquil environment with panoramic sea and mountain views.
• South orientation ensures ample natural light.
Facilities & Lifestyle
Private Garden: Landscaped private garden area.
Semi-Olympic Outdoor Pool: A 25-meter long pool, exceeding 100 m² in area.
Covered Terrace: Outdoor living space protected from the elements.
Private Terrace: Additional private outdoor areas.
Sauna: Dedicated space for a sauna.
Underground Garage: Secure, private parking for multiple vehicles.
Storage Room: Multiple storage areas for convenience.
Utility Room: Practical space for household tasks.
Ensuite Bathrooms: Each of the 7 bedrooms includes an en-suite bathroom.
Double Glazing: Enhanced insulation and soundproofing.
Basement: A 350 m² semi-basement with multiple living areas, an en-suite bedroom, and a designated sauna and Turkish bath area.
Elevator: Connects all three levels of the villa.
Payment Plan
Reservation TaxFlexible payment plan, tailored to the client.
Building Details
Completion DateJune 2026
DeveloperBeetrust S.L.U