

Near Golf
House in Residencial Green And Blue | Finestrat
€635,000
Finestrat, Costa Blanca
Listed at:July 17, 2026
Last update:August 6, 2026
3 beds
3 baths
3 terraces
127 sqm interior
335 sqm plot
86 sqm terrace
All properties from this development
In Detail

Photos

Map

Floor Plans
Overview
* According to the developer's marketing presentations
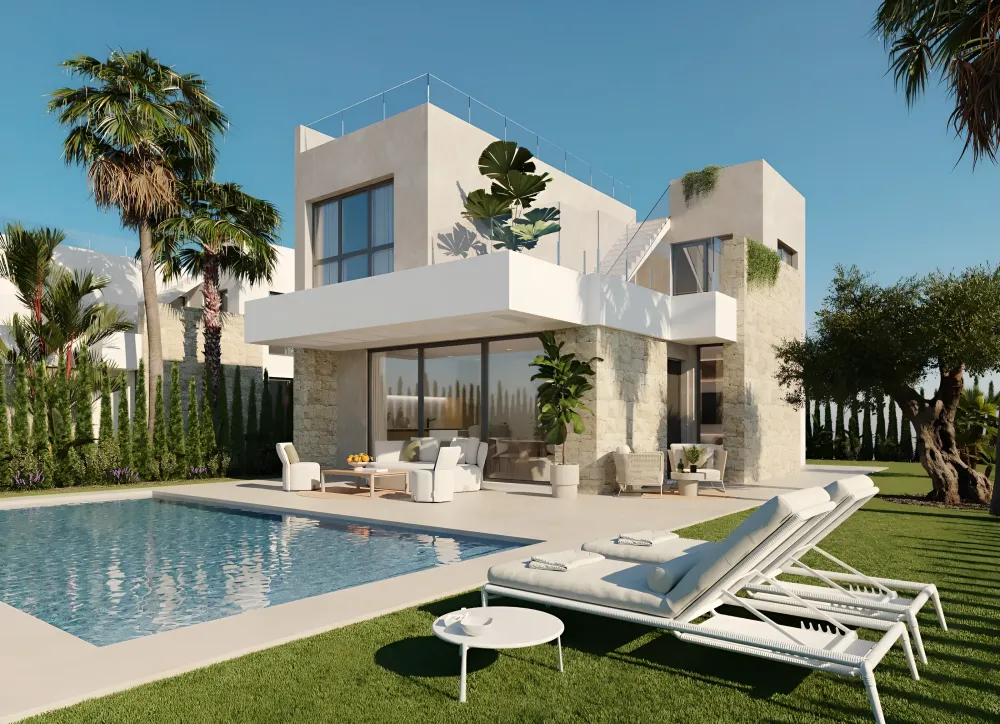
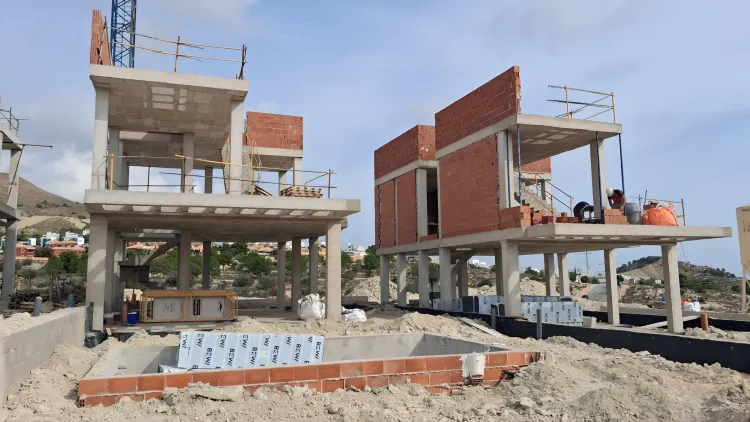
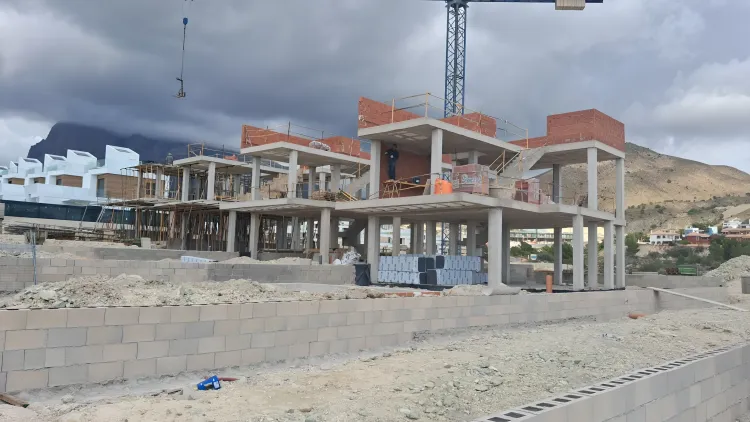
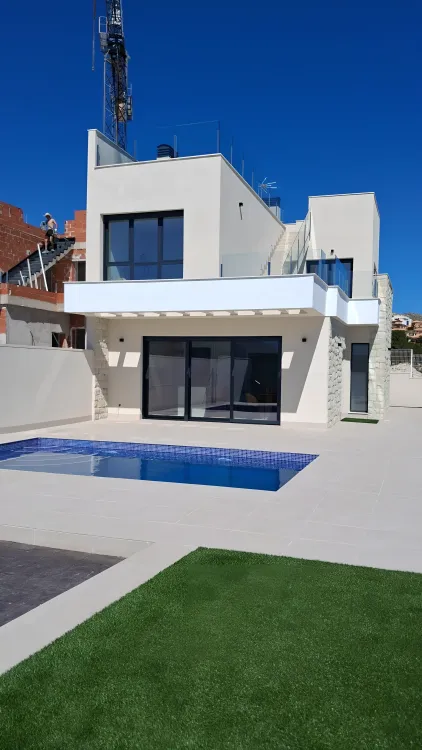
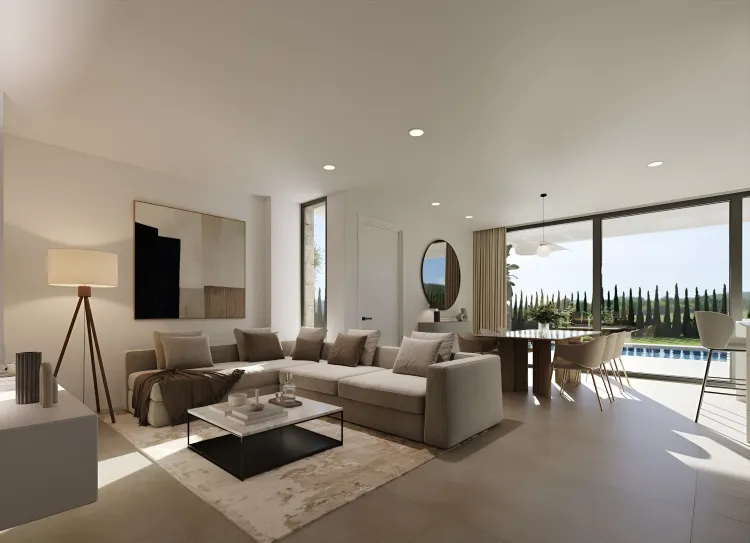
Residencial Green and Blue is a boutique collection of modern villas located in the elevated landscape of Finestrat, Costa Blanca. Developed with a focus on contemporary, functional living, the project emphasizes natural light and a seamless connection between indoor and outdoor spaces. The development stands out for its high-quality finishes and the inclusion of a fully realized pilot villa, allowing prospective buyers to experience the architectural flow and material standards firsthand before finalizing their investment.
Key Differentiators
Expansive Private Outdoor Space: Villas feature generous garden plots and terraces, with some garden areas extending up to 460 square meters.
Elevated Master Suites: The primary bedroom includes an oversized private terrace offering unobstructed views of the Mediterranean.
Versatile Floor Plans: The inclusion of a ground-floor bedroom provides critical flexibility for use as a home office, guest suite, or multi-generational living space.
Panoramic Solarium: Each residence includes a rooftop solarium designed to maximize the Costa Blanca climate and panoramic coastal vistas.
Modern Open-Concept Design: The integration of the kitchen, dining, and living areas creates a cohesive, airy environment suitable for modern family life.
Location
• Situated in the tranquil, mountainous setting of Finestrat, offering a peaceful retreat while remaining within easy reach of coastal amenities.
• Proximity to Benidorm centre: Approximately 7 km.
• Proximity to Albir: Approximately 14 km.
• Proximity to Altea centre: Approximately 23 km.
• Proximity to Calpe centre: Approximately 24 km.
• Proximity to Moraira: Approximately 33 km.
• Proximity to Alicante city centre: Approximately 34 km.
• Proximity to Alicante-Elche Miguel Hernández Airport: Approximately 43 km.
Facilities & Lifestyle
Private Pool: Each villa includes a dedicated, private swimming pool set within the landscaped grounds.
Private Parking: Residences feature secure, private, and open parking facilities.
En-suite Bathrooms: Primary suites are equipped with private, high-specification bathrooms.
Dedicated Dressing Rooms: Master bedrooms feature integrated walk-in closets or dressing areas for added convenience.
Outdoor Dining Areas: The design encourages al fresco living with direct access from the living room to expansive covered and open terraces.
Key Differentiators
Expansive Private Outdoor Space: Villas feature generous garden plots and terraces, with some garden areas extending up to 460 square meters.
Elevated Master Suites: The primary bedroom includes an oversized private terrace offering unobstructed views of the Mediterranean.
Versatile Floor Plans: The inclusion of a ground-floor bedroom provides critical flexibility for use as a home office, guest suite, or multi-generational living space.
Panoramic Solarium: Each residence includes a rooftop solarium designed to maximize the Costa Blanca climate and panoramic coastal vistas.
Modern Open-Concept Design: The integration of the kitchen, dining, and living areas creates a cohesive, airy environment suitable for modern family life.
Location
• Situated in the tranquil, mountainous setting of Finestrat, offering a peaceful retreat while remaining within easy reach of coastal amenities.
• Proximity to Benidorm centre: Approximately 7 km.
• Proximity to Albir: Approximately 14 km.
• Proximity to Altea centre: Approximately 23 km.
• Proximity to Calpe centre: Approximately 24 km.
• Proximity to Moraira: Approximately 33 km.
• Proximity to Alicante city centre: Approximately 34 km.
• Proximity to Alicante-Elche Miguel Hernández Airport: Approximately 43 km.
Facilities & Lifestyle
Private Pool: Each villa includes a dedicated, private swimming pool set within the landscaped grounds.
Private Parking: Residences feature secure, private, and open parking facilities.
En-suite Bathrooms: Primary suites are equipped with private, high-specification bathrooms.
Dedicated Dressing Rooms: Master bedrooms feature integrated walk-in closets or dressing areas for added convenience.
Outdoor Dining Areas: The design encourages al fresco living with direct access from the living room to expansive covered and open terraces.
Payment Plan
Reservation Tax€10,000
Down Payment20%
During Construction Payment20%
At Handover Payment60%
Building Details
Completion DateJune 2026
DeveloperBiconsa Property
ArchitectClaudio Sarabia Baldo