
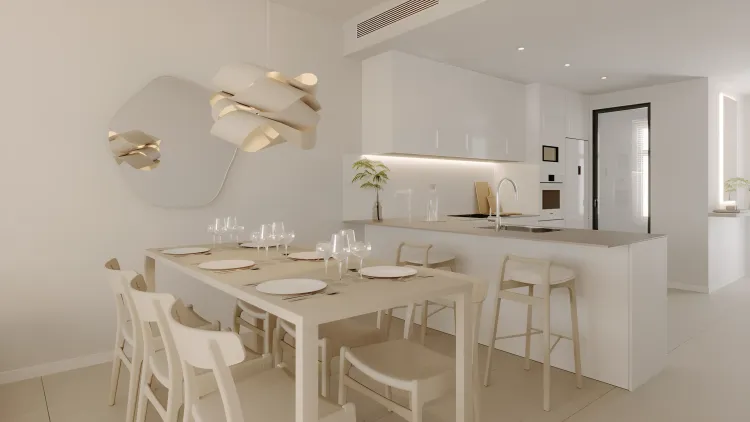
Penthouse in La Nucia Pines | La Nucia Pueblo
€449,427
La Nucia Pueblo, Costa Blanca
Listed at:July 1, 2026
Last update:August 24, 2026
2 beds
2 baths
2 terraces
71 sqm interior
80 sqm terrace
All properties from this development
In Detail

Photos

Map

Floor Plans
Overview
* According to the developer's marketing presentations
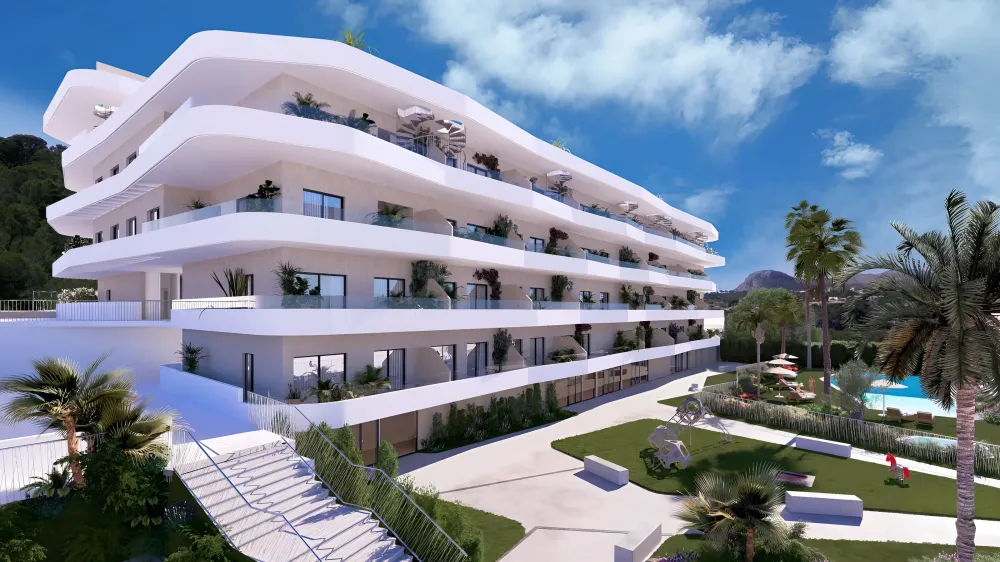
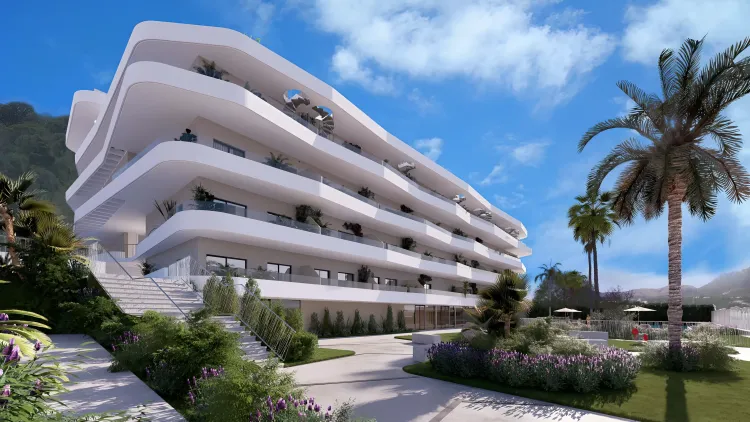
La Nucía Pines is a new residential development in La Nucía, Costa Blanca, offering homes designed to maximize natural light and integrate with the Mediterranean climate and surroundings. This project emphasizes a lifestyle that extends beyond individual residences, providing a range of shared amenities for comfort and community engagement.
Key Differentiators
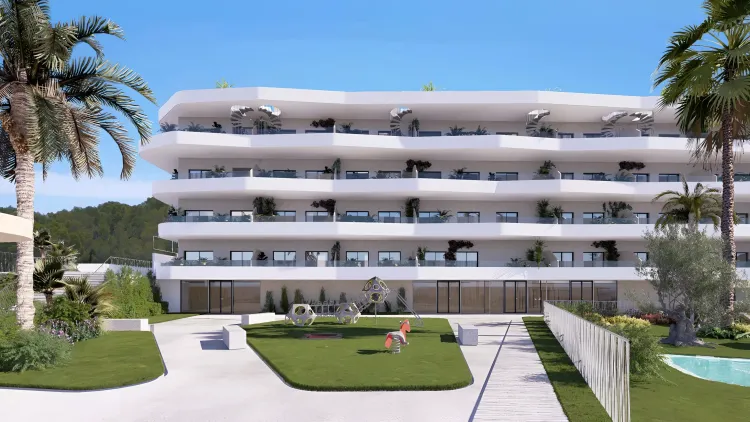
Spacious Outdoor Living: Ground-floor apartments feature terraces from 25 m² to 259 m², while penthouses offer private solariums up to 110 m².
Integrated Lifestyle: The development includes a social club, gym, and dedicated children's facilities, fostering a community atmosphere.
Convenience Features: Each home comes with a private parking space and a storage room.
Modern Design: Properties are thoughtfully designed to enhance natural light and blend with the local environment.
Location
• Situated in La Nucía, Costa Blanca, a setting close to shops, the sea, and town amenities.
• Approximately 6 km from Albir, a 6-minute drive.
• Approximately 7 km from Benidorm centre, a 6-minute drive.
• Approximately 15 km from Altea centre, a 15-minute drive.
• Approximately 16 km from Calpe centre, a 15-minute drive.
• Approximately 25 km from Moraira, a 24-minute drive.
• Approximately 42 km from Alicante city centre, a 42-minute drive.
• Approximately 52 km from Alicante Airport, a 51-minute drive.
Facilities & Lifestyle
Communal Pool: For residents to enjoy a refreshing dip.
Children's Pool: A dedicated area for younger residents to cool off.
Kids' Park: A play area for children.
Fully Equipped Gym: For residents to maintain an active lifestyle without leaving the development.
Social Club: A space for residents to gather, socialize, and connect.
Private Parking Space: Included with every home, offering convenience.
Storage Room: Practical storage space for each residence.
Lift: Providing access for all residents, including those with reduced mobility.
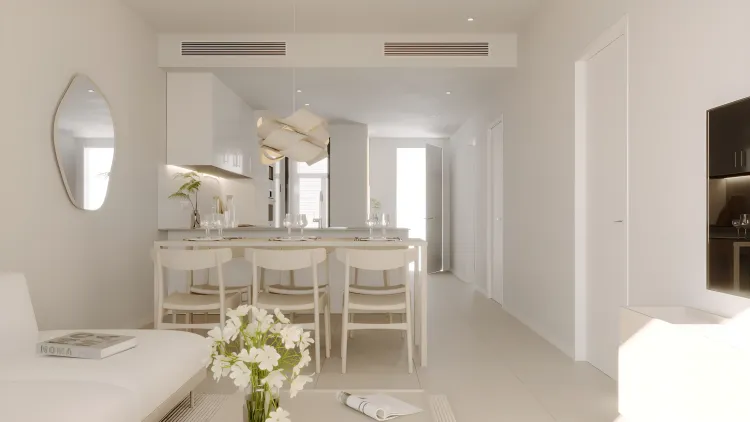
Fitted Wardrobes: Integrated storage solutions in each home.
Private Terrace: Outdoor space for relaxation, available in all units.
Solarium: Private rooftop areas for penthouses, offering panoramic views.
Ensuite Bathroom: Providing privacy and convenience in bedrooms.
Access for people with reduced mobility: Ensuring accessibility throughout the development.
Basement: Additional space within the development.
Communal Garden: Landscaped green areas for shared enjoyment.
Climate Control: Air conditioning for both hot and cold temperatures.
Behind the Project
• Developer: SONNEIL SL.
• The project emphasizes thoughtful design to maximize natural light and integrate with the Mediterranean climate.
• Focus on creating a comprehensive lifestyle experience with a range of amenities for comfort and community.
Key Differentiators
Spacious Outdoor Living: Ground-floor apartments feature terraces from 25 m² to 259 m², while penthouses offer private solariums up to 110 m².
Integrated Lifestyle: The development includes a social club, gym, and dedicated children's facilities, fostering a community atmosphere.
Convenience Features: Each home comes with a private parking space and a storage room.
Modern Design: Properties are thoughtfully designed to enhance natural light and blend with the local environment.
Location
• Situated in La Nucía, Costa Blanca, a setting close to shops, the sea, and town amenities.
• Approximately 6 km from Albir, a 6-minute drive.
• Approximately 7 km from Benidorm centre, a 6-minute drive.
• Approximately 15 km from Altea centre, a 15-minute drive.
• Approximately 16 km from Calpe centre, a 15-minute drive.
• Approximately 25 km from Moraira, a 24-minute drive.
• Approximately 42 km from Alicante city centre, a 42-minute drive.
• Approximately 52 km from Alicante Airport, a 51-minute drive.
Facilities & Lifestyle
Communal Pool: For residents to enjoy a refreshing dip.
Children's Pool: A dedicated area for younger residents to cool off.
Kids' Park: A play area for children.
Fully Equipped Gym: For residents to maintain an active lifestyle without leaving the development.
Social Club: A space for residents to gather, socialize, and connect.
Private Parking Space: Included with every home, offering convenience.
Storage Room: Practical storage space for each residence.
Lift: Providing access for all residents, including those with reduced mobility.
Fitted Wardrobes: Integrated storage solutions in each home.
Private Terrace: Outdoor space for relaxation, available in all units.
Solarium: Private rooftop areas for penthouses, offering panoramic views.
Ensuite Bathroom: Providing privacy and convenience in bedrooms.
Access for people with reduced mobility: Ensuring accessibility throughout the development.
Basement: Additional space within the development.
Communal Garden: Landscaped green areas for shared enjoyment.
Climate Control: Air conditioning for both hot and cold temperatures.
Behind the Project
• Developer: SONNEIL SL.
• The project emphasizes thoughtful design to maximize natural light and integrate with the Mediterranean climate.
• Focus on creating a comprehensive lifestyle experience with a range of amenities for comfort and community.
Payment Plan
Reservation Tax€6,000
Down Payment30%
At Handover Payment70%
Building Details
Completion DateDecember 2027
DeveloperTrisaura