
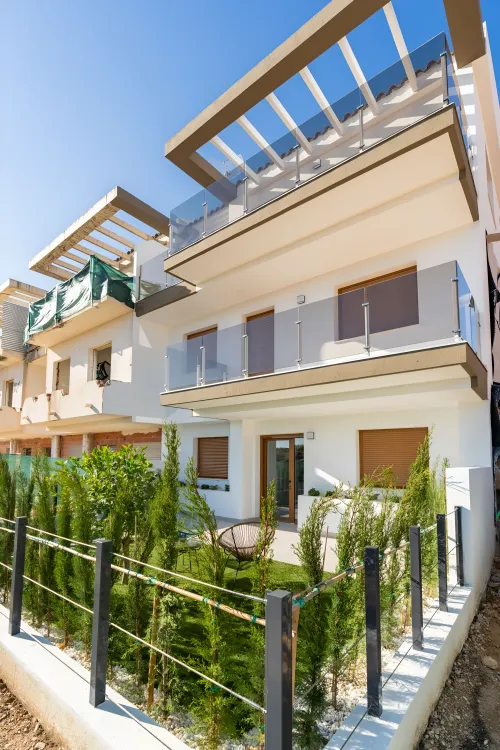
Townhouse in Nwcia Village | La Nucia
€546,000
La Nucia, Costa Blanca
Listed at:August 6, 2026
Last update:August 23, 2026
4 beds
3 baths
156 sqm interior
69 sqm garden
All properties from this development
In Detail

Photos

Map

Floor Plans
Overview
* According to the developer's marketing presentations
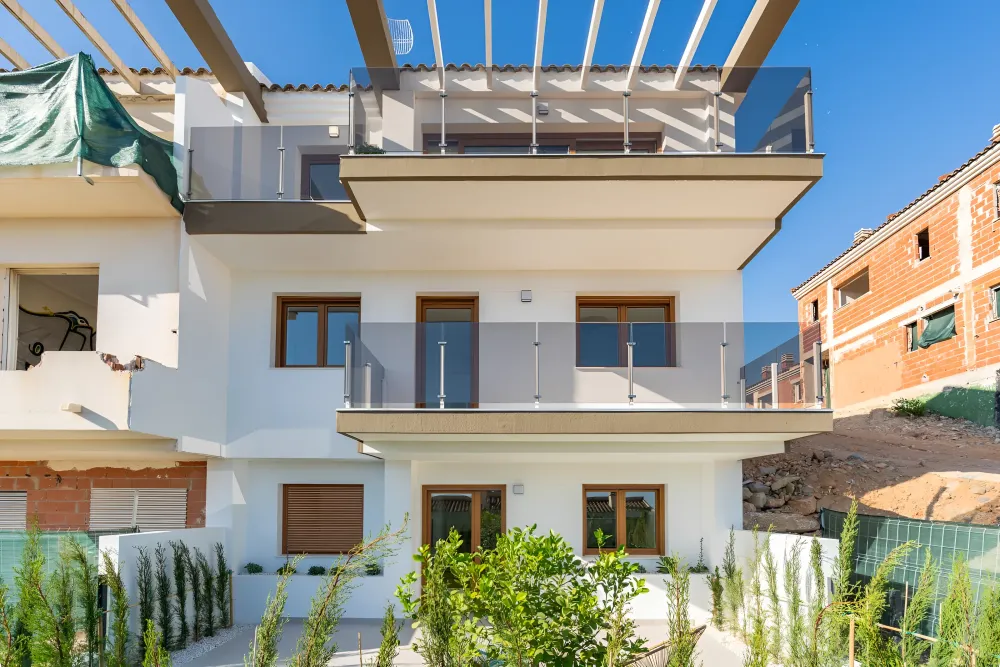
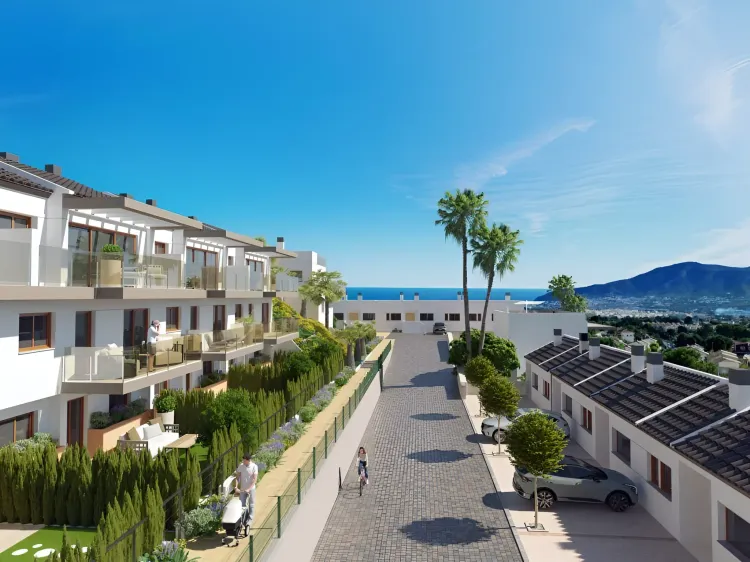
NWCIA VILLAGE Phase 2 is an exclusive residential community located in La Nucia, designed to offer a blend of traditional Mediterranean aesthetics and contemporary living. The project comprises 28 residential units, including semi-detached, townhome, and detached villa configurations. Developed with a focus on high-certified construction standards, the project prioritizes sustainability and energy efficiency, aiming to provide a healthier and more comfortable environment for its residents. The development is distinguished by its elevated position, which provides expansive panoramic views across the bays of Albir and Benidorm, set within a tranquil landscape that remains highly accessible to urban amenities.
Key Differentiators
Panoramic Coastal Views: The elevated site provides unobstructed vistas across the bays of Albir and Benidorm.
Sustainable Infrastructure: Each home is equipped with energy-efficient climate control and advanced water-saving systems.
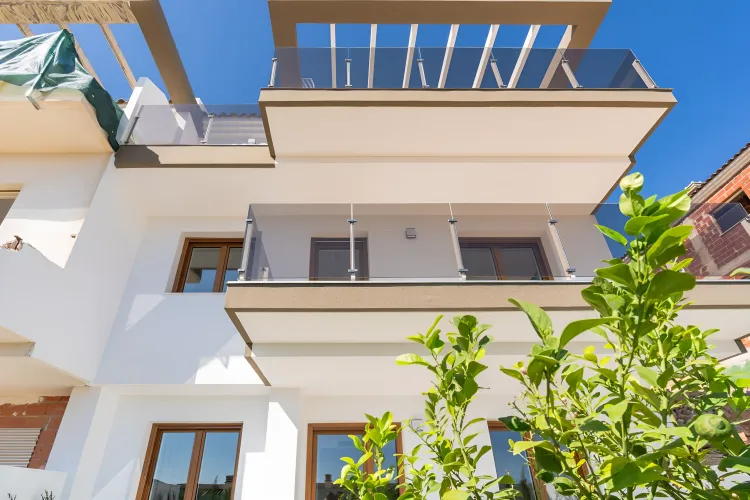
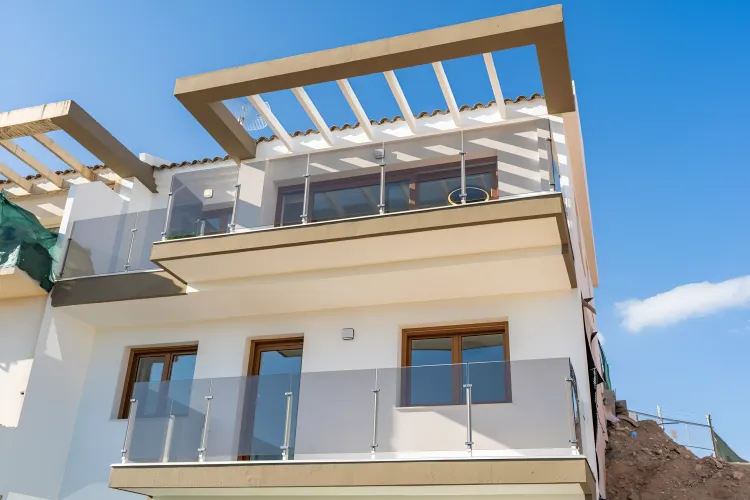
Architectural Harmony: A deliberate design approach that integrates traditional white Mediterranean architecture with warm, modern interior accents.
Diverse Unit Options: The community offers a mix of detached, semi-detached, and townhome layouts, catering to varying space requirements.
Certified Construction: The development adheres to high-level building standards to ensure long-term durability and structural quality.
Location
• Benidorm centre: 6 km
• Albir: 7 km
• Altea centre: 16 km
• Calpe centre: 16 km
• Moraira: 25 km
• Alicante city centre: 42 km
• Alicante Airport: 51 km
• Torrevieja centre: 83 km
• Orihuela Costa: 87 km
Facilities & Lifestyle
Private Outdoor Space: Each residence features a dedicated garden area, ranging from 46 m² to 69 m².
Open-Plan Living: Interiors are designed with bright, flowing layouts that create a seamless transition between indoor and outdoor living areas.
Smart Design: Homes feature intelligent layout configurations focused on ease of maintenance and relaxed, effortless living.
Climate Control: Integrated energy-efficient systems designed to maintain optimal thermal comfort throughout the year.
Key Differentiators
Panoramic Coastal Views: The elevated site provides unobstructed vistas across the bays of Albir and Benidorm.
Sustainable Infrastructure: Each home is equipped with energy-efficient climate control and advanced water-saving systems.
Architectural Harmony: A deliberate design approach that integrates traditional white Mediterranean architecture with warm, modern interior accents.
Diverse Unit Options: The community offers a mix of detached, semi-detached, and townhome layouts, catering to varying space requirements.
Certified Construction: The development adheres to high-level building standards to ensure long-term durability and structural quality.
Location
• Benidorm centre: 6 km
• Albir: 7 km
• Altea centre: 16 km
• Calpe centre: 16 km
• Moraira: 25 km
• Alicante city centre: 42 km
• Alicante Airport: 51 km
• Torrevieja centre: 83 km
• Orihuela Costa: 87 km
Facilities & Lifestyle
Private Outdoor Space: Each residence features a dedicated garden area, ranging from 46 m² to 69 m².
Open-Plan Living: Interiors are designed with bright, flowing layouts that create a seamless transition between indoor and outdoor living areas.
Smart Design: Homes feature intelligent layout configurations focused on ease of maintenance and relaxed, effortless living.
Climate Control: Integrated energy-efficient systems designed to maintain optimal thermal comfort throughout the year.
Payment Plan
Reservation Tax€10,000
During Construction Payment40%
At Handover Payment60%
Building Details
Completion DateDecember 2026
DeveloperSonera Homes