

House in Nimega | Polop - La Nucia - Alfaz del Pi
€970,000
Polop - La Nucia - Alfaz del Pi, Costa Blanca
Listed at:July 22, 2026
Last update:August 6, 2026
4 beds
4 baths
3 terraces
200 sqm interior
400 sqm plot
166 sqm terrace
In Detail

Photos

Map

Floor Plans
Overview
* According to the developer's marketing presentations
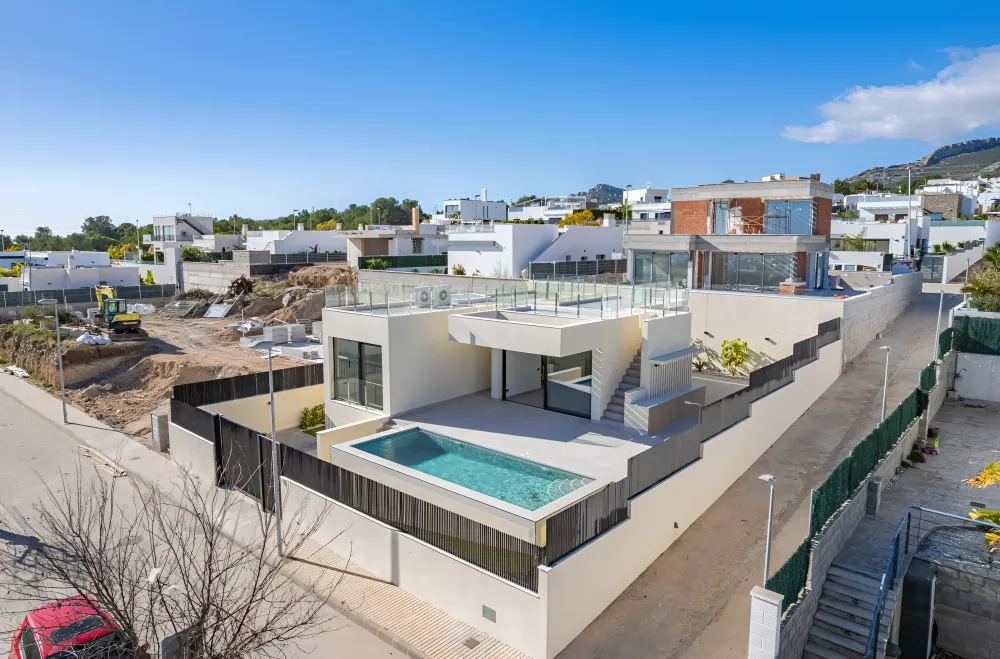
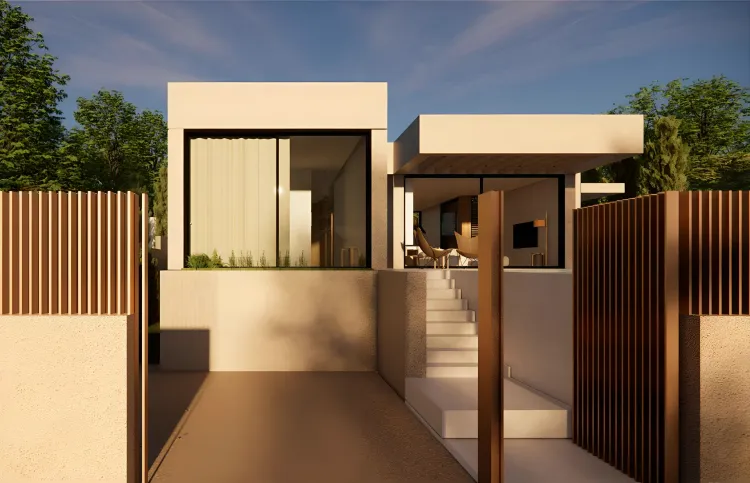
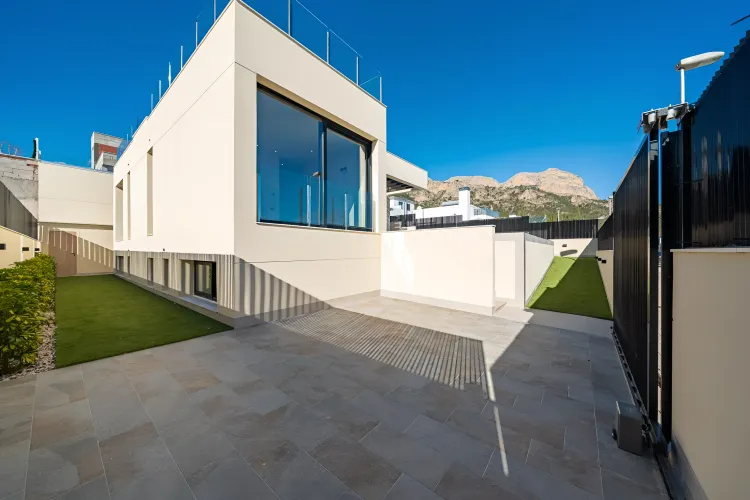
Villa Nimega is a sophisticated residential villa located in the tranquil mountains of Polop, Costa Blanca, offering a modern minimalist design amidst serene natural surroundings. This development emphasizes long-term durability through advanced reinforced concrete technology and integrates seamless architectural details. It is designed to provide a blend of relaxation and versatility, featuring high-end finishes and sustainable living elements.
Key Differentiators
Advanced Construction: Engineered with reinforced concrete technology for enhanced durability and longevity.
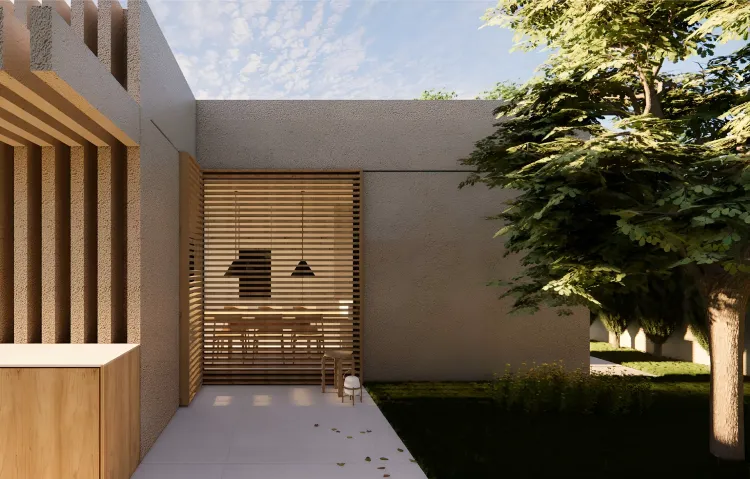
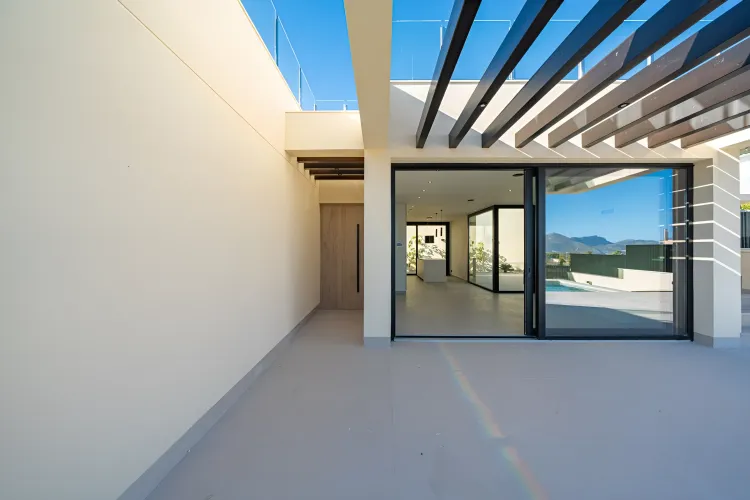
Modern Minimalist Design: Features seamless architectural details, including custom flush-to-wall doors, creating elegant interior lines.
Sustainable Living: Achieves a high "Class A" energy efficiency rating, includes high-performance insulation, and is pre-installed for smart home technology and solar energy.
Panoramic Views: Offers stunning vistas of the sea, mountains, and the historic town of Polop from its expansive rooftop solarium and master suite.
Multi-functional Basement: Provides versatile space with a cinema room, laundry, and additional en-suite bedrooms.
Location
• Situated in Polop, within the tranquil mountains of the Costa Blanca.
• Approximately 7 km from Benidorm center.
• Approximately 8 km from Albir.
• Approximately 17 km from Altea center.
• Approximately 18 km from Calpe center.
• Approximately 27 km from Moraira.
• Approximately 41 km from Alicante city center.
• Approximately 50 km from Alicante Airport.
• Close to essential amenities, schools, and sports centers in La Nucía.
• A short drive to the beaches of Benidorm and Altea.
• Offers proximity to shops, town, and schools, with a forest setting.
Facilities & Lifestyle
Private Pool: A private saltwater pool, climate-controlled with options for hot/cold A/C and underfloor heating.
Covered Terrace: A pergola-covered terrace extending from the main living area.
Private Garden: A Mediterranean-style garden with automatic irrigation.
Rooftop Solarium: An expansive solarium offering panoramic views of the sea, mountains, and Polop.
Garage: Private parking facilities.
Storage Room: Dedicated space for storage.
Utility Room: Equipped for practical household needs.
Fitted Wardrobes: Integrated storage solutions in bedrooms.
Ensuite Bathroom: Multiple bathrooms are en-suite.
Basement: A versatile area that can include a cinema room, laundry, and additional en-suite bedrooms.
Near Transport: Convenient access to transportation links.
Security: Provisions for a secure living environment.
Key Differentiators
Advanced Construction: Engineered with reinforced concrete technology for enhanced durability and longevity.
Modern Minimalist Design: Features seamless architectural details, including custom flush-to-wall doors, creating elegant interior lines.
Sustainable Living: Achieves a high "Class A" energy efficiency rating, includes high-performance insulation, and is pre-installed for smart home technology and solar energy.
Panoramic Views: Offers stunning vistas of the sea, mountains, and the historic town of Polop from its expansive rooftop solarium and master suite.
Multi-functional Basement: Provides versatile space with a cinema room, laundry, and additional en-suite bedrooms.
Location
• Situated in Polop, within the tranquil mountains of the Costa Blanca.
• Approximately 7 km from Benidorm center.
• Approximately 8 km from Albir.
• Approximately 17 km from Altea center.
• Approximately 18 km from Calpe center.
• Approximately 27 km from Moraira.
• Approximately 41 km from Alicante city center.
• Approximately 50 km from Alicante Airport.
• Close to essential amenities, schools, and sports centers in La Nucía.
• A short drive to the beaches of Benidorm and Altea.
• Offers proximity to shops, town, and schools, with a forest setting.
Facilities & Lifestyle
Private Pool: A private saltwater pool, climate-controlled with options for hot/cold A/C and underfloor heating.
Covered Terrace: A pergola-covered terrace extending from the main living area.
Private Garden: A Mediterranean-style garden with automatic irrigation.
Rooftop Solarium: An expansive solarium offering panoramic views of the sea, mountains, and Polop.
Garage: Private parking facilities.
Storage Room: Dedicated space for storage.
Utility Room: Equipped for practical household needs.
Fitted Wardrobes: Integrated storage solutions in bedrooms.
Ensuite Bathroom: Multiple bathrooms are en-suite.
Basement: A versatile area that can include a cinema room, laundry, and additional en-suite bedrooms.
Near Transport: Convenient access to transportation links.
Security: Provisions for a secure living environment.
Payment Plan
Down Payment10%
At Handover Payment90%
Building Details
Completion DateMarch 2028
DeveloperShafran FAM