Quintessence
€1,375,000
3 beds2 baths104 m²Altos de los Monteros, Costa del Sol
Register Now to Access Exclusive Details for this Property
1 / 43
Photos
Map
Floor Plans
Price Lists
* According to the developer's marketing presentations
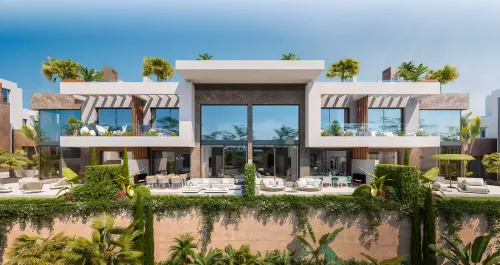
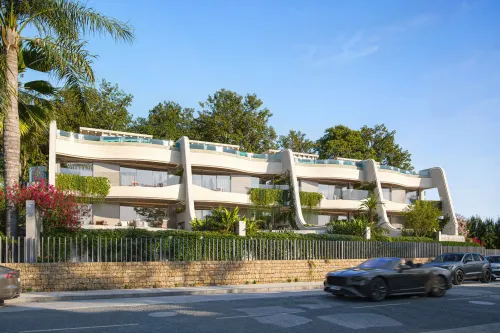
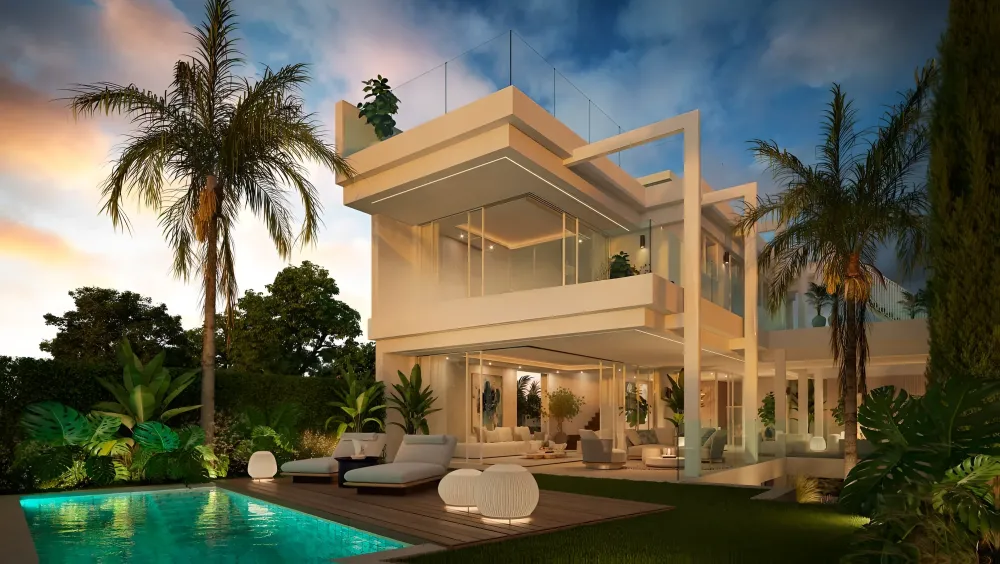
Nara Marbella is an exclusive collection of eight luxury villas marketed by NVOGA Marbella Realty, designed to offer a sophisticated lifestyle in a sought-after area of Marbella. These detached homes feature modern architecture, spacious layouts, and premium materials, aiming to provide maximum comfort and privacy in an exceptional setting within the heart of Marbella.
Key Differentiators
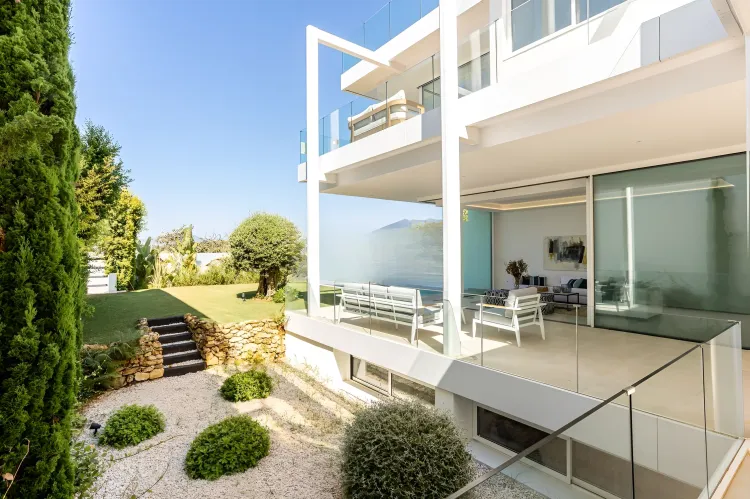
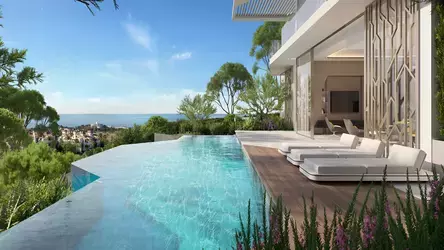
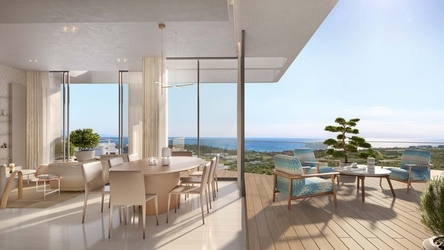
Modern Architecture: Contemporary design with large floor-to-ceiling sliding windows to maximize natural light and integrate indoor-outdoor living.
Premium Finishes: Features Porcelanosa finishes, including large-format porcelain tiles, oak wood flooring, fully fitted kitchens with Siemens appliances, and contemporary designer bathrooms.
Comprehensive Amenities: Each villa includes a private elevator from the basement to the rooftop, underfloor heating throughout, a private swimming pool, and a landscaped garden.
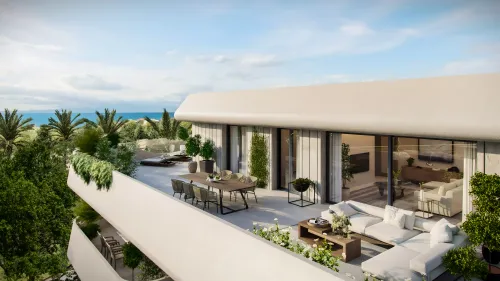
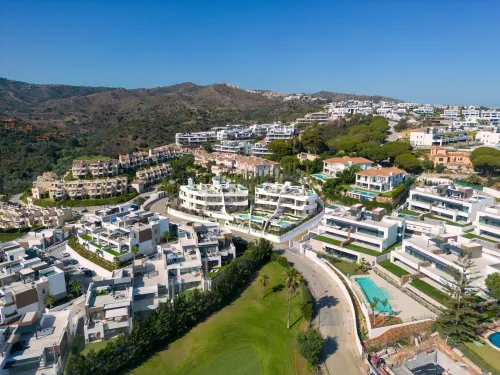
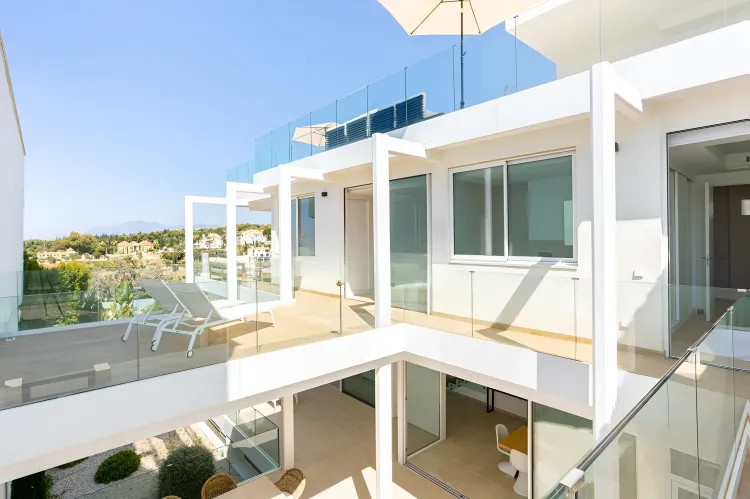
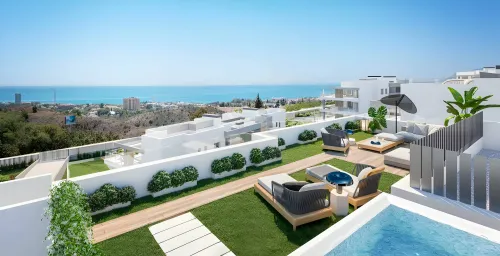
Panoramic Views: Properties offer views of the Mediterranean Sea and Monte Paraíso Country Club Golf Course, with orientations to the southeast and southwest.
Spacious Layouts: Homes are distributed across multiple levels, including a large basement area with natural light, suitable for a gym, playroom, or library.
Location
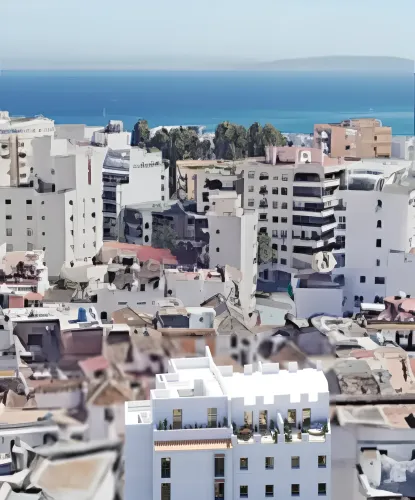
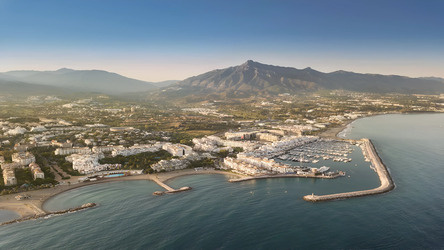
Nara Marbella is set on Paseo de Los Jazmines, at the corner of Rosonva de Valdeolletas Street, in the well-established Valdeolletas-Las Cancelas-Xarblanca area of Marbella, close to El Mirador Padel Club and with excellent connections to services, shopping and the town centre.
Ricardo Soriano Avenue: approx. 4 minutes by car
Marbella town centre: approx. 2 km
Puerto Banús: approx. 6 km
Málaga Airport: approx. 40 km
Facilities & Lifestyle
Private Plot: Each villa is set on its own private land plot.
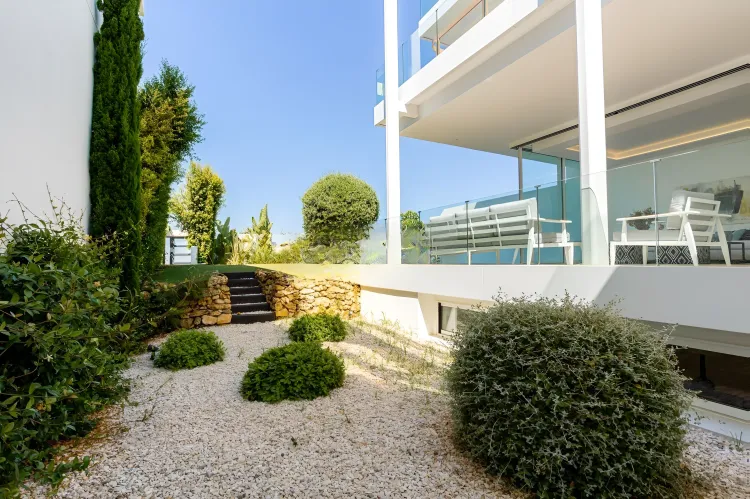
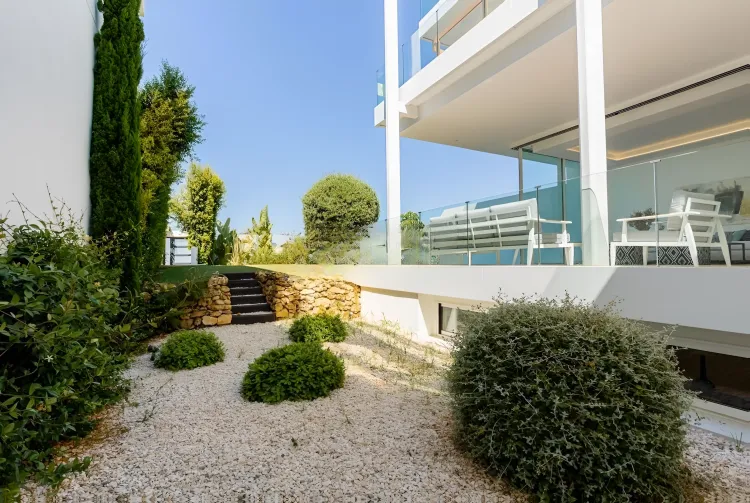
Landscaped Garden: Thoughtfully designed gardens enhancing the outdoor living experience.
Swimming Pool: Private swimming pool for each residence.
Elevator: Private elevator connecting all three floors from the basement to the rooftop solarium.
Underfloor Heating: Provides comfort throughout the homes.
Air Conditioning: Ensures climate control in all seasons.
Central Heating: Additional heating option.
Fitted Wardrobes: Integrated storage solutions in bedrooms.
Terrace: Private terraces for bedrooms and a spacious rooftop solarium.
Rooftop Solarium: Expansive terrace with pre-installation for an outdoor kitchen and a guest toilet, ideal for enjoying views.
Parking Space: Two private parking spaces in the basement with direct home access.
Basement Area: Over 100 m² of naturally lit space, suitable for a gym, playroom, or library, including a full bathroom and utility room.
Guest Toilet: Available on the ground floor and rooftop solarium.
Adapted Access: Only outdoor access is adapted for people with reduced mobility.
Energy Efficiency: High energy rating with low consumption (15.37 kWh/m² year) and emissions (2.6 kg CO2/m² year).
Behind the Project
Nara Marbella is marketed by NVOGA Marbella Realty, a real estate agency focused on luxury properties in Marbella and the Costa del Sol. The collection comprises eight detached villas with 4 and 5 bedrooms, finished with Porcelanosa materials and Siemens appliances, each with its own pool, garden and private elevator.