
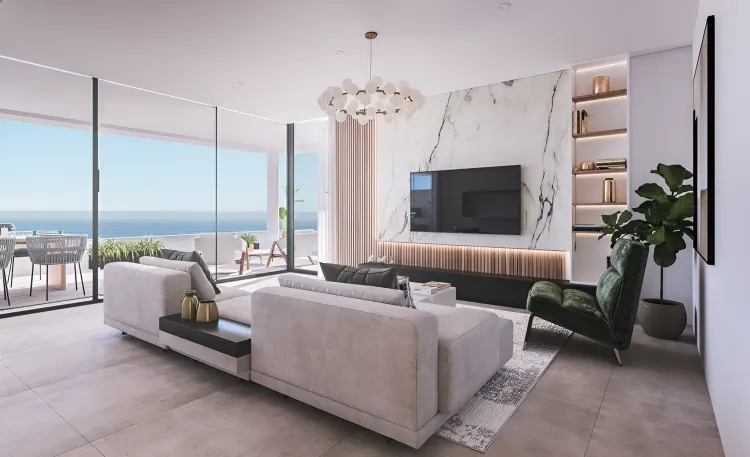
Sea View
Apartment in Mirador de Estepona Hills Phase Ill | Altos de Estepona
€912,073
Altos de Estepona, Costa del Sol
Listed at:August 11, 2026
Last update:September 3, 2026
4 beds
3 baths
2 terraces
224 sqm interior
15 sqm garden
75 sqm terrace
All properties from this development
In Detail

Photos

Map

Floor Plans
Overview
* According to the developer's marketing presentations
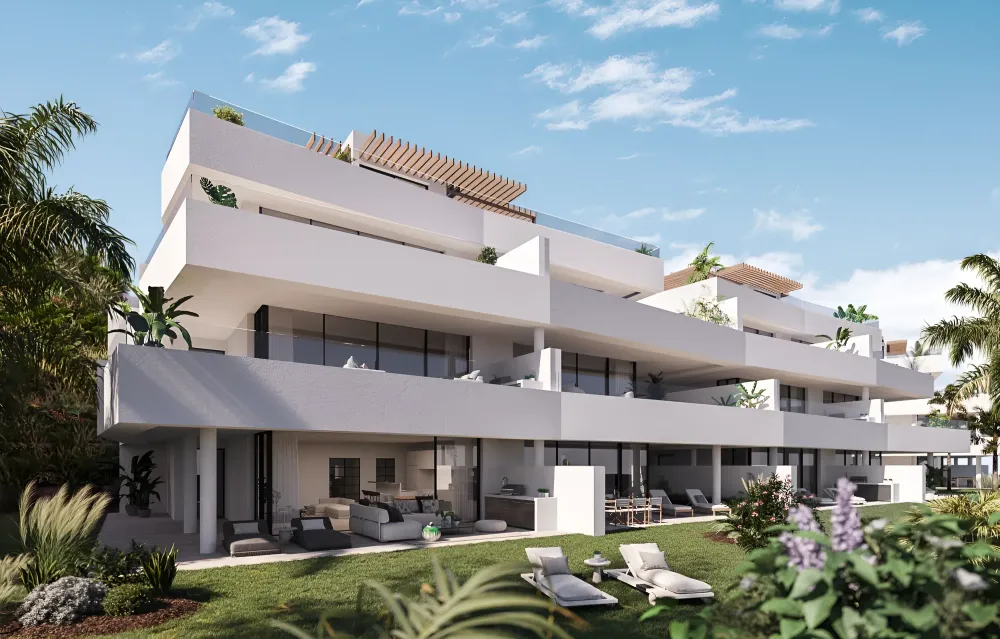
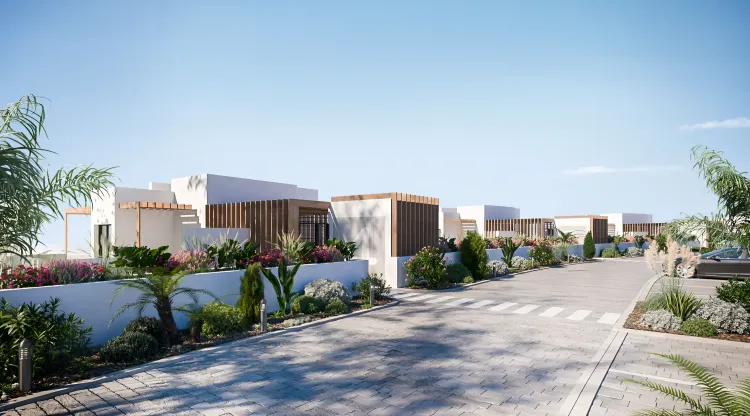
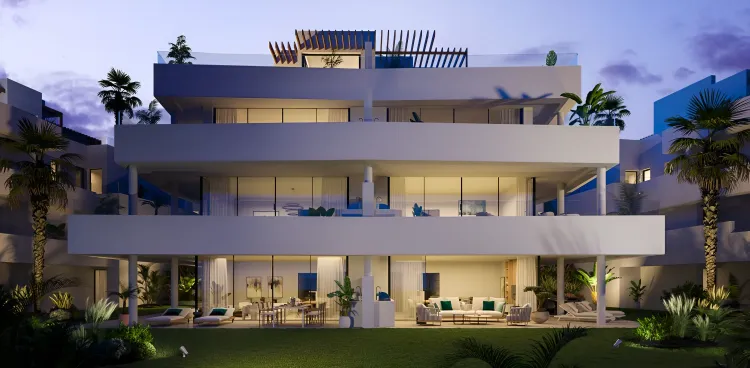
Mirador de Estepona Hills PHASE III PART 2 is a new residential development in Estepona, designed to offer a balanced lifestyle with extensive amenities and a focus on sustainability. This urban resort, spread across 28 hectares, features elegant architecture, tropical gardens, and aims to create a serene living environment while providing panoramic views of the Mediterranean, Africa, and Gibraltar.
Key Differentiators
Urban Resort Concept: A self-contained community offering a comprehensive suite of leisure, wellness, and security services.
Panoramic Views: Properties offer expansive views stretching across the Mediterranean Sea, to the African coastline and Gibraltar.
Sustainable Design: Incorporates rainwater collection, LED lighting, and solar panels for reduced environmental impact.
Extensive Sports & Wellness Facilities: Includes a 2,600m² sports area and a 1,000m² Reebok gym.
Concierge and Security: Features 24-hour security, surveillance cameras, and a dedicated concierge service.
Investment Potential: Offers a holiday rental service for owners seeking to generate income from their properties.
Location
• Located in Estepona, offering proximity to the town center.
• Approximately 1 km from Estepona town center.
• Positioned between Marbella and Sotogrande, providing access to both areas.
• Approximately 19 km from Puerto Banús.
• Approximately 25 km from Marbella center.
• Approximately 64 km from Málaga Airport.
Facilities & Lifestyle
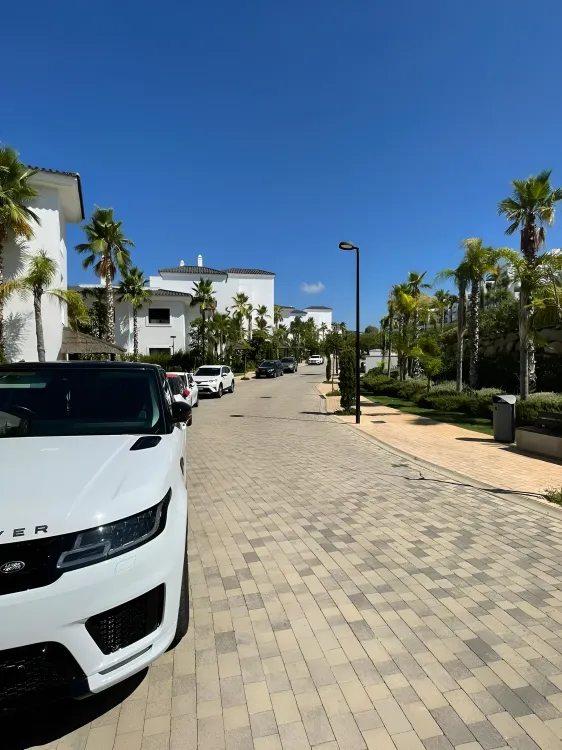
Gated Urbanization: Spanning 28 hectares with controlled access.
24-hour Security: Enhanced by surveillance cameras for resident safety.
Concierge Service: Available to assist residents with various needs.
Central Solar-Heated Pool: Features a year-round restaurant.
Southern Infinity Pool: Offers panoramic sea views.
Sports Area: A 2,600m² dedicated space for various sports activities.
Reebok Gym: A 1,000m² state-of-the-art fitness facility.
Tropical Gardens: Landscaped with organic materials, contributing to a serene environment.
Electric Bikes: Available for residents' use.
Buggies: Provided for convenient movement within the large urbanization.
Children’s Play Area: A dedicated space for younger residents.
Covered Terraces: Private outdoor spaces for relaxation.
Lifts: Providing easy access to all floors.
Fitted Wardrobes: Integrated storage solutions in units.
Ensuite Bathrooms: Offering privacy and convenience.
Accessibility: Designed with access for people with reduced mobility.
Fiber Optic: High-speed internet connectivity.
Communal Garden: Well-maintained green spaces for all residents.
Garage Parking: Secure parking facilities.
Climate Control: Includes hot A/C, cold A/C, underfloor heating, and underfloor heating in bathrooms.
Key Differentiators
Urban Resort Concept: A self-contained community offering a comprehensive suite of leisure, wellness, and security services.
Panoramic Views: Properties offer expansive views stretching across the Mediterranean Sea, to the African coastline and Gibraltar.
Sustainable Design: Incorporates rainwater collection, LED lighting, and solar panels for reduced environmental impact.
Extensive Sports & Wellness Facilities: Includes a 2,600m² sports area and a 1,000m² Reebok gym.
Concierge and Security: Features 24-hour security, surveillance cameras, and a dedicated concierge service.
Investment Potential: Offers a holiday rental service for owners seeking to generate income from their properties.
Location
• Located in Estepona, offering proximity to the town center.
• Approximately 1 km from Estepona town center.
• Positioned between Marbella and Sotogrande, providing access to both areas.
• Approximately 19 km from Puerto Banús.
• Approximately 25 km from Marbella center.
• Approximately 64 km from Málaga Airport.
Facilities & Lifestyle
Gated Urbanization: Spanning 28 hectares with controlled access.
24-hour Security: Enhanced by surveillance cameras for resident safety.
Concierge Service: Available to assist residents with various needs.
Central Solar-Heated Pool: Features a year-round restaurant.
Southern Infinity Pool: Offers panoramic sea views.
Sports Area: A 2,600m² dedicated space for various sports activities.
Reebok Gym: A 1,000m² state-of-the-art fitness facility.
Tropical Gardens: Landscaped with organic materials, contributing to a serene environment.
Electric Bikes: Available for residents' use.
Buggies: Provided for convenient movement within the large urbanization.
Children’s Play Area: A dedicated space for younger residents.
Covered Terraces: Private outdoor spaces for relaxation.
Lifts: Providing easy access to all floors.
Fitted Wardrobes: Integrated storage solutions in units.
Ensuite Bathrooms: Offering privacy and convenience.
Accessibility: Designed with access for people with reduced mobility.
Fiber Optic: High-speed internet connectivity.
Communal Garden: Well-maintained green spaces for all residents.
Garage Parking: Secure parking facilities.
Climate Control: Includes hot A/C, cold A/C, underfloor heating, and underfloor heating in bathrooms.
Payment Plan
Reservation Tax€15,000
Down Payment20%
During Construction Payment20%
At Handover Payment60%
Building Details
Completion DateDecember 2026
DeveloperGrupo SANJOSE
ArchitectAurelio Cazenave Sánchez