

Near Golf
Townhouse in Mar Egeo II - Leros Plus | Algorfa
€583,000
Algorfa, Costa Blanca
Listed at:July 22, 2026
Last update:August 6, 2026
3 beds
2 baths
2 terraces
118 sqm interior
335 sqm plot
60 sqm terrace
All properties from this development
In Detail

Photos

Map

Floor Plans
Overview
* According to the developer's marketing presentations
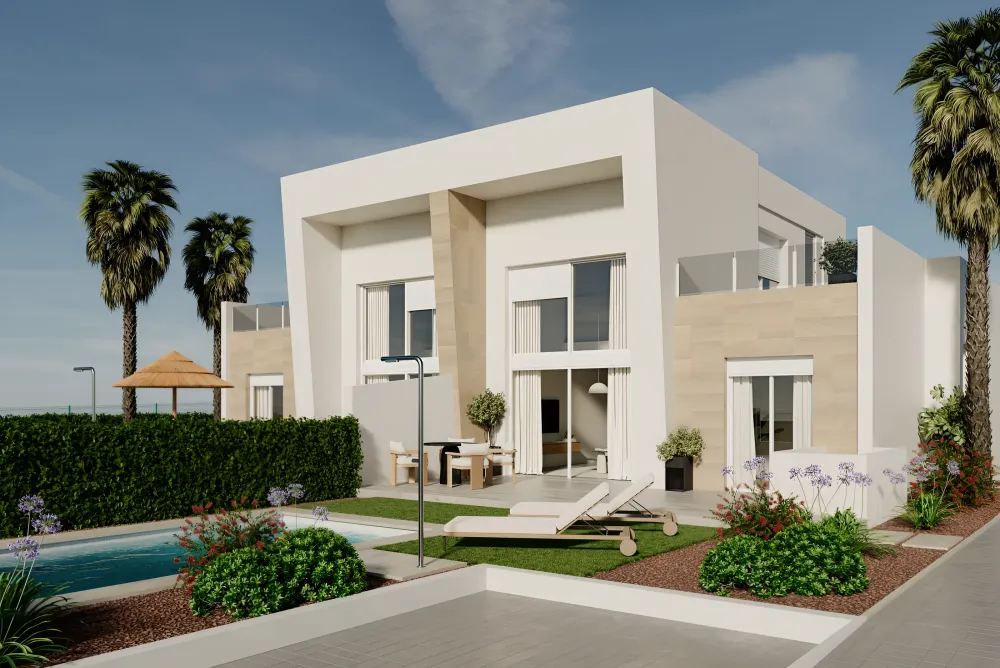
MAR EGEO II – Semidetached LEROS Plus is a residential development situated within the established La Finca Golf environment in the southern region of the Costa Blanca. Developed with a focus on families and those seeking a permanent or vacation residence in a tranquil, nature-oriented setting, the project offers semi-detached villas characterized by a balanced, functional architectural layout. The development stands out for its integration of private outdoor living spaces and additional subterranean utility areas, providing a versatile living solution in a well-regarded golf resort community.
Key Differentiators
Golf Resort Integration: Positioned within a recognized golf destination, offering residents direct access to leisure and sporting facilities.
Private Outdoor Living: Each residence features a substantial private garden and personal swimming pool.
Versatile Floor Plans: The inclusion of a large basement level offers significant additional utility space, a rarity in many contemporary developments in the area.
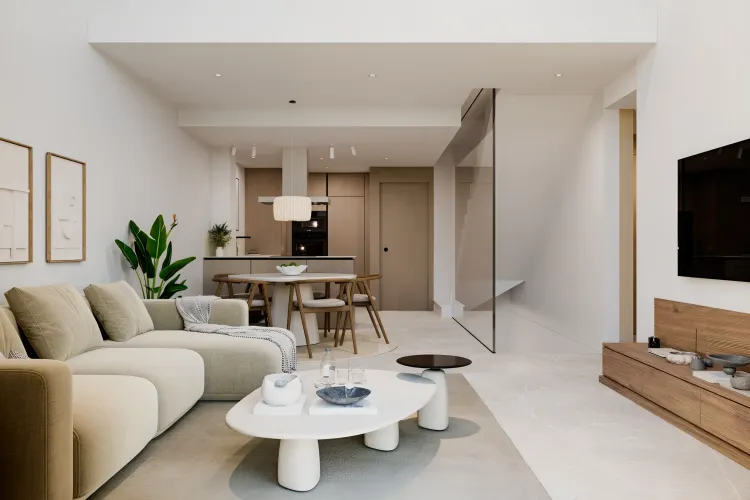
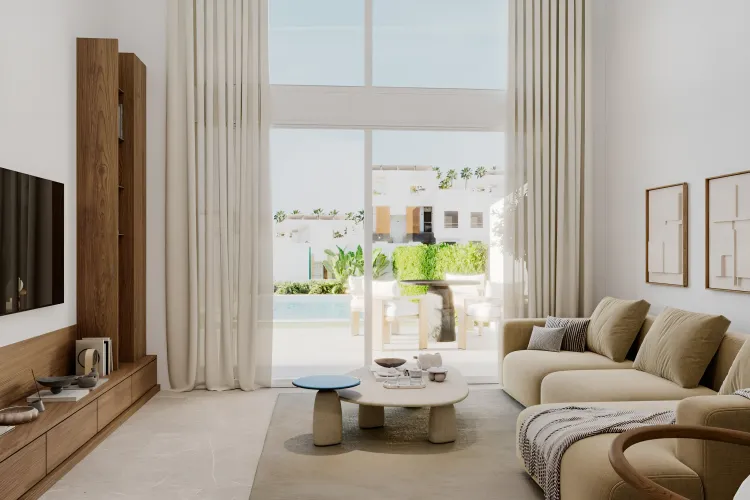
Family-Oriented Design: The layout emphasizes an open-plan ground floor intended to facilitate social interaction and accommodate larger households.
Location
• Situated within the La Finca Golf resort, providing immediate access to professional golf facilities and clubhouse amenities.
• Approximately 13 km from the coastal amenities and beaches of Orihuela Costa.
• Approximately 14 km from the commercial and leisure offerings of Torrevieja city centre.
• Approximately 33 km from Alicante-Elche Miguel Hernández Airport, ensuring straightforward transit for international travelers.
• Proximity to regional road networks allows for connectivity to the wider Costa Blanca coastline, including major cities and secondary coastal towns.
Facilities & Lifestyle
Private Pool: Each villa includes a dedicated, private swimming pool set within the garden area.
Garden Space: Expansive private plots providing significant outdoor space for landscaping and recreation.
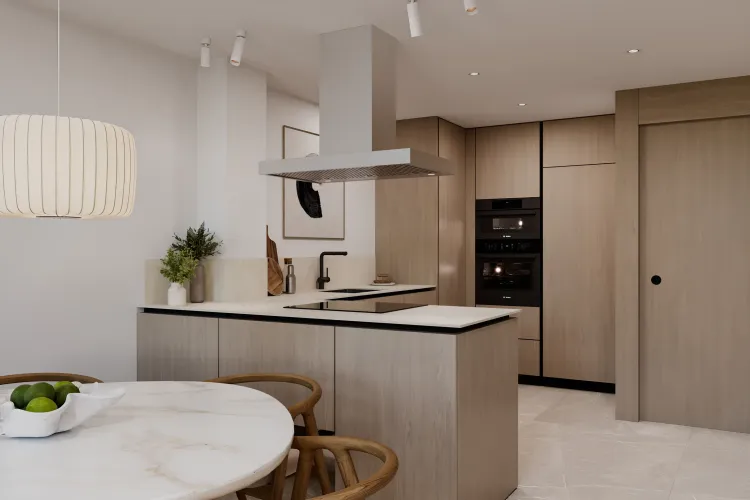
Open-Plan Living: A ground-floor configuration that integrates the living room, dining area, and kitchen with a breakfast bar.
Subterranean Level: A large basement area included with each unit, offering flexible space for storage, recreation, or additional living requirements.
Key Differentiators
Golf Resort Integration: Positioned within a recognized golf destination, offering residents direct access to leisure and sporting facilities.
Private Outdoor Living: Each residence features a substantial private garden and personal swimming pool.
Versatile Floor Plans: The inclusion of a large basement level offers significant additional utility space, a rarity in many contemporary developments in the area.
Family-Oriented Design: The layout emphasizes an open-plan ground floor intended to facilitate social interaction and accommodate larger households.
Location
• Situated within the La Finca Golf resort, providing immediate access to professional golf facilities and clubhouse amenities.
• Approximately 13 km from the coastal amenities and beaches of Orihuela Costa.
• Approximately 14 km from the commercial and leisure offerings of Torrevieja city centre.
• Approximately 33 km from Alicante-Elche Miguel Hernández Airport, ensuring straightforward transit for international travelers.
• Proximity to regional road networks allows for connectivity to the wider Costa Blanca coastline, including major cities and secondary coastal towns.
Facilities & Lifestyle
Private Pool: Each villa includes a dedicated, private swimming pool set within the garden area.
Garden Space: Expansive private plots providing significant outdoor space for landscaping and recreation.
Open-Plan Living: A ground-floor configuration that integrates the living room, dining area, and kitchen with a breakfast bar.
Subterranean Level: A large basement area included with each unit, offering flexible space for storage, recreation, or additional living requirements.
Payment Plan
Reservation Tax€6,000
Down Payment10%
During Construction Payment40%
At Handover Payment50%
Building Details
Completion DateMarch 2027
DeveloperTrivee Properties