

Near the Beach
House in Luxury Caprichosa | Orihuela Costa
€1,695,000
Orihuela Costa, Costa Blanca
Listed at:July 20, 2026
Last update:July 21, 2026
5 beds
5 baths
3 terraces
325 sqm interior
671 sqm plot
50 sqm terrace
In Detail

Photos

Map

Floor Plans
Overview
* According to the developer's marketing presentations
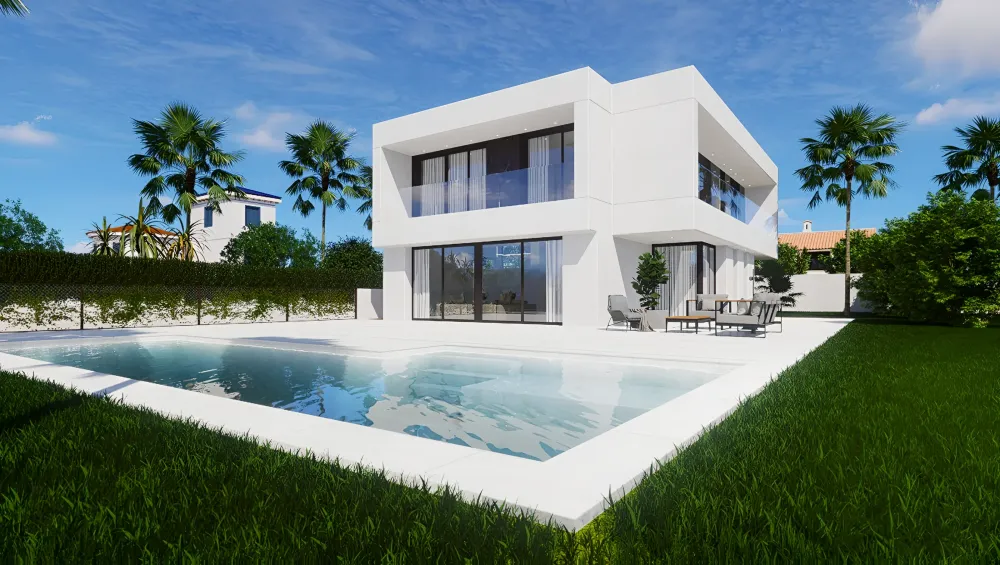
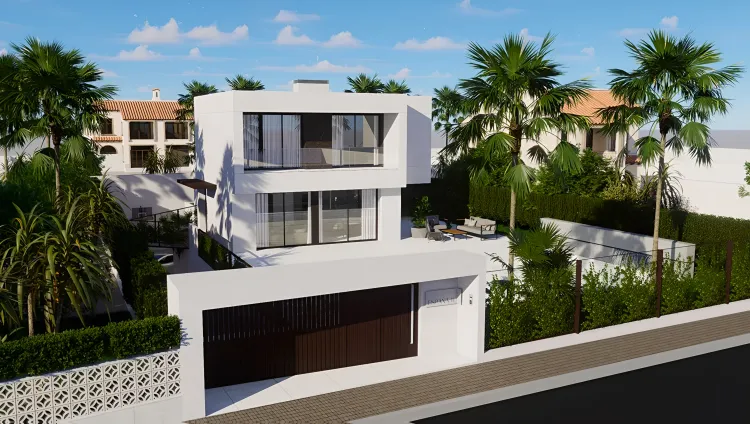
Luxury Villa Caprichosa is a modern, key-ready villa located in the desirable La Zenia neighborhood of Orihuela Costa on the Costa Blanca. This spacious property, featuring 5 bedrooms and 5 bathrooms across two floors plus a basement, is designed for comfort and sophistication, offering a contemporary living experience close to the Mediterranean Sea.
Key Differentiators
Key Ready: The property is delivered in a "turnkey" condition, fully completed and ready for immediate enjoyment.
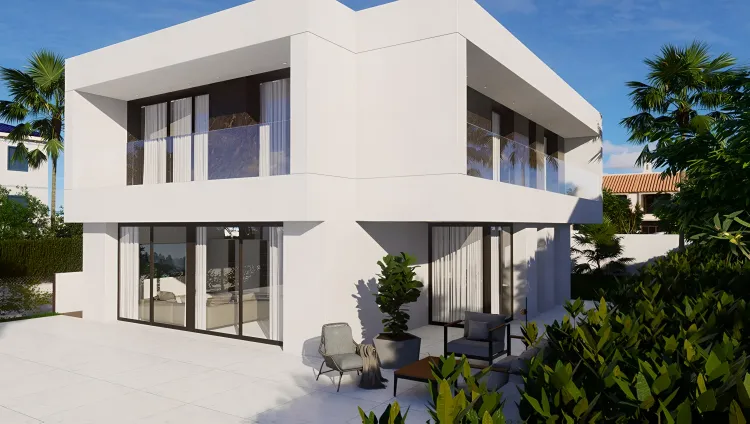
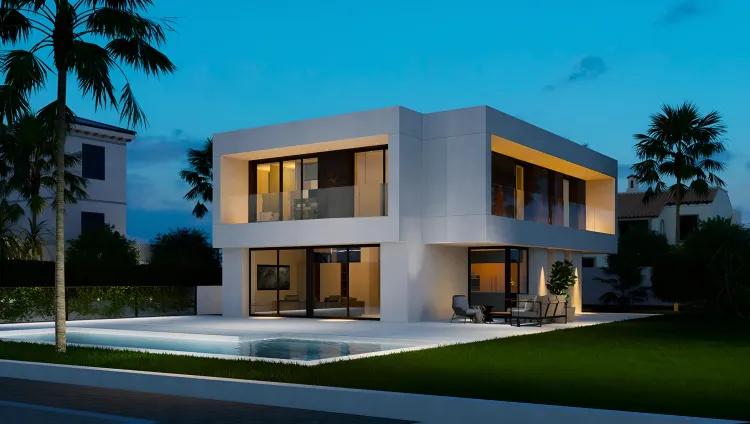
Modern Design: The villa showcases an avant-garde architectural design, emphasizing contemporary aesthetics and functionality.
Spacious Layout: With a generous built area of 375 m² on a 671 m² plot, the villa offers expansive living spaces, including a basement.
Proximity to Beaches: Situated just 750 meters from Cala Capitán and Cala de la Caleta, providing convenient access to renowned local beaches.
Location
• Located in La Zenia, Orihuela Costa, a prestigious neighborhood on the Costa Blanca.
• Approximately 750 meters from the beaches of Cala Capitán and Cala de la Caleta.
• Close to shops and amenities.
• Approximately 4 km from Orihuela Costa.
• Approximately 8 km from Torrevieja city centre.
• Approximately 43 km from Alicante Airport.
• Approximately 52 km from Alicante city centre.
• Approximately 86 km from Benidorm centre.
Facilities & Lifestyle
Private Garden: A spacious private garden surrounding the villa.
Courtyard Pool: Features a private swimming pool within a courtyard setting.
Covered Terrace: Provides shaded outdoor living and dining areas.
Private Terrace: Additional private outdoor space for relaxation.
Solarium: A dedicated rooftop area for sunbathing and views.
Utility Room: Practical space for laundry and storage.
Ensuite Bathrooms: Each of the 5 bedrooms includes a private ensuite bathroom.
Double Glazing: Enhances insulation and soundproofing for comfort.
Basement: Offers additional versatile space below ground.
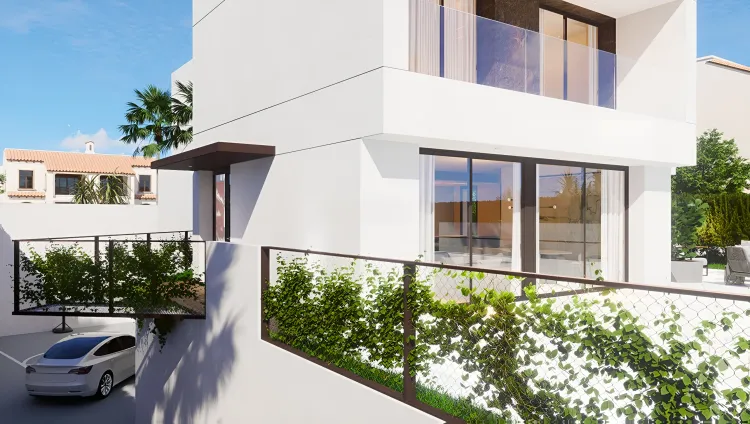
Private Parking: Includes a garage and additional private parking options.
WiFi: Connectivity available throughout the property.
Behind the Project
• The property is offered by CBM Homes.
• Construction is scheduled to commence in Q4 2024 with an estimated completion in Q4 2025.
• The project holds a valid building license.
Key Differentiators
Key Ready: The property is delivered in a "turnkey" condition, fully completed and ready for immediate enjoyment.
Modern Design: The villa showcases an avant-garde architectural design, emphasizing contemporary aesthetics and functionality.
Spacious Layout: With a generous built area of 375 m² on a 671 m² plot, the villa offers expansive living spaces, including a basement.
Proximity to Beaches: Situated just 750 meters from Cala Capitán and Cala de la Caleta, providing convenient access to renowned local beaches.
Location
• Located in La Zenia, Orihuela Costa, a prestigious neighborhood on the Costa Blanca.
• Approximately 750 meters from the beaches of Cala Capitán and Cala de la Caleta.
• Close to shops and amenities.
• Approximately 4 km from Orihuela Costa.
• Approximately 8 km from Torrevieja city centre.
• Approximately 43 km from Alicante Airport.
• Approximately 52 km from Alicante city centre.
• Approximately 86 km from Benidorm centre.
Facilities & Lifestyle
Private Garden: A spacious private garden surrounding the villa.
Courtyard Pool: Features a private swimming pool within a courtyard setting.
Covered Terrace: Provides shaded outdoor living and dining areas.
Private Terrace: Additional private outdoor space for relaxation.
Solarium: A dedicated rooftop area for sunbathing and views.
Utility Room: Practical space for laundry and storage.
Ensuite Bathrooms: Each of the 5 bedrooms includes a private ensuite bathroom.
Double Glazing: Enhances insulation and soundproofing for comfort.
Basement: Offers additional versatile space below ground.
Private Parking: Includes a garage and additional private parking options.
WiFi: Connectivity available throughout the property.
Behind the Project
• The property is offered by CBM Homes.
• Construction is scheduled to commence in Q4 2024 with an estimated completion in Q4 2025.
• The project holds a valid building license.
Payment Plan
Reservation TaxPlease contact for more information
Building Details
Completion DateDecember 2025
DeveloperCBM Homes