Essence Residence
€2,070,000
3 beds3 baths120 m²Los Flamingos, Costa del Sol
Register Now to Access Exclusive Details for this Property
1 / 16

Photos

Map

Floor Plans
Price Lists
* According to the developer's marketing presentations
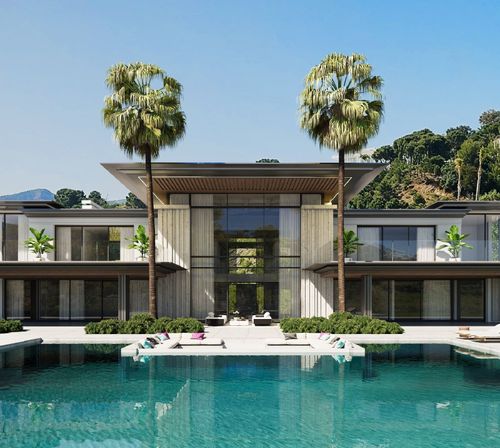
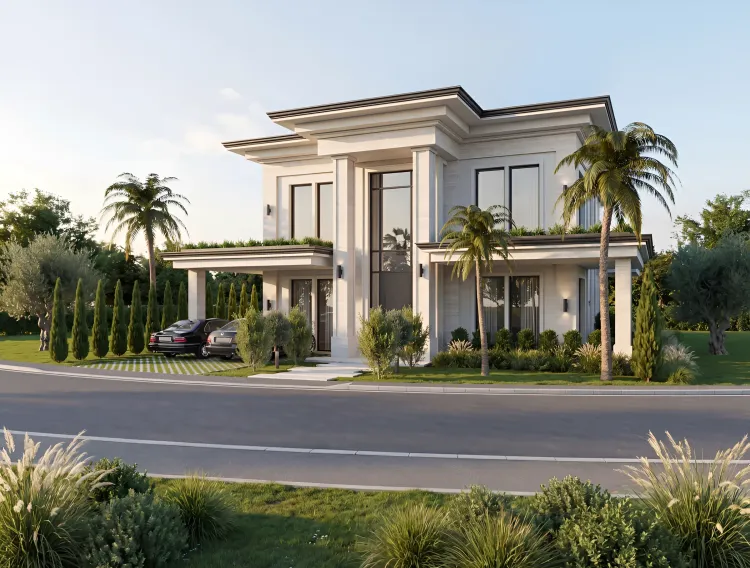
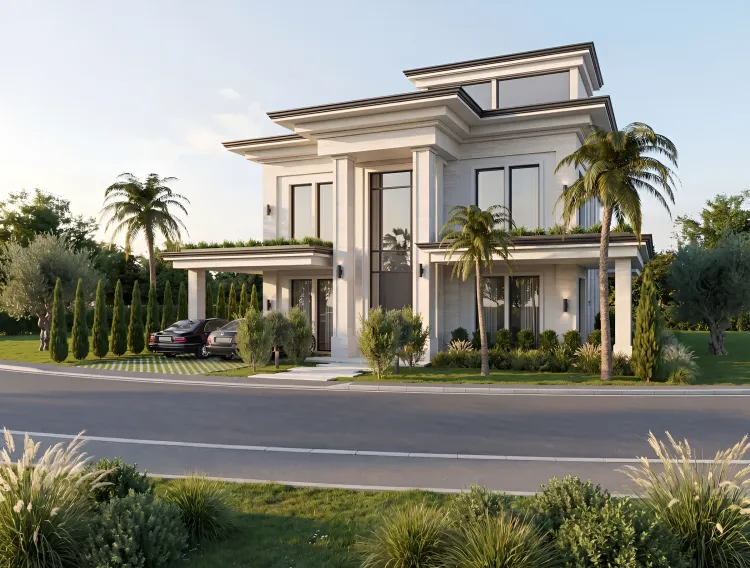
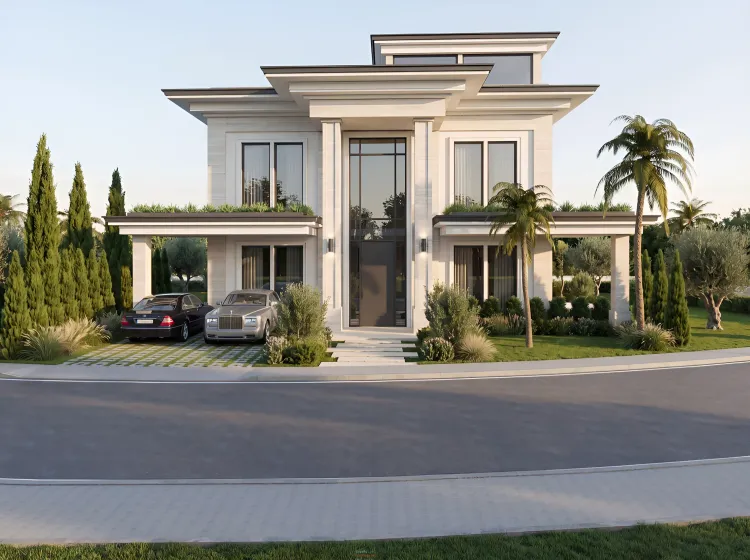
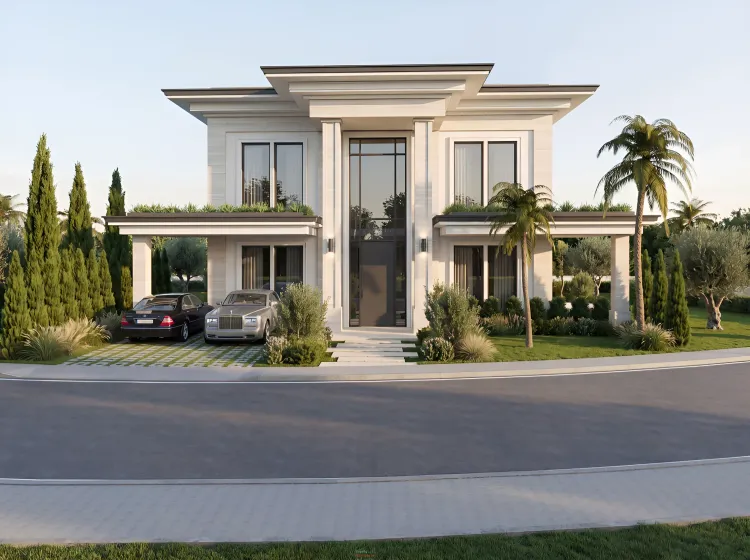
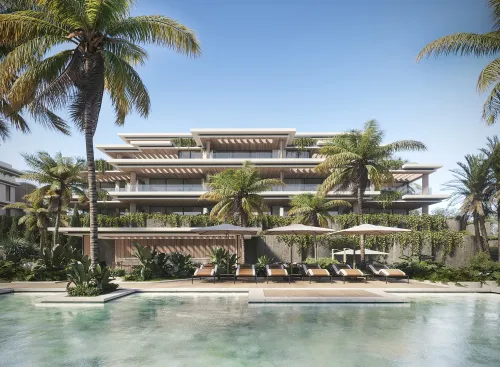
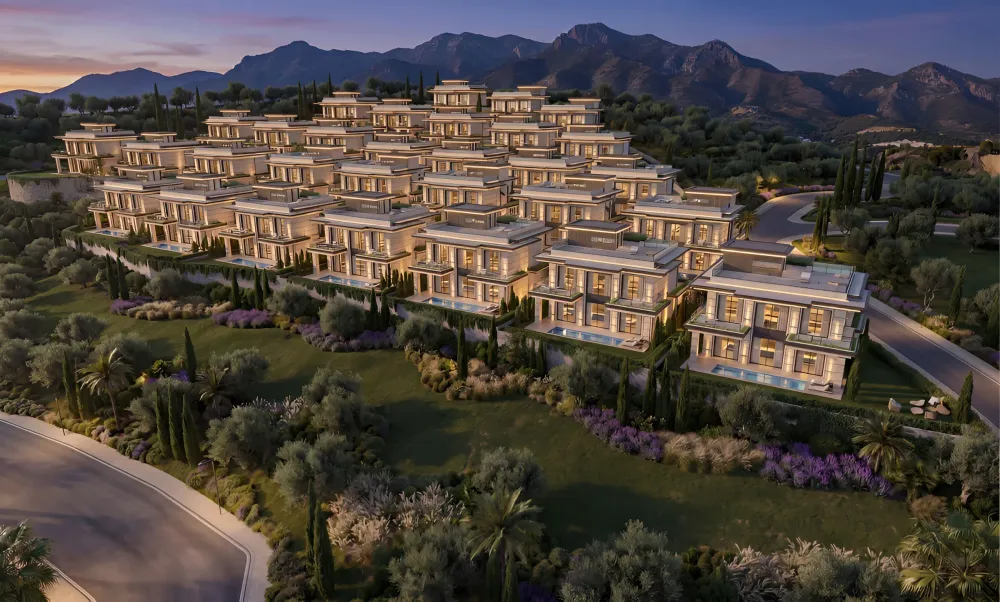
Le Monte is an exclusive collection of 31 luxury villas nestled in the hills of Benahavís, designed as a private, gated community. This development emphasizes tranquility and privacy, offering spacious homes with panoramic views in a suburban setting. Each villa is thoughtfully designed across two main floors plus a basement, topped with a private solarium.
Key Differentiators
Gated Community: Provides enhanced security and peace of mind for residents.
Spacious Layouts: Villas offer a generous interior living area of approximately 346 m², with total surface areas ranging from approximately 298 m² to 729 m².
Private Solarium: Each villa includes a private solarium on the upper floor for exclusive use.
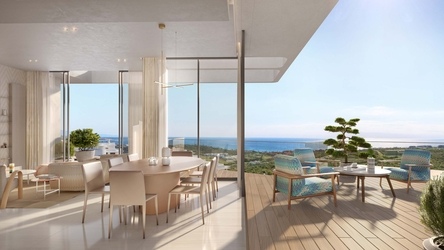
Integrated Living Spaces: The ground floor features an open-plan design combining the kitchen, dining area, and salon, promoting natural light and seamless flow to outdoor areas.
Elevator Access: Each residence is equipped with a private lift connecting all three levels (basement, ground, and upper floors).
Location
Facilities & Lifestyle
Private Pool: Each villa features a private swimming pool.
Private Garden: Expansive private gardens complement each residence.
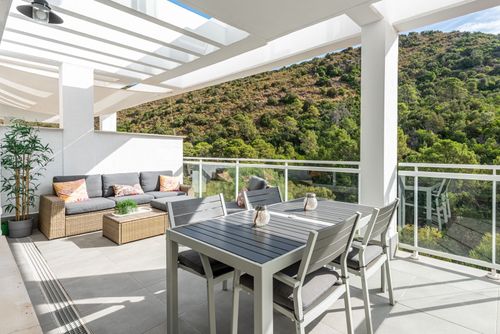
Covered Terrace: Provides shaded outdoor living space.
Private Terrace: Additional outdoor areas for relaxation and entertainment.
Solarium: A private solarium on the upper floor.
Gym: Dedicated fitness area within each villa's basement.
Basement: Offers flexible space for various uses, including a gym.
Lift: Private elevator connecting all three levels of the home.
Fitted Wardrobes: Integrated storage solutions in bedrooms.
Underground Parking: Secure and private parking facilities.
Open Parking: Additional parking options available.
Behind the Project