
Near Golf
House in La Vaguada | Algorfa
€420,000
Algorfa, Costa Blanca
Listed at:June 30, 2026
Last update:August 5, 2026
3 beds
3 baths
154 sqm interior
214 sqm plot
All properties from this development
In Detail

Photos

Map

Floor Plans
Overview
* According to the developer's marketing presentations
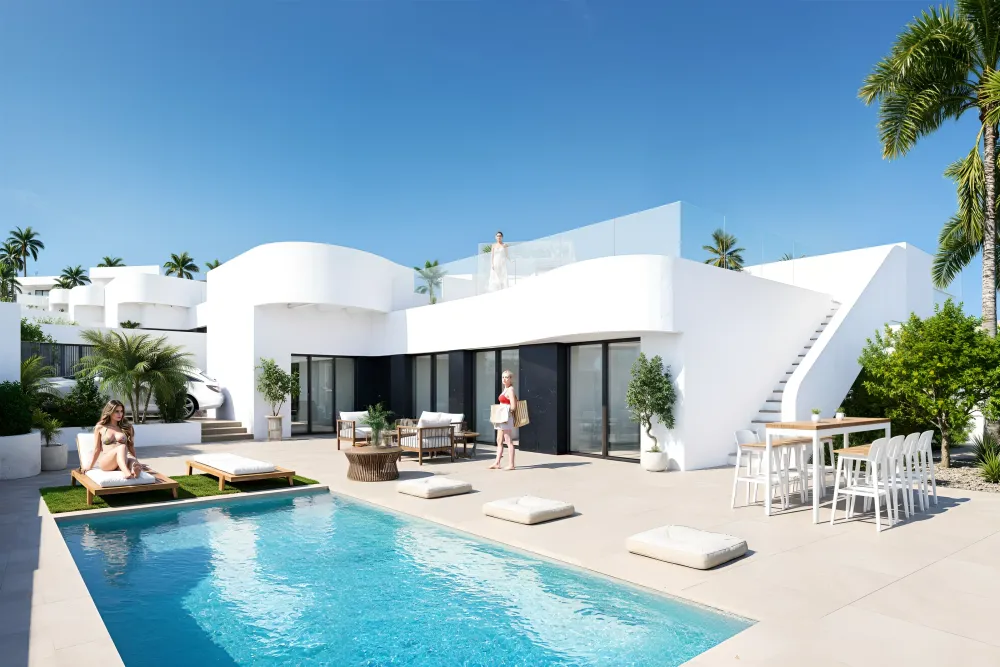
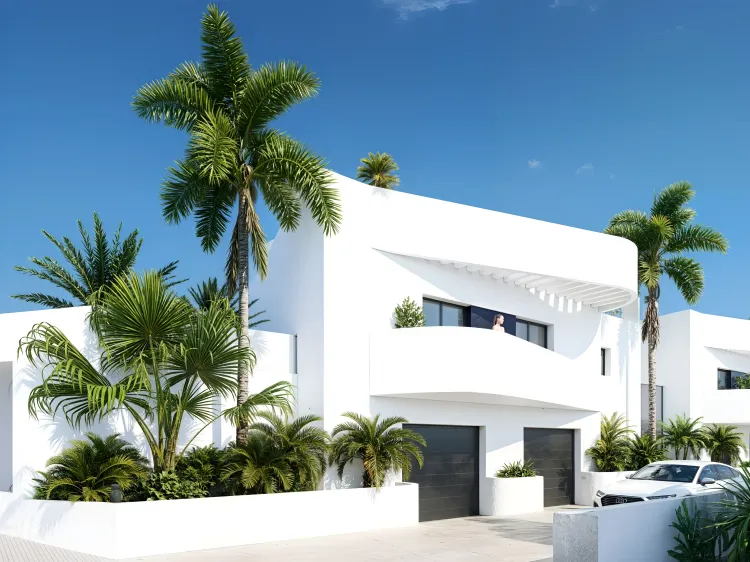
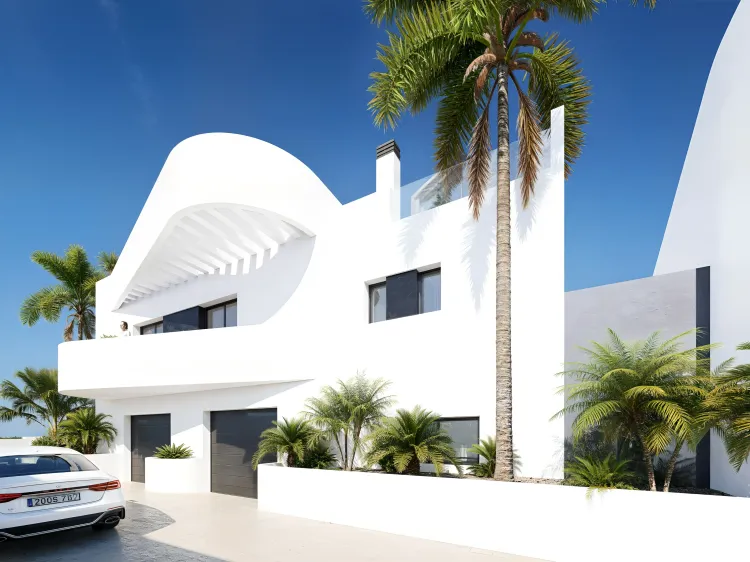
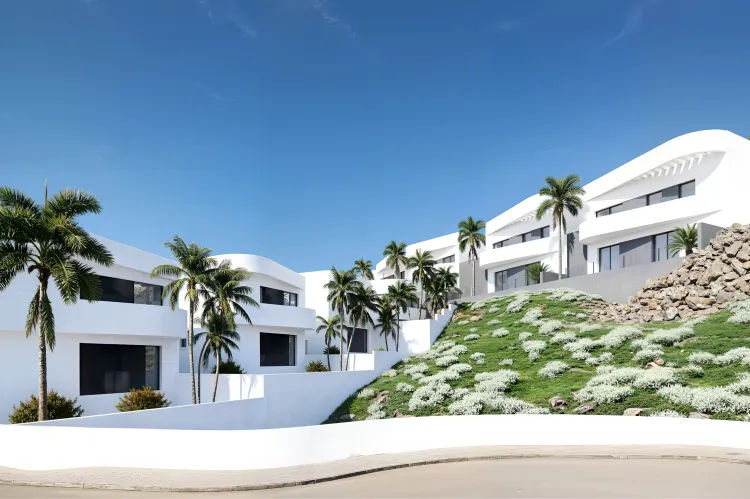
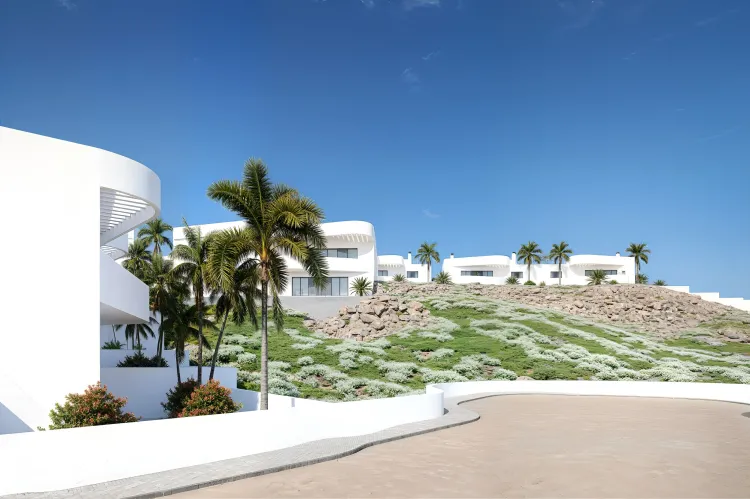
La Vaguada is a new residential development in Algorfa, on the Costa Blanca South, featuring 53 contemporary villas. The project by PRAXA REAL ESTATE offers a selection of detached and semi-detached homes designed in an elegant Ibiza-inspired style, prioritizing outdoor living with private pools and terraces, set amidst green landscapes and golf fairways.
Key Differentiators
Contemporary Ibiza Style: Clean white finishes and soft lines define the architecture, emphasizing outdoor living spaces.
Private Outdoor Facilities: Each villa includes a private swimming pool and dedicated on-plot parking.
Flexible Layouts: Homes are available in one or two levels, with options for a private rooftop solarium or an upper-floor terrace, and selected units offer a basement.
Energy Efficiency: Equipped with an aerothermal system for hot water and pre-installation for ducted air conditioning.
Golf Course Proximity: Situated in an area surrounded by golf fairways, appealing to golf enthusiasts.
Location
• Located in Algorfa, a suburban setting on the Costa Blanca South.
• Surrounded by green landscapes, citrus groves, and golf courses.
• Beaches of Guardamar del Segura are approximately 14 km away.
• Shopping areas of Torrevieja and Orihuela Costa are approximately 15 km away.
• Alicante Airport is approximately 35 km away.
• Torrevieja city centre is approximately 13 km away.
• Orihuela Costa is approximately 13 km away.
• Alicante city centre is approximately 40 km away.
Facilities & Lifestyle
Private Pool: Each villa features a private swimming pool.
Private Parking: On-plot parking is provided for every villa.
Private Terrace: Homes include either a private rooftop solarium (single-storey) or an upper-floor terrace (two-storey).
Fitted Wardrobes: Integrated storage solutions in bedrooms.
Ensuite Bathroom: Certain bathrooms are directly accessible from bedrooms.
Double Glazing: Enhances insulation and energy efficiency.
Domotics: Smart home technology for enhanced control and convenience.
Pre-installed A/C: Pre-installation for ducted air conditioning.
Aerothermal System: For efficient hot water production.
Reinforced Security Entrance Door: Providing enhanced security.
Fully Fitted Kitchen: Ready for immediate use.
Easy Maintenance Garden: Private gardens designed for minimal upkeep.
Golf Views: Properties offer views towards the golf course.
Key Differentiators
Contemporary Ibiza Style: Clean white finishes and soft lines define the architecture, emphasizing outdoor living spaces.
Private Outdoor Facilities: Each villa includes a private swimming pool and dedicated on-plot parking.
Flexible Layouts: Homes are available in one or two levels, with options for a private rooftop solarium or an upper-floor terrace, and selected units offer a basement.
Energy Efficiency: Equipped with an aerothermal system for hot water and pre-installation for ducted air conditioning.
Golf Course Proximity: Situated in an area surrounded by golf fairways, appealing to golf enthusiasts.
Location
• Located in Algorfa, a suburban setting on the Costa Blanca South.
• Surrounded by green landscapes, citrus groves, and golf courses.
• Beaches of Guardamar del Segura are approximately 14 km away.
• Shopping areas of Torrevieja and Orihuela Costa are approximately 15 km away.
• Alicante Airport is approximately 35 km away.
• Torrevieja city centre is approximately 13 km away.
• Orihuela Costa is approximately 13 km away.
• Alicante city centre is approximately 40 km away.
Facilities & Lifestyle
Private Pool: Each villa features a private swimming pool.
Private Parking: On-plot parking is provided for every villa.
Private Terrace: Homes include either a private rooftop solarium (single-storey) or an upper-floor terrace (two-storey).
Fitted Wardrobes: Integrated storage solutions in bedrooms.
Ensuite Bathroom: Certain bathrooms are directly accessible from bedrooms.
Double Glazing: Enhances insulation and energy efficiency.
Domotics: Smart home technology for enhanced control and convenience.
Pre-installed A/C: Pre-installation for ducted air conditioning.
Aerothermal System: For efficient hot water production.
Reinforced Security Entrance Door: Providing enhanced security.
Fully Fitted Kitchen: Ready for immediate use.
Easy Maintenance Garden: Private gardens designed for minimal upkeep.
Golf Views: Properties offer views towards the golf course.
Payment Plan
Reservation Tax€15,000
Down Payment20%
During Construction Payment40%
At Handover Payment40%
Building Details
Completion DateDecember 2027
DeveloperLideralis Emoresarial
ArchitectAndres Morales Sanchez