

Near Golf
House in Caliza | Algorfa
€670,000
Algorfa, Costa Blanca
Listed at:July 22, 2026
Last update:August 26, 2026
3 beds
3 baths
101 sqm interior
307 sqm plot
All properties from this development
In Detail

Photos

Map

Floor Plans
Overview
* According to the developer's marketing presentations
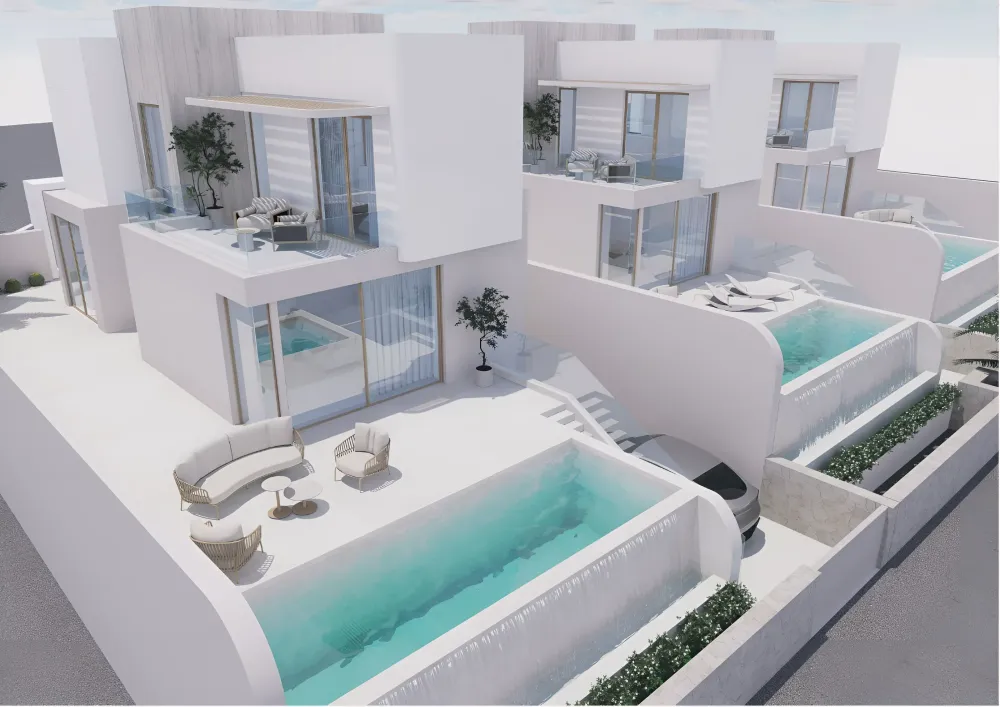

Villas Caliza is a boutique collection of contemporary residences situated within the established La Finca Golf environment on the Costa Blanca. Designed with a focus on modern Mediterranean living, the development emphasizes the integration of indoor and outdoor spaces through high-quality materials and clean architectural lines. These properties cater to buyers seeking a balance between a tranquil, golf-oriented lifestyle and proximity to the coastal amenities of Alicante province.
Key Differentiators
Versatile Basement Space: Each villa includes a substantial lower level that can be customized for use as a home gym, cinema, or private office.
Panoramic Rooftop Solarium: A dedicated upper-level sanctuary designed for sunbathing and evening entertaining with elevated views of the surroundings.
Seamless Indoor-Outdoor Flow: Large-format glass doors connect the open-plan living areas directly to the private garden and pool deck.
High-Specification Design: The architecture features a sophisticated combination of natural stone accents and modern structural aesthetics.
Location
• Situated directly within the La Finca Golf area, providing immediate access to championship golfing facilities.
• Close proximity to local forest areas and essential shops.
• Approximately 12 km from the beaches and amenities of Orihuela Costa.
• Approximately 12 km from the city centre of Torrevieja.
• Approximately 32 km from Alicante-Elche Miguel Hernández Airport, allowing for efficient travel.
• Approximately 41 km from Alicante city centre.
Facilities & Lifestyle
Private Pool: A dedicated swimming pool set within the private garden area of each villa.
Private Parking: Secure, open-air parking facilities on the property grounds.
Master Suite: Includes a private en-suite bathroom and a dedicated dressing area.
Modern Climate Integration: Features double glazing throughout to ensure energy efficiency and comfort.
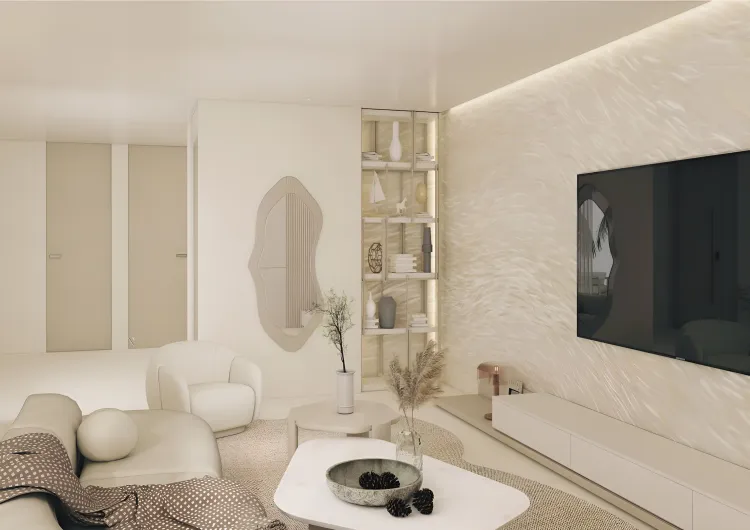
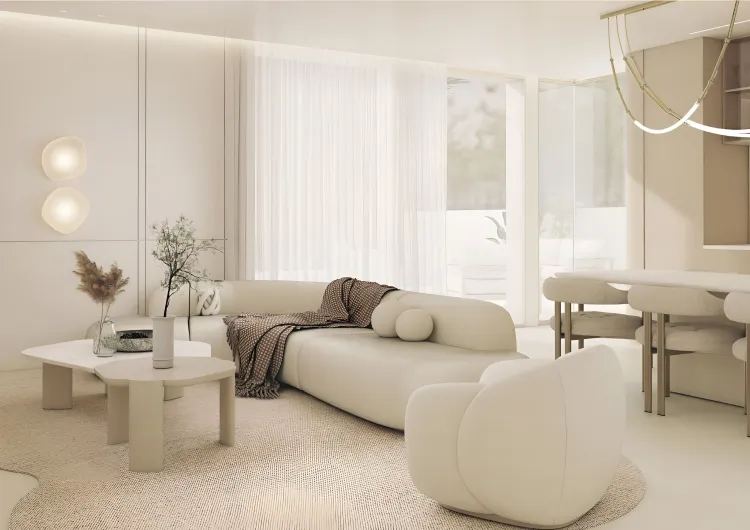
Open-Concept Living: A spacious central living area that integrates the kitchen, dining room, and lounge.
Key Differentiators
Versatile Basement Space: Each villa includes a substantial lower level that can be customized for use as a home gym, cinema, or private office.
Panoramic Rooftop Solarium: A dedicated upper-level sanctuary designed for sunbathing and evening entertaining with elevated views of the surroundings.
Seamless Indoor-Outdoor Flow: Large-format glass doors connect the open-plan living areas directly to the private garden and pool deck.
High-Specification Design: The architecture features a sophisticated combination of natural stone accents and modern structural aesthetics.
Location
• Situated directly within the La Finca Golf area, providing immediate access to championship golfing facilities.
• Close proximity to local forest areas and essential shops.
• Approximately 12 km from the beaches and amenities of Orihuela Costa.
• Approximately 12 km from the city centre of Torrevieja.
• Approximately 32 km from Alicante-Elche Miguel Hernández Airport, allowing for efficient travel.
• Approximately 41 km from Alicante city centre.
Facilities & Lifestyle
Private Pool: A dedicated swimming pool set within the private garden area of each villa.
Private Parking: Secure, open-air parking facilities on the property grounds.
Master Suite: Includes a private en-suite bathroom and a dedicated dressing area.
Modern Climate Integration: Features double glazing throughout to ensure energy efficiency and comfort.
Open-Concept Living: A spacious central living area that integrates the kitchen, dining room, and lounge.
Payment Plan
Reservation Tax€15,000
At Handover Payment100%
Building Details
Completion DateMarch 2027
DeveloperProperties Vitania Home