

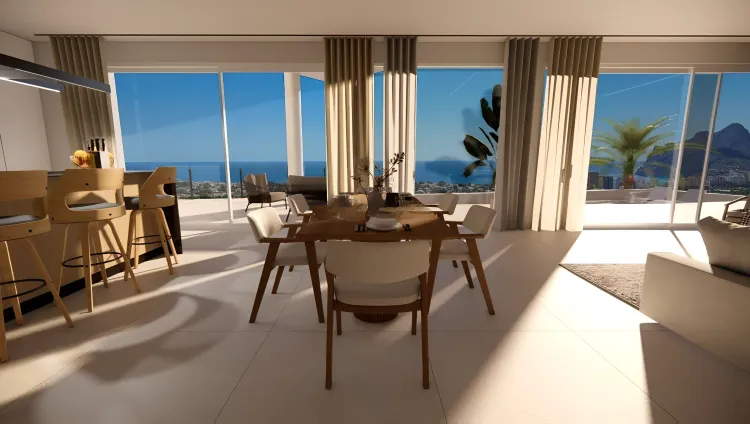
House in Halley | Calpe
€2,575,000
Calpe, Costa Blanca
Listed at:July 20, 2026
Last update:July 21, 2026
4 beds
5 baths
590 sqm interior
939 sqm plot
In Detail

Photos

Map

Floor Plans
Overview
* According to the developer's marketing presentations
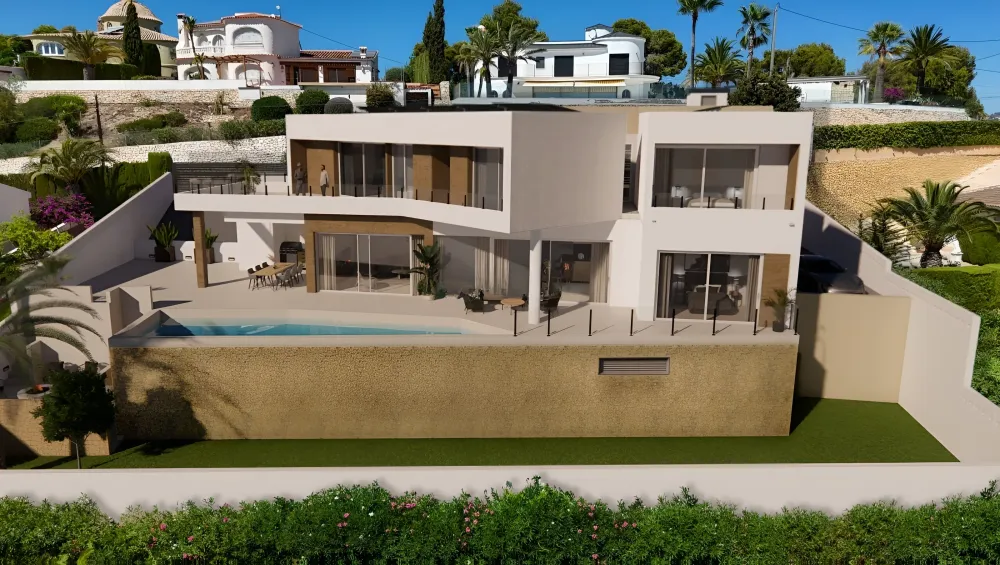
VILLA HALLEY is a contemporary luxury villa development in Calpe, Costa Blanca, offering modern architecture and panoramic sea views. This project emphasizes high-quality materials and advanced technology, designed to integrate indoor and outdoor living seamlessly. It is intended for buyers seeking a sophisticated residence in a desirable coastal location.
Key Differentiators
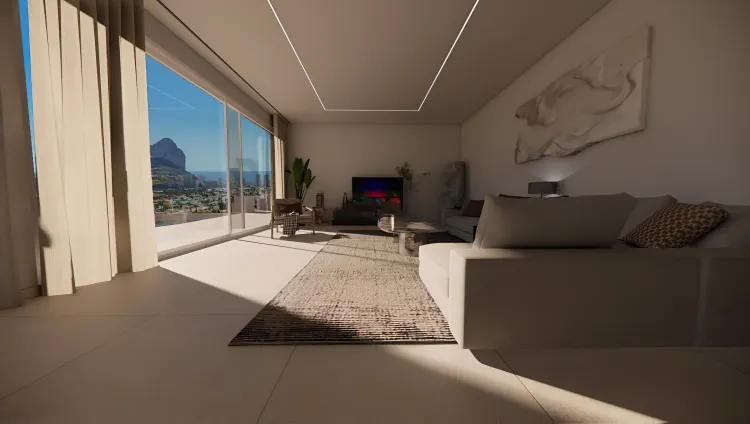
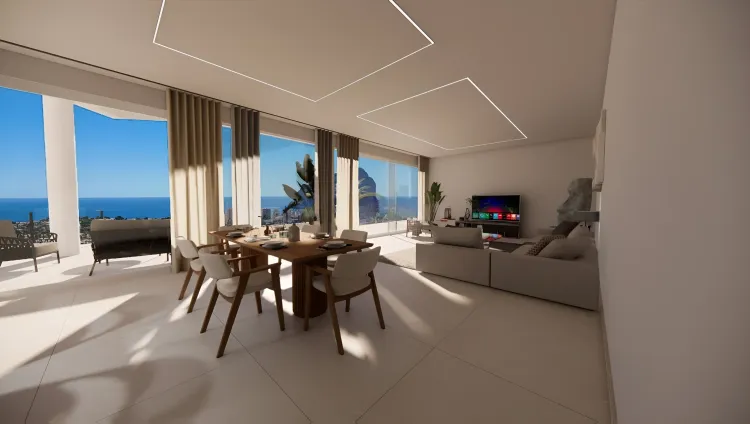
Panoramic Sea Views: Situated on an elevated plot, the villa offers 180-degree sea views stretching from Calpe to Moraira.
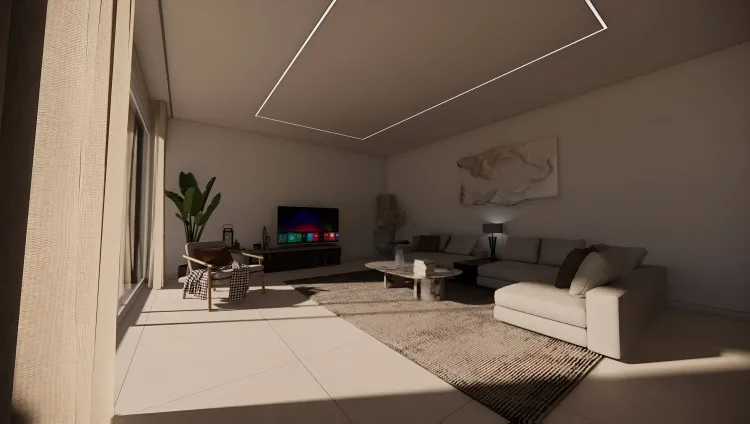
Contemporary Design: Features high ceilings and expansive glass windows that create a bright, open-plan living environment.
Premium Finishes: Constructed with top-quality materials and equipped with modern technology throughout.
Versatile Basement: Includes a flexible basement space suitable for a gym or entertainment area, complete with a full bathroom and laundry room.
Energy Efficiency: Enhanced with solar panels and distributed lighting for improved comfort and efficiency.
Location
• Situated in Calpe, on the Costa Blanca, offering an elevated position.
• Approximately 3 km from Calpe town centre.
• Approximately 7 km from Moraira.
• Approximately 7 km from Altea centre.
• Approximately 12 km from Albir.
• Approximately 22 km from Benidorm centre.
• Approximately 60 km from Alicante city centre.
• Approximately 69 km from Alicante Airport.
• Close proximity to fine dining, beaches, and natural areas.
• Close to schools.
Facilities & Lifestyle
Private Pool: Climate-controlled with options for hot/cold A/C and underfloor heating.
Private Garden: Landscaped gardens with multiple terraces.
Private Parking: Includes a garage and additional parking space.
Lift: Provides convenient access across floors.
Fitted Wardrobes: Integrated storage solutions in bedrooms.
Private Terrace: The master suite features its own private terrace.
Gym: Dedicated space for fitness activities in the basement.
Games Room: Versatile basement area suitable for entertainment.
Storage Room: Additional storage space available.
Bar: Included in the entertainment area.
Barbeque Area: Designed for outdoor dining and entertaining.
Basement: Offers a versatile space with a full bathroom and laundry room.
ASKO Kitchen: Fully equipped with modern appliances.
Solar Panels: Contribute to energy efficiency.
Distributed Lighting: Enhances comfort and efficiency throughout the property.
Behind the Project
• Selling Agent: GRUPO GARCIA.
Key Differentiators
Panoramic Sea Views: Situated on an elevated plot, the villa offers 180-degree sea views stretching from Calpe to Moraira.
Contemporary Design: Features high ceilings and expansive glass windows that create a bright, open-plan living environment.
Premium Finishes: Constructed with top-quality materials and equipped with modern technology throughout.
Versatile Basement: Includes a flexible basement space suitable for a gym or entertainment area, complete with a full bathroom and laundry room.
Energy Efficiency: Enhanced with solar panels and distributed lighting for improved comfort and efficiency.
Location
• Situated in Calpe, on the Costa Blanca, offering an elevated position.
• Approximately 3 km from Calpe town centre.
• Approximately 7 km from Moraira.
• Approximately 7 km from Altea centre.
• Approximately 12 km from Albir.
• Approximately 22 km from Benidorm centre.
• Approximately 60 km from Alicante city centre.
• Approximately 69 km from Alicante Airport.
• Close proximity to fine dining, beaches, and natural areas.
• Close to schools.
Facilities & Lifestyle
Private Pool: Climate-controlled with options for hot/cold A/C and underfloor heating.
Private Garden: Landscaped gardens with multiple terraces.
Private Parking: Includes a garage and additional parking space.
Lift: Provides convenient access across floors.
Fitted Wardrobes: Integrated storage solutions in bedrooms.
Private Terrace: The master suite features its own private terrace.
Gym: Dedicated space for fitness activities in the basement.
Games Room: Versatile basement area suitable for entertainment.
Storage Room: Additional storage space available.
Bar: Included in the entertainment area.
Barbeque Area: Designed for outdoor dining and entertaining.
Basement: Offers a versatile space with a full bathroom and laundry room.
ASKO Kitchen: Fully equipped with modern appliances.
Solar Panels: Contribute to energy efficiency.
Distributed Lighting: Enhances comfort and efficiency throughout the property.
Behind the Project
• Selling Agent: GRUPO GARCIA.
Payment Plan
Reservation Tax10% deposit within 4 weeks then the rest at completion / 10% de arras en 4 semanas y luego el resto al finalizar
Down Payment10
At Handover Payment90%
Building Details
Completion DateDecember 2026
DeveloperGRUPO GARCIA