

Near Golf
House in Gran Canaria 25-27 | Finestrat
€3,500,000
Finestrat, Costa Blanca
Listed at:July 22, 2026
Last update:August 6, 2026
7 beds
6 baths
2 terraces
638 sqm interior
1300 sqm plot
40 sqm terrace
In Detail

Photos

Map

Floor Plans
Overview
* According to the developer's marketing presentations
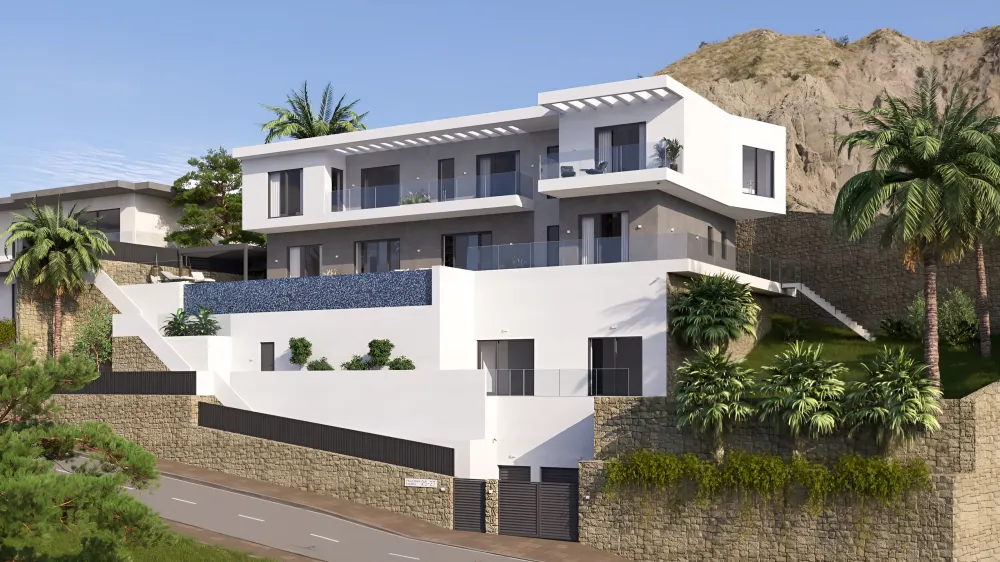
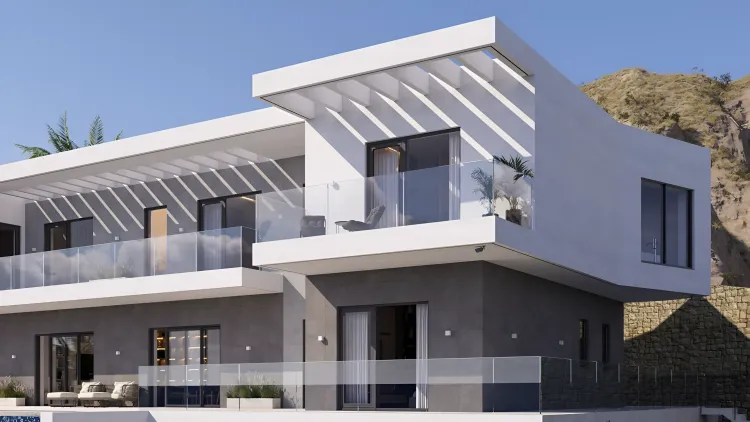
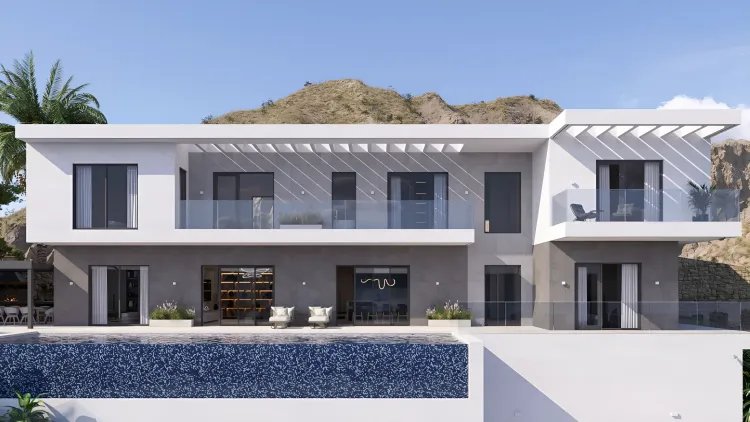
Villa Gran Canaria 25-27 is a new contemporary villa project designed for spacious living and high-performance functionality. Located in the elevated Sierra Cortina urbanization in Finestrat, Costa Blanca, this property offers panoramic bay views amidst a mountainous landscape. The design emphasizes natural light and expansive interiors, featuring high ceilings and premium finishes, making it a distinctive offering in a sought-after area.
Key Differentiators
Panoramic Views: Situated in an elevated position, offering expansive sea, mountain, and bay views.
Generous Scale: Features 7 bedrooms and 6 bathrooms, with a substantial built area of approximately 638 m² on a 1300 m² plot.
High-Efficiency Systems: Equipped with ducted air conditioning with a heat pump, underfloor heating, and a ventilation system with air renewal and heat recovery.
Luxurious Interiors: Boasts high ceilings (2.80 m) and double-height spaces in the hall and living room, complemented by exclusive design coatings.
Vertical Mobility: All four levels, including the garage and multipurpose spaces, are connected by an elevator.
Customization Potential: Offers the possibility to build an indoor swimming pool.
Location
• Located in the Sierra Cortina urbanization in Finestrat, an exclusive area of the Costa Blanca.
• Set in a mountainous landscape, close to a forest.
• Approximately 5 km from Benidorm centre, a 4-minute drive.
• Approximately 13 km from Albir, a 12-minute drive.
• Approximately 21 km from Altea centre, a 21-minute drive.
• Approximately 22 km from Calpe centre, a 22-minute drive.
• Approximately 31 km from Moraira, a 31-minute drive.
• Approximately 35 km from Alicante city centre, a 35-minute drive.
• Approximately 44 km from Alicante Airport, a 44-minute drive.
Facilities & Lifestyle
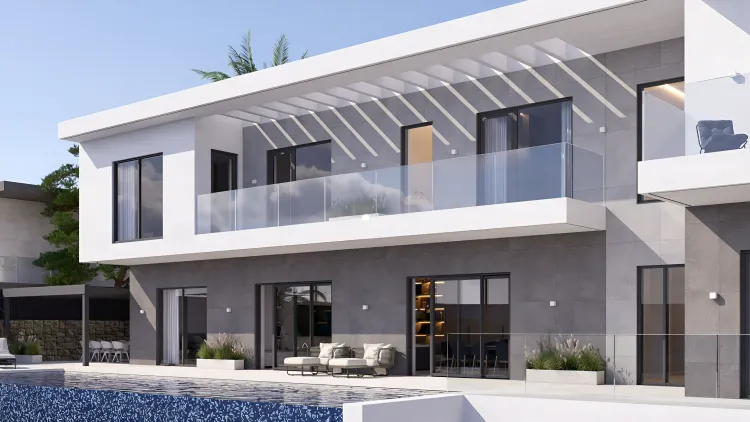
Outdoor Pool: A 40 m² outdoor swimming pool with unique views.
Private Garden: Large, easy-maintenance private garden area.
Covered Terrace: Expansive covered terrace for outdoor living.
Solarium: Dedicated solarium area.
Underground Parking: Secure underground parking with space for more than one vehicle.
Domotics: Integrated smart home system for enhanced control and comfort.
Barbeque Area: Equipped for outdoor entertaining.
Fitted Wardrobes: Integrated storage solutions in bedrooms.
Ensuite Bathrooms: Multiple bathrooms connected directly to bedrooms for privacy.
Double Glazing: For improved insulation and energy efficiency.
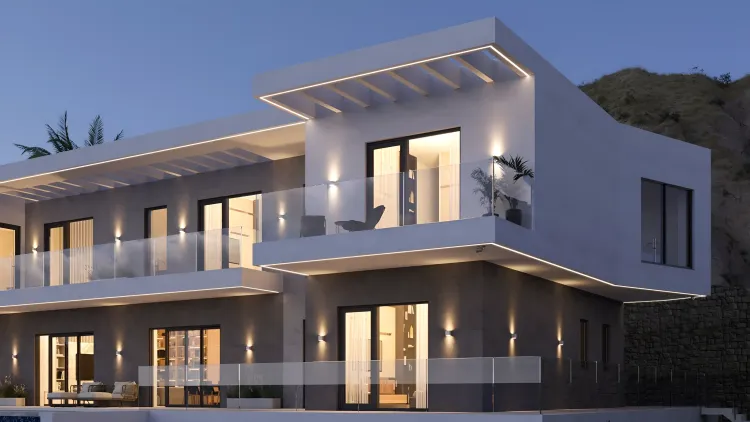
LED Lighting: Energy-efficient LED lighting throughout the interior and exterior.
Basement: Additional lower levels for garage and versatile multipurpose spaces.
Elevator: Connects all four levels of the villa.
Key Differentiators
Panoramic Views: Situated in an elevated position, offering expansive sea, mountain, and bay views.
Generous Scale: Features 7 bedrooms and 6 bathrooms, with a substantial built area of approximately 638 m² on a 1300 m² plot.
High-Efficiency Systems: Equipped with ducted air conditioning with a heat pump, underfloor heating, and a ventilation system with air renewal and heat recovery.
Luxurious Interiors: Boasts high ceilings (2.80 m) and double-height spaces in the hall and living room, complemented by exclusive design coatings.
Vertical Mobility: All four levels, including the garage and multipurpose spaces, are connected by an elevator.
Customization Potential: Offers the possibility to build an indoor swimming pool.
Location
• Located in the Sierra Cortina urbanization in Finestrat, an exclusive area of the Costa Blanca.
• Set in a mountainous landscape, close to a forest.
• Approximately 5 km from Benidorm centre, a 4-minute drive.
• Approximately 13 km from Albir, a 12-minute drive.
• Approximately 21 km from Altea centre, a 21-minute drive.
• Approximately 22 km from Calpe centre, a 22-minute drive.
• Approximately 31 km from Moraira, a 31-minute drive.
• Approximately 35 km from Alicante city centre, a 35-minute drive.
• Approximately 44 km from Alicante Airport, a 44-minute drive.
Facilities & Lifestyle
Outdoor Pool: A 40 m² outdoor swimming pool with unique views.
Private Garden: Large, easy-maintenance private garden area.
Covered Terrace: Expansive covered terrace for outdoor living.
Solarium: Dedicated solarium area.
Underground Parking: Secure underground parking with space for more than one vehicle.
Domotics: Integrated smart home system for enhanced control and comfort.
Barbeque Area: Equipped for outdoor entertaining.
Fitted Wardrobes: Integrated storage solutions in bedrooms.
Ensuite Bathrooms: Multiple bathrooms connected directly to bedrooms for privacy.
Double Glazing: For improved insulation and energy efficiency.
LED Lighting: Energy-efficient LED lighting throughout the interior and exterior.
Basement: Additional lower levels for garage and versatile multipurpose spaces.
Elevator: Connects all four levels of the villa.
Payment Plan
Reservation TaxFlexible payment plan, tailored to the client.
Building Details
Completion DateDecember 2027
DeveloperBeetrust S.L.U