
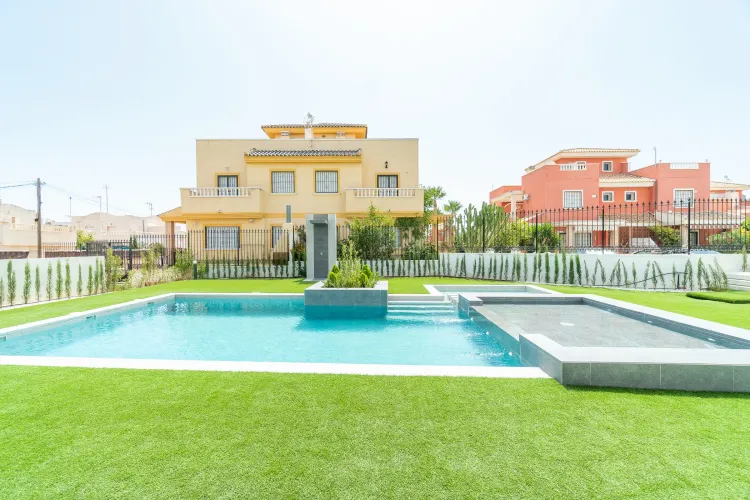
House in Balcon de la Laguna | Torrevieja
€340,000
Torrevieja, Costa Blanca
Listed at:September 9, 2026
Last update:September 9, 2026
3 beds
2 baths
2 terraces
82.04 sqm interior
35.5 sqm terrace
All properties from this development
Overview
* According to the developer's marketing presentations
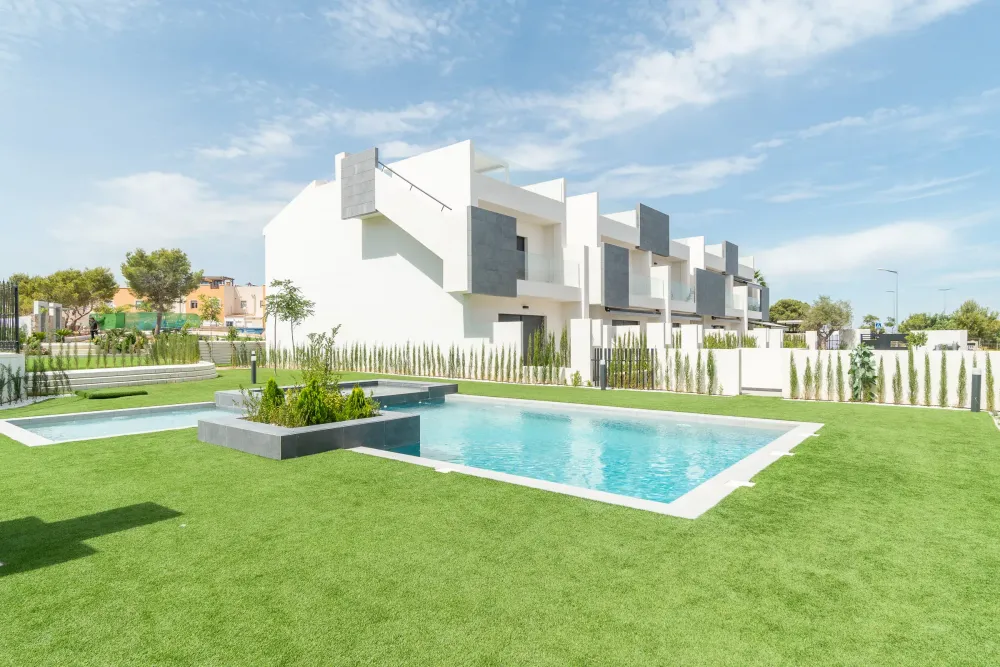
Balcon de la Laguna is a residential development in Torrevieja, brought to market by Grupo Fercosan. Comprising 46 bungalows, the project is structured to offer flexible living arrangements through a choice of ground-floor units with gardens or upper-floor units featuring private solariums. The development is designed for those seeking a balance between the functional convenience of a modern home and the relaxed pace of life characteristic of the Costa Blanca, prioritizing outdoor living spaces and communal recreation areas.
Key Differentiators
Flexible Layouts: Options for ground-floor units with private garden space or top-floor residences with expansive roof terraces.
Private Wellness: Select units include private jacuzzi installations, offering a personal relaxation feature within the home.
Modern Connectivity: Each residence is equipped with integrated air conditioning, electric shutters, and video intercom systems for enhanced security and convenience.
Functional Design: Standardized high-quality finishes including durable ceramic and porcelain tiling throughout the living areas.
Location
• Orihuela Costa: Located in immediate proximity, approximately 1 km away.
• Torrevieja centre: Situated 5 km from the main town center and local amenities.
• Alicante Airport: Accessible at a distance of 39 km.
• Alicante city centre: Located 48 km from the regional hub.
• Regional travel: The development provides a central base for reaching northern Costa Blanca towns such as Benidorm, Altea, and Calpe, all within an 85 to 100 km radius.
Facilities & Lifestyle
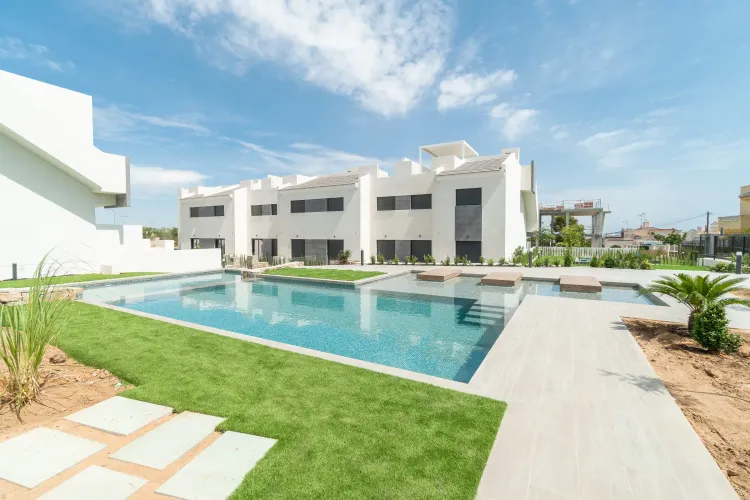
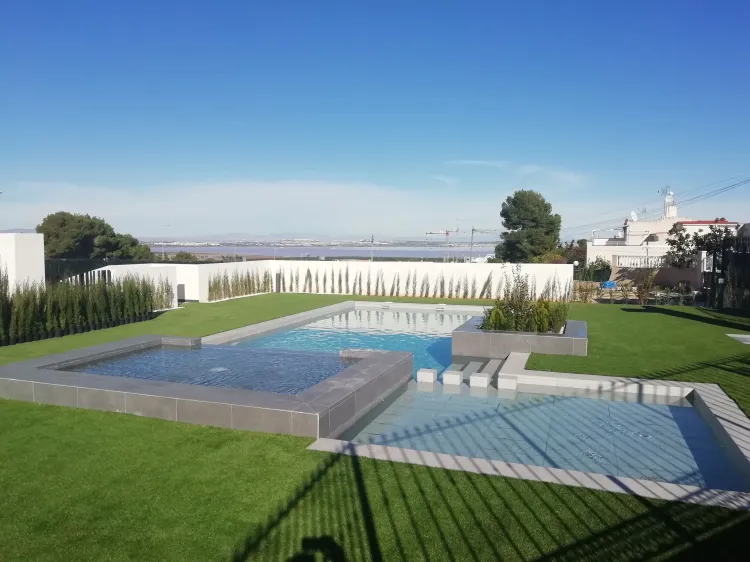
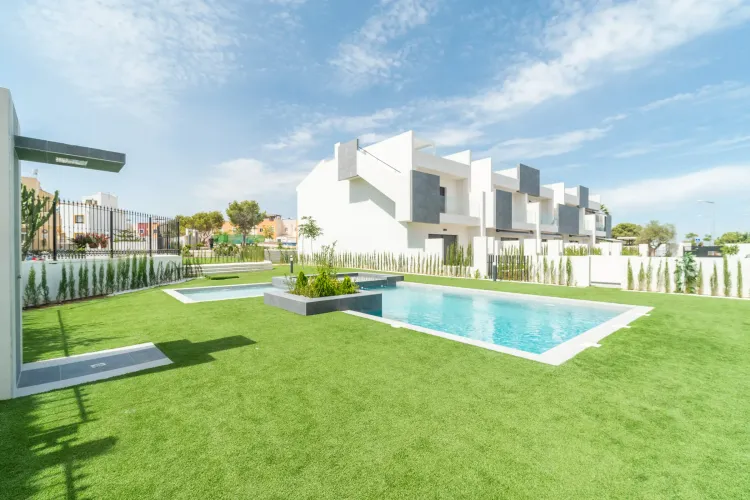
Communal Swimming Pool: A shared outdoor pool area designed for cooling off during the Mediterranean summer.
Communal Jacuzzi: A dedicated relaxation zone separate from the main pool.
Landscaped Grounds: Well-maintained communal gardens that provide a green, serene environment for residents.
Private Outdoor Space: Every unit includes either a private ground-level terrace or a dedicated solarium for sunbathing and outdoor dining.
Behind the Project
• Developer: The project is developed by Grupo Fercosan, a company with an established presence in the regional real estate market.
• Design Focus: The development reflects a commitment to functional residential architecture tailored to the specific climatic requirements of the Costa Blanca.
• Professional Standards: The project emphasizes the integration of modern building materials and security technology to ensure long-term property maintenance and resident comfort.
Key Differentiators
Flexible Layouts: Options for ground-floor units with private garden space or top-floor residences with expansive roof terraces.
Private Wellness: Select units include private jacuzzi installations, offering a personal relaxation feature within the home.
Modern Connectivity: Each residence is equipped with integrated air conditioning, electric shutters, and video intercom systems for enhanced security and convenience.
Functional Design: Standardized high-quality finishes including durable ceramic and porcelain tiling throughout the living areas.
Location
• Orihuela Costa: Located in immediate proximity, approximately 1 km away.
• Torrevieja centre: Situated 5 km from the main town center and local amenities.
• Alicante Airport: Accessible at a distance of 39 km.
• Alicante city centre: Located 48 km from the regional hub.
• Regional travel: The development provides a central base for reaching northern Costa Blanca towns such as Benidorm, Altea, and Calpe, all within an 85 to 100 km radius.
Facilities & Lifestyle
Communal Swimming Pool: A shared outdoor pool area designed for cooling off during the Mediterranean summer.
Communal Jacuzzi: A dedicated relaxation zone separate from the main pool.
Landscaped Grounds: Well-maintained communal gardens that provide a green, serene environment for residents.
Private Outdoor Space: Every unit includes either a private ground-level terrace or a dedicated solarium for sunbathing and outdoor dining.
Behind the Project
• Developer: The project is developed by Grupo Fercosan, a company with an established presence in the regional real estate market.
• Design Focus: The development reflects a commitment to functional residential architecture tailored to the specific climatic requirements of the Costa Blanca.
• Professional Standards: The project emphasizes the integration of modern building materials and security technology to ensure long-term property maintenance and resident comfort.
Payment Plan
At Handover Payment100%
Building Details
Completion DateSeptember 2024
Nr Parking Spots26
DeveloperGrupo Fercosan