

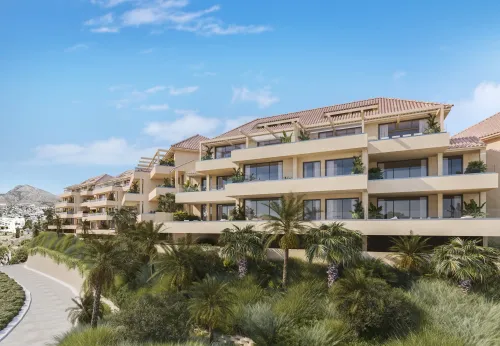
Abelias
€1,250,000
2 camas2 balneario113 m²Torrequebrada, Costa del Sol
Regístrese ahora para acceder a detalles exclusivos de esta propiedad

1 / 14
* Según las presentaciones de marketing del desarrollador.
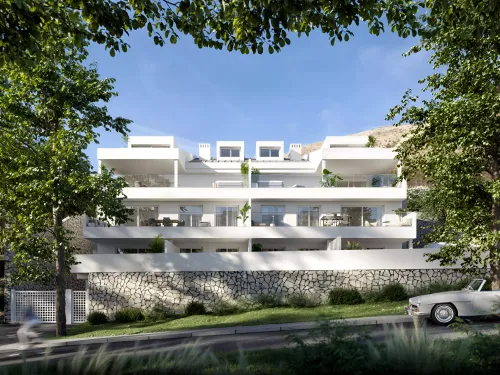
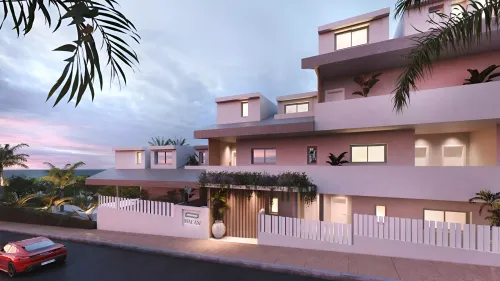
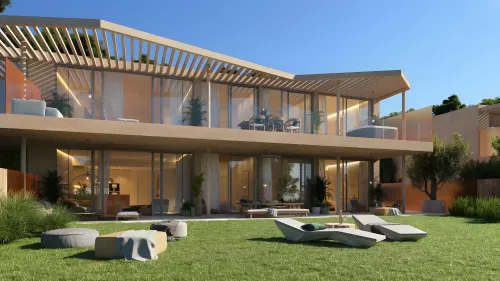
LA ROCA 2 presents an exclusive contemporary villa development on the Costa del Sol, meticulously designed to enhance natural light, ensure privacy, and embrace its prime Mediterranean orientation. This exceptional property, with a generous built area of 427 m² on a 576 m² plot, offers an unparalleled lifestyle complemented by breathtaking panoramic sea views. Currently in the "Grey Structure" phase, it provides a unique opportunity for bespoke customization before its scheduled completion in Q3 2027.
Location
Nestled in Santangelo Norte, Benalmádena, this development benefits from a strategic position on the Costa del Sol, Málaga. It offers the perfect balance between serene mountain nature and convenient access to essential amenities and vibrant coastal life. The setting is ideal for those seeking proximity to golf courses, shops, and international schools, all while enjoying the tranquility of a private residential area.
Facilities & Lifestyle
Private Pool: An impressive 30.28 m² "Infinity" style swimming pool with a captivating waterfall façade.
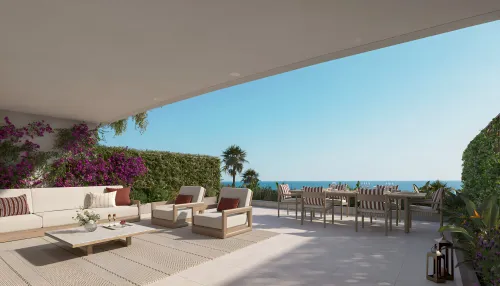
Extensive Terraces: A covered terrace of 18.21 m² and an open terrace of 18.93 m² on the first floor, accessible from the master suites, plus a large terrace on the ground floor connecting to the living areas.
Master Suites: Two luxurious first-floor master suites, Bedroom 01 (16.71 m²) and Bedroom 02 (19.67 m²), each with a high-end en-suite bathroom.
Guest Bedrooms: Two additional bedrooms, Bedroom 03 (12.21 m²) and Bedroom 04 (15.18 m²), located in the basement, complete with full bathrooms for guest comfort.
Integrated Living Space: A spectacular 48.88 m² open-plan living room, dining room, and kitchen on the ground floor, bathed in natural light from expansive windows.
Private Cinema: A dedicated projection room of 17.63 m² (expandable to 24.37 m²) for high-end audiovisual experiences, situated in the basement.
Social Area: A second living room of 22.41 m² in the basement, perfect for informal gatherings.
Courtesy Toilet: A 2.61 m² guest toilet on the ground floor.
Massive Garage: An expansive 100.93 m² garage in the lower basement, ideal for luxury vehicles or substantial storage.
Utility Room: A 15.44 m² laundry room located in the lower basement.
Lift: Direct elevator access connecting all levels of the villa for ultimate convenience.
Fitted Wardrobes: Integrated storage solutions throughout the property.
Basement: Multiple basement levels offering versatile spaces for entertainment, guests, and services.
Private Garden: A dedicated private garden area on the 576 m² plot.
Behind the Project
This development is currently in the "Grey Structure" phase, presenting a unique opportunity for discerning buyers to personalize materials, finishes, and interior configurations to their exact specifications. The project is meticulously planned for completion in the 3rd Quarter of 2027, ensuring a contemporary residence built to the highest standards.
Points of Interest in the Area
Málaga Airport: Approximately 8 km away, providing convenient international travel connections.
International Schools: Proximity to reputable international educational institutions.
Golf Courses: Close access to various golf courses, catering to enthusiasts.
Torremolinos centre: Approximately 4 km away.
Fuengirola centre: Approximately 11 km away.
Málaga city centre: Approximately 17 km away.
Marbella centre: Approximately 32 km away.
Key Differentiators
Panoramic Views: Enjoy stunning sea, mountain, and panoramic vistas from various points of the villa.
Customization Potential: The "Grey Structure" phase allows for significant personalization of materials and finishes.
Strategic Location: Situated in Santangelo Norte, Benalmádena, offering both tranquility and excellent connectivity.
Modern Design: An exclusive contemporary villa designed for optimal natural light and privacy.
Spacious Layout: Four bedrooms and five bathrooms spread across a meticulously planned 427 m² built area on a 576 m² plot.