

Near Golf
House in Viena 8-10 | Finestrat
€2,600,000
Finestrat, Costa Blanca
Listed at:July 22, 2026
Last update:August 6, 2026
5 beds
4 baths
2 terraces
365 sqm interior
590 sqm plot
32 sqm terrace
All properties from this development
In Detail

Photos

Map

Floor Plans
Overview
* According to the developer's marketing presentations
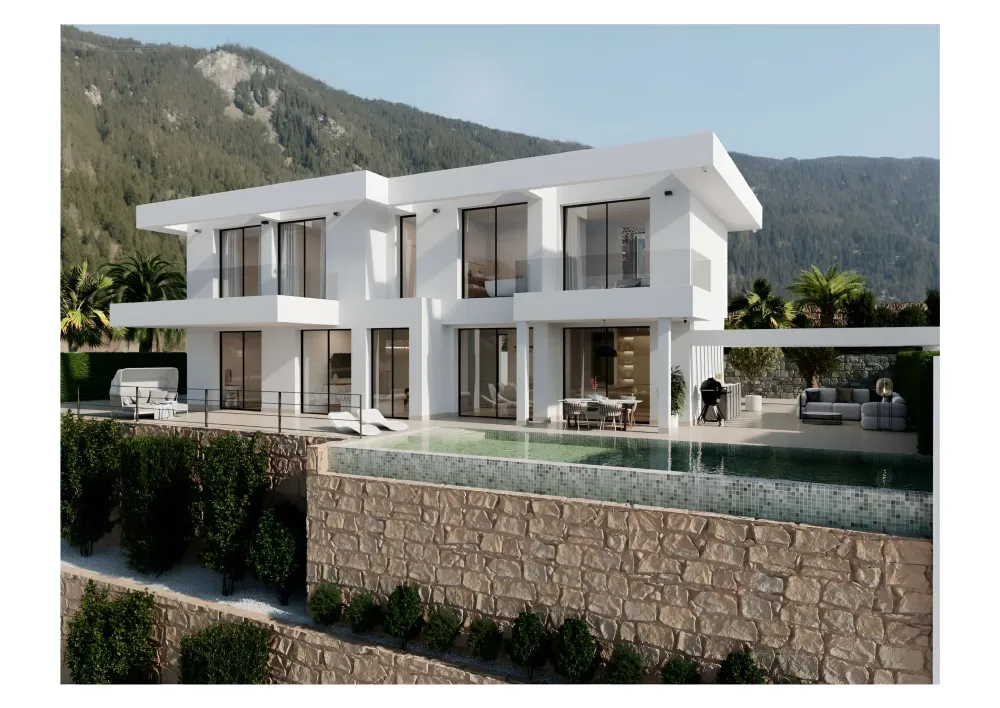
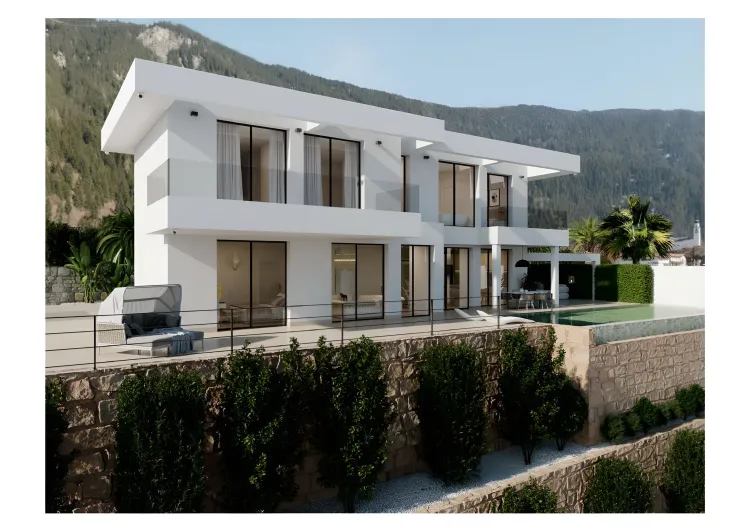
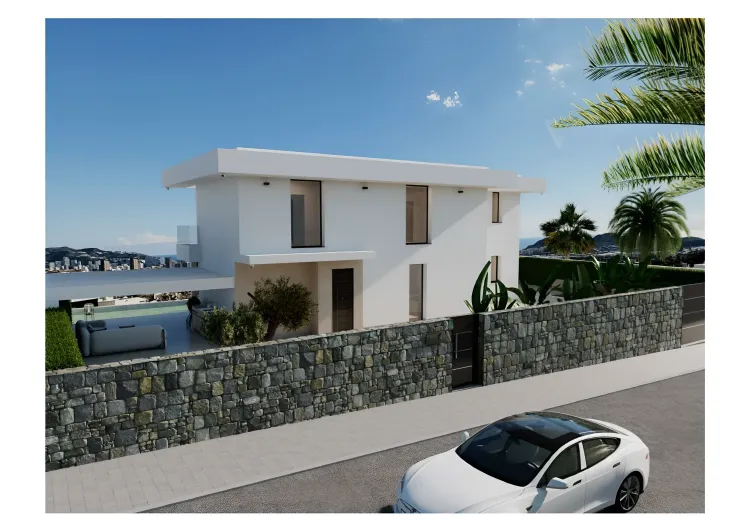
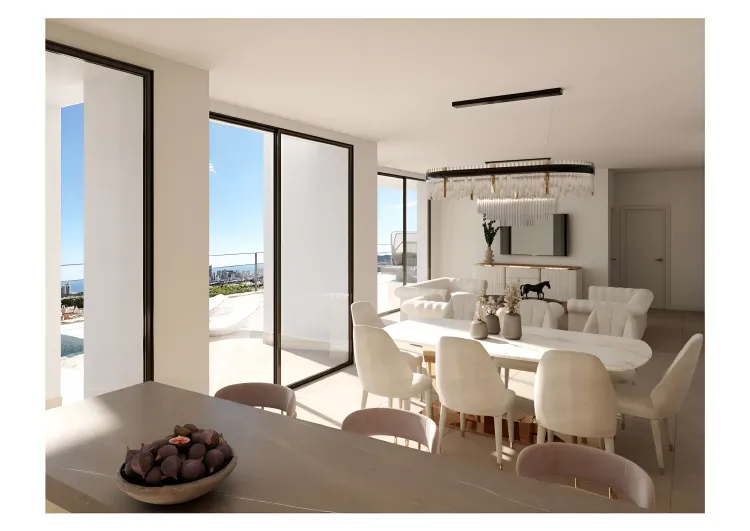
Viena 8-10 is a development of modern villas in Finestrat, offering spacious and bright interiors with high-end finishes. Each villa is designed for comfort and efficiency, featuring extensive terraces, private swimming pools, and advanced climate control systems, all set against a backdrop of panoramic sea and mountain views.
Key Differentiators
Exceptional Efficiency: Features underfloor heating, ducted air conditioning with a heat pump, a ventilation system with air renewal, and heat recovery.
Panoramic Views: Enjoy expansive sea, mountain, and panoramic vistas from multiple points within the property.
Spacious Design: Villas offer approximately 365 m² of built area on 590 m² plots, with 216 m² across the upper floors and a versatile basement.
Integrated Accessibility: An elevator connects all three levels, enhancing convenience and accessibility.
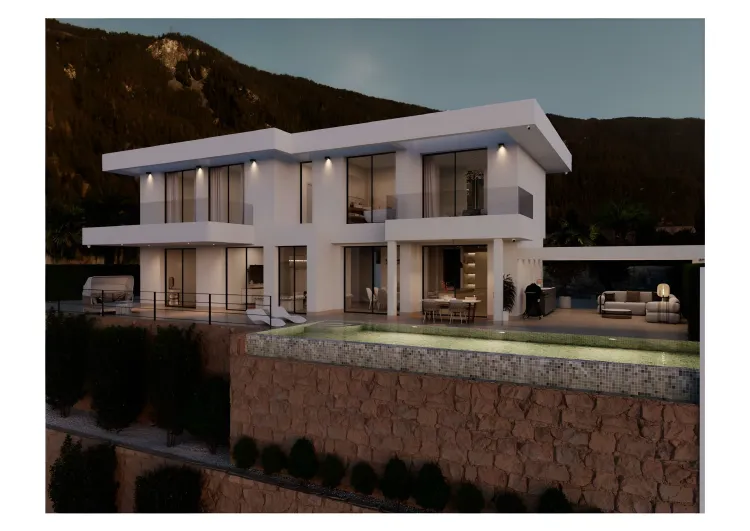
Advanced Lighting: The entire property benefits from modern LED lighting, both indoors and outdoors.
Location
• Situated in Finestrat, on the Costa Blanca, known for its scenic beauty and proximity to coastal attractions.
• Approximately 5 km from Benidorm centre.
• Approximately 12 km from Albir.
• Approximately 21 km from Altea centre.
• Approximately 22 km from Calpe centre.
• Approximately 31 km from Moraira.
• Approximately 36 km from Alicante city centre.
• Approximately 45 km from Alicante Airport.
• Approximately 77 km from Torrevieja centre.
• Approximately 81 km from Orihuela Costa.
• Setting is close to forest areas, offering a natural environment.
• South-East orientation, maximizing sunlight and views.
Facilities & Lifestyle
Private Pool: An outdoor swimming pool ranging from 30 to 35 m², with climate control options including hot/cold A/C and underfloor heating.
Covered Terrace: Provides shaded outdoor living spaces.
Private Terrace: Expansive terraces surrounding the house, ideal for outdoor enjoyment.
Solarium: Offers additional space for sunbathing and relaxation.
Barbeque: Dedicated area for outdoor grilling and entertaining.
Underground Parking: Secure and private parking with space for more than one vehicle.
Lift: Connects all three floors for convenience.
Fitted Wardrobes: Integrated storage solutions in bedrooms.
Ensuite Bathroom: Private bathrooms for enhanced comfort.
Access for People with Reduced Mobility: Designed to be accessible.
WiFi: Connectivity throughout the property.
Domotics: Smart home features for enhanced control and convenience.
Double Glazing: For improved insulation and energy efficiency.
Basement: Multipurpose spaces offering flexibility for various uses.
Climate Control: Ducted air conditioning with heat pump, underfloor heating throughout, ventilation system with air renewal, and heat recovery system.
Key Differentiators
Exceptional Efficiency: Features underfloor heating, ducted air conditioning with a heat pump, a ventilation system with air renewal, and heat recovery.
Panoramic Views: Enjoy expansive sea, mountain, and panoramic vistas from multiple points within the property.
Spacious Design: Villas offer approximately 365 m² of built area on 590 m² plots, with 216 m² across the upper floors and a versatile basement.
Integrated Accessibility: An elevator connects all three levels, enhancing convenience and accessibility.
Advanced Lighting: The entire property benefits from modern LED lighting, both indoors and outdoors.
Location
• Situated in Finestrat, on the Costa Blanca, known for its scenic beauty and proximity to coastal attractions.
• Approximately 5 km from Benidorm centre.
• Approximately 12 km from Albir.
• Approximately 21 km from Altea centre.
• Approximately 22 km from Calpe centre.
• Approximately 31 km from Moraira.
• Approximately 36 km from Alicante city centre.
• Approximately 45 km from Alicante Airport.
• Approximately 77 km from Torrevieja centre.
• Approximately 81 km from Orihuela Costa.
• Setting is close to forest areas, offering a natural environment.
• South-East orientation, maximizing sunlight and views.
Facilities & Lifestyle
Private Pool: An outdoor swimming pool ranging from 30 to 35 m², with climate control options including hot/cold A/C and underfloor heating.
Covered Terrace: Provides shaded outdoor living spaces.
Private Terrace: Expansive terraces surrounding the house, ideal for outdoor enjoyment.
Solarium: Offers additional space for sunbathing and relaxation.
Barbeque: Dedicated area for outdoor grilling and entertaining.
Underground Parking: Secure and private parking with space for more than one vehicle.
Lift: Connects all three floors for convenience.
Fitted Wardrobes: Integrated storage solutions in bedrooms.
Ensuite Bathroom: Private bathrooms for enhanced comfort.
Access for People with Reduced Mobility: Designed to be accessible.
WiFi: Connectivity throughout the property.
Domotics: Smart home features for enhanced control and convenience.
Double Glazing: For improved insulation and energy efficiency.
Basement: Multipurpose spaces offering flexibility for various uses.
Climate Control: Ducted air conditioning with heat pump, underfloor heating throughout, ventilation system with air renewal, and heat recovery system.
Payment Plan
Reservation TaxFlexible payment plan, tailored to the client.
Building Details
Completion DateJune 2027
DeveloperBeetrust S.L.U
ArchitectLuis Sarti Mas