
Near the Beach
House in Urb. El Tosal Calpe | Calpe
€3,190,000
Calpe, Costa Blanca
Listed at:September 11, 2026
Last update:September 11, 2026
4 beds
4 baths
426.78 sqm interior
671 sqm plot
Overview
* According to the developer's marketing presentations
Villa Urb. El Tosal is a standalone luxury residence developed by Casiano Tenza in the coastal town of Calpe. This property distinguishes itself by offering a turnkey, high-specification living environment that prioritizes year-round comfort and Mediterranean outdoor living. Designed as a spacious four-bedroom, four-bathroom villa, the project caters to buyers looking for a private, modern retreat that balances proximity to the coastline with the quietude of a residential setting on the Costa Blanca.
Key Differentiators
Turnkey Readiness: The property is delivered fully furnished and equipped with high-end appliances, facilitating an immediate transition for the new owner.
Climate Control Systems: The integration of underfloor heating and air conditioning ensures a consistent, comfortable living environment regardless of the season.
Modern Infrastructure: The inclusion of a comprehensive home automation system and electric shutters provides contemporary convenience and enhanced security.
Spacious Configuration: A balanced design offering four bedrooms and four bathrooms, suitable for both families and those who frequently host guests.
Location
• Calpe centre: Approximately 1 km away.
• Altea centre: Approximately 5 km away.
• Moraira: Approximately 10 km away.
• Albir: Approximately 9 km away.
• Benidorm centre: Approximately 18 km away.
• Alicante city centre: Approximately 56 km away.
• Alicante Airport: Approximately 65 km away.
Facilities & Lifestyle
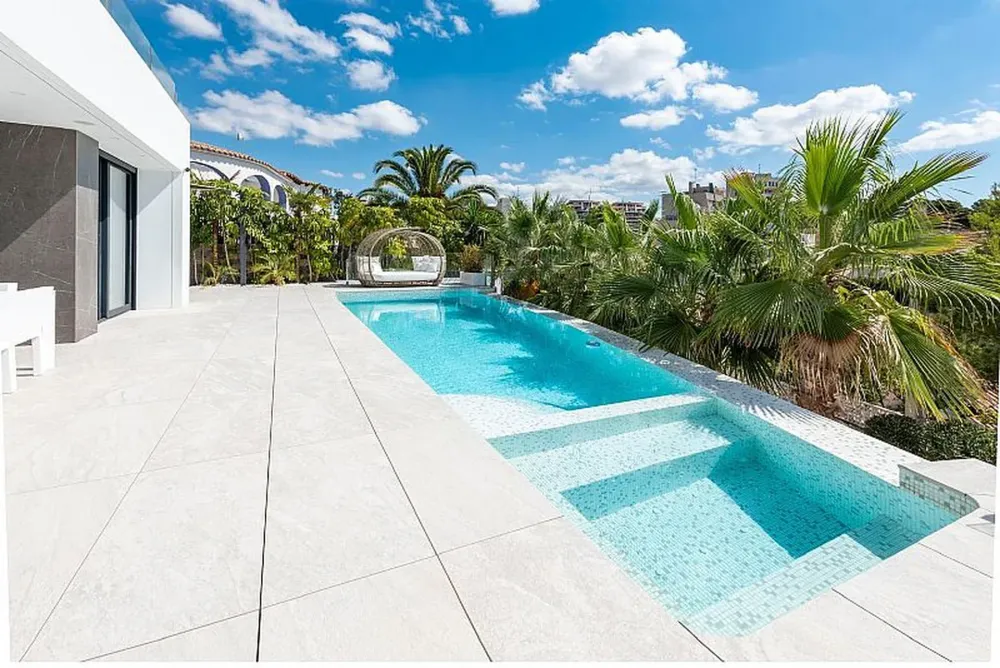
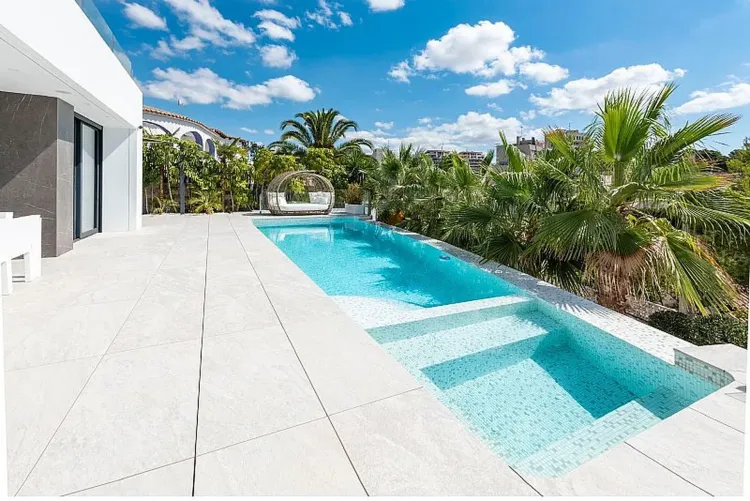
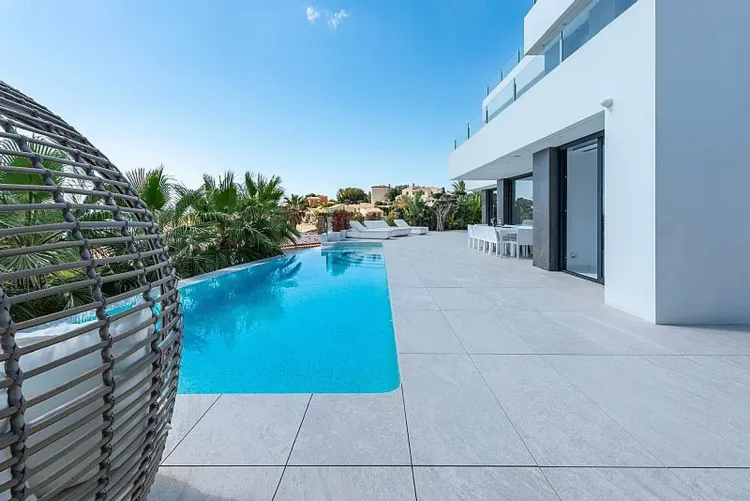
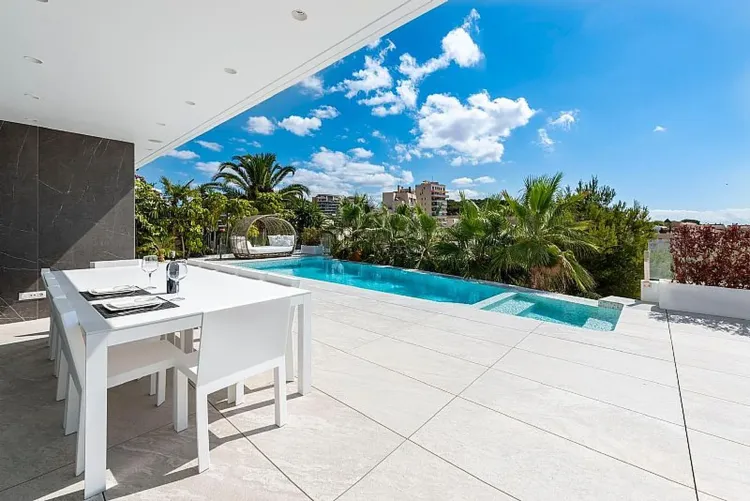
Private Pool: A dedicated outdoor swimming pool designed for relaxation and private recreation.
Private Garden: A landscaped green space surrounding the villa, intended for quiet enjoyment or outdoor activities.
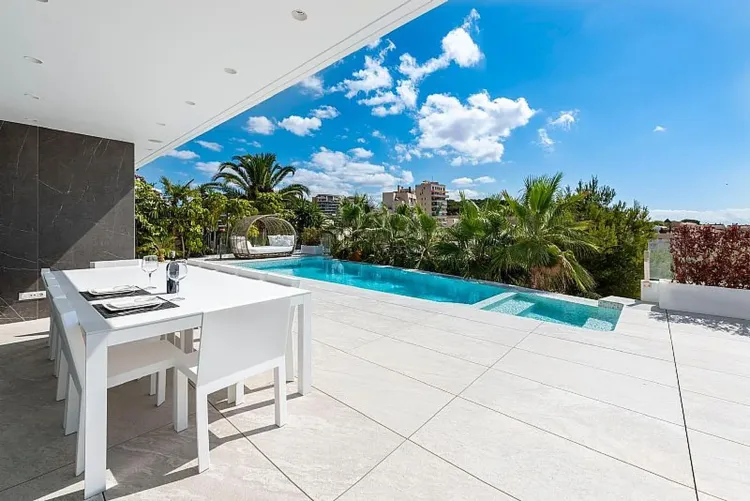
Terrace: An expansive outdoor area suited for al fresco dining and taking in the local views.
Solarium: A private rooftop space designed for sunbathing and enjoying the Mediterranean climate.
Interior Finishes: High-quality marble flooring throughout the living spaces to provide an elegant aesthetic.
Storage: Integrated built-in wardrobes in all bedrooms to maximize interior space and organization.
Behind the Project
• Developer: Casiano Tenza, a firm with a background in regional construction, oversees the delivery of this project.
• Quality Focus: The project emphasizes the use of premium materials and modern technical systems to ensure long-term value and comfort for the resident.
Key Differentiators
Turnkey Readiness: The property is delivered fully furnished and equipped with high-end appliances, facilitating an immediate transition for the new owner.
Climate Control Systems: The integration of underfloor heating and air conditioning ensures a consistent, comfortable living environment regardless of the season.
Modern Infrastructure: The inclusion of a comprehensive home automation system and electric shutters provides contemporary convenience and enhanced security.
Spacious Configuration: A balanced design offering four bedrooms and four bathrooms, suitable for both families and those who frequently host guests.
Location
• Calpe centre: Approximately 1 km away.
• Altea centre: Approximately 5 km away.
• Moraira: Approximately 10 km away.
• Albir: Approximately 9 km away.
• Benidorm centre: Approximately 18 km away.
• Alicante city centre: Approximately 56 km away.
• Alicante Airport: Approximately 65 km away.
Facilities & Lifestyle
Private Pool: A dedicated outdoor swimming pool designed for relaxation and private recreation.
Private Garden: A landscaped green space surrounding the villa, intended for quiet enjoyment or outdoor activities.
Terrace: An expansive outdoor area suited for al fresco dining and taking in the local views.
Solarium: A private rooftop space designed for sunbathing and enjoying the Mediterranean climate.
Interior Finishes: High-quality marble flooring throughout the living spaces to provide an elegant aesthetic.
Storage: Integrated built-in wardrobes in all bedrooms to maximize interior space and organization.
Behind the Project
• Developer: Casiano Tenza, a firm with a background in regional construction, oversees the delivery of this project.
• Quality Focus: The project emphasizes the use of premium materials and modern technical systems to ensure long-term value and comfort for the resident.
Payment Plan
At Handover Payment100%
Building Details
Completion DateDecember 2024
Nr Parking Spots1
DeveloperCasiano Tenza