
Sea View
House in Saona | Altea
€2,690,000
Altea, Costa Blanca
Listed at:July 17, 2026
Last update:September 5, 2026
4 beds
4 baths
3 terraces
405 sqm interior
1000 sqm plot
163 sqm terrace
In Detail

Photos

Map

Floor Plans
Overview
* According to the developer's marketing presentations
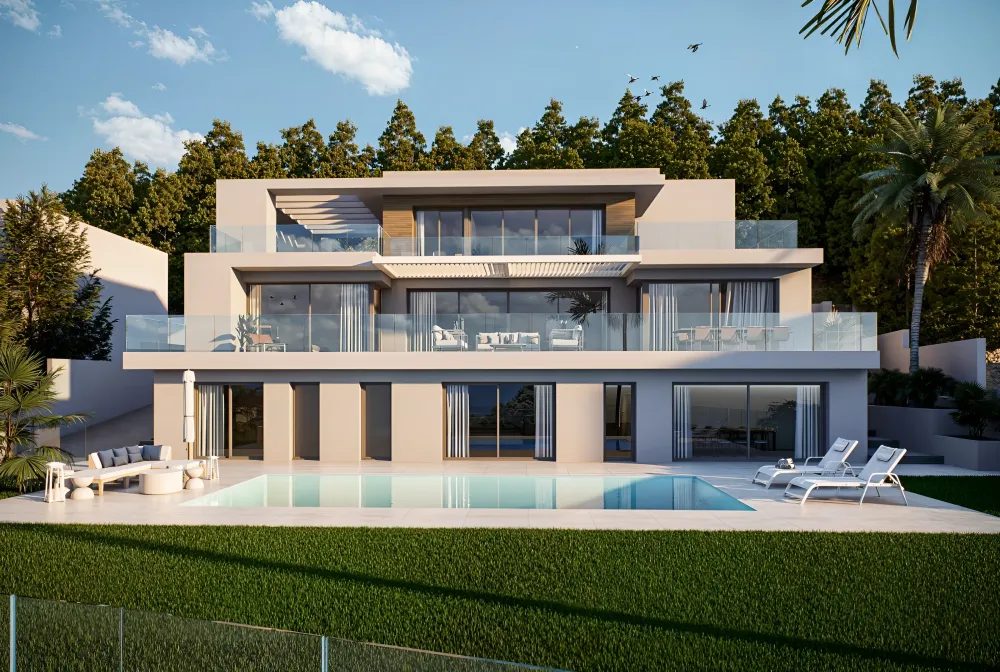
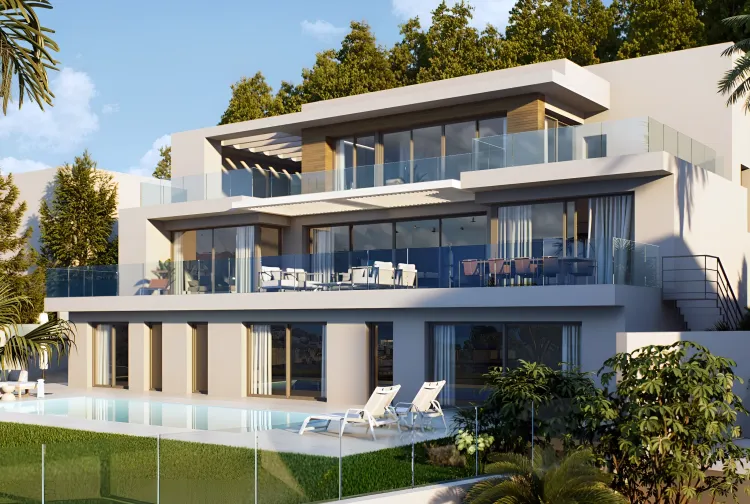
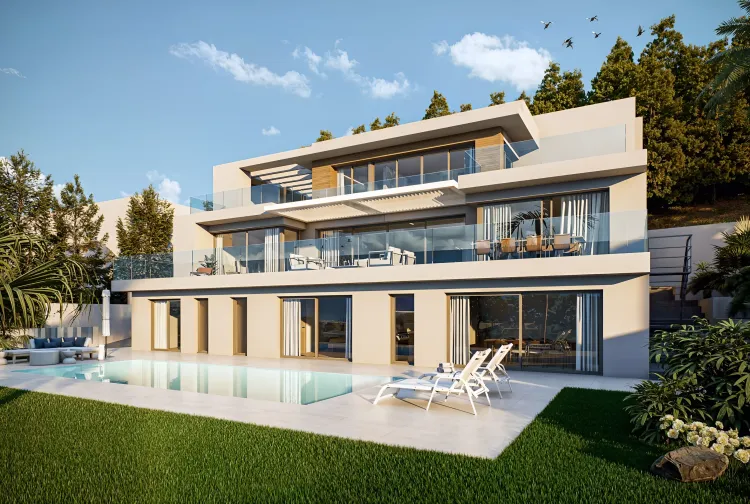
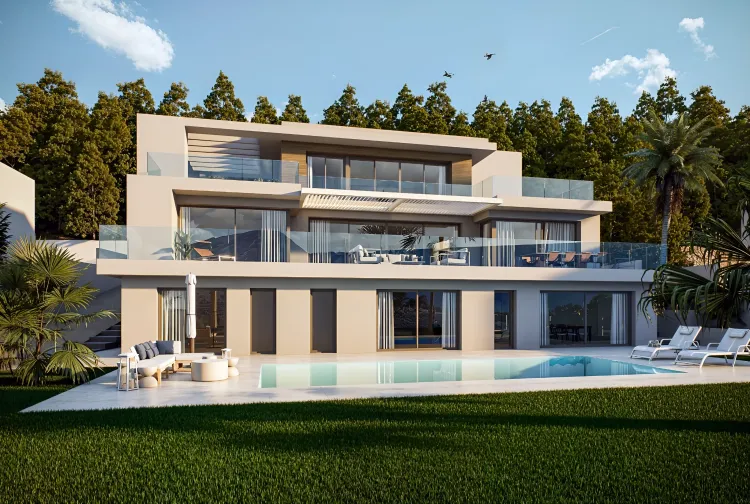
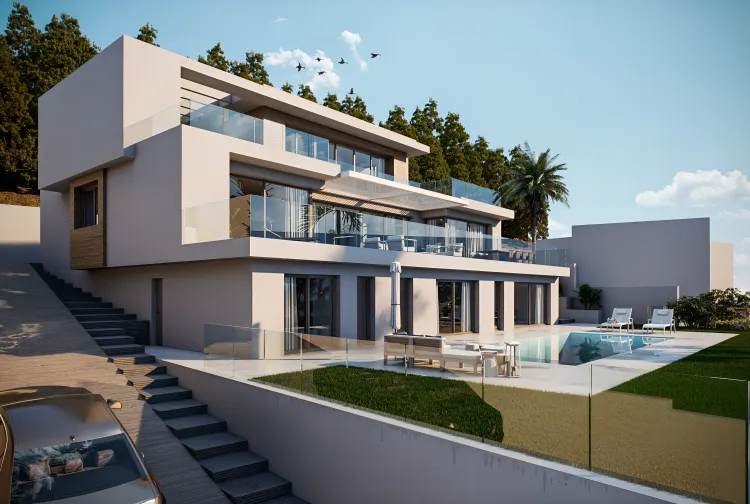
Villa Saona is a key-ready, contemporary villa located in the prestigious Altea Hills, set against the backdrop of the Sierra Bernia and offering panoramic sea and mountain views. This modern residence, characterized by its clean lines and integration of warm wood accents, emphasizes natural light and a seamless connection to its stunning Mediterranean surroundings. The property provides a luxurious living experience with high-end finishes and a thoughtful three-level layout designed for comfort and privacy.
Key Differentiators
Key-Ready Status: Available for immediate occupancy upon completion of purchase.
Panoramic Views: Offers expansive sea, mountain, and panoramic vistas from multiple levels.
Modern Architecture: Features a cutting-edge design with clean, white lines and warm wood elements.
Integrated Outdoor Living: Large terraces, a private climate-controlled pool, and a covered barbecue area enhance outdoor enjoyment.
Suite-Style Living: The top floor is dedicated entirely to a master bedroom suite with a dressing room, bathroom, and terraces with a jacuzzi.
Location
• Situated in Altea Hills, at the foot of Sierra Bernia, offering a unique position between the sea and mountains.
• Approximately 7 km from Altea centre.
• Approximately 6 km from Albir.
• Approximately 4 km from Calpe centre.
• Approximately 13 km from Moraira.
• Approximately 16 km from Benidorm centre.
• Approximately 53 km from Alicante city centre.
• Approximately 62 km from Alicante Airport.
• Close to golf courses.
• Proximity to shops and the sea.
• Near forest areas, providing access to nature.
Facilities & Lifestyle
Private Pool: Climate-controlled, with heating and cooling capabilities, offering year-round enjoyment.
Private Garden: Landscaped to complement the modern architecture.
Covered Terrace: Ideal for al fresco dining and relaxation, featuring a barbecue area.
Private Terraces: Multiple expansive terraces, including those accessible from bedrooms.
Basement: Provides additional space, including two bedrooms with private bathrooms, a dining room with a kitchen/barbecue, and a toilet.
Fitted Wardrobes: Integrated storage solutions in bedrooms.
Utility Room: Dedicated space for laundry and household tasks.
Barbecue: Covered outdoor barbecue area.
Double Glazing: Enhances insulation and soundproofing.
Parking: Private parking facilities.
Jacuzzi: Located on the master suite's terrace, offering elevated sea views.
Key Differentiators
Key-Ready Status: Available for immediate occupancy upon completion of purchase.
Panoramic Views: Offers expansive sea, mountain, and panoramic vistas from multiple levels.
Modern Architecture: Features a cutting-edge design with clean, white lines and warm wood elements.
Integrated Outdoor Living: Large terraces, a private climate-controlled pool, and a covered barbecue area enhance outdoor enjoyment.
Suite-Style Living: The top floor is dedicated entirely to a master bedroom suite with a dressing room, bathroom, and terraces with a jacuzzi.
Location
• Situated in Altea Hills, at the foot of Sierra Bernia, offering a unique position between the sea and mountains.
• Approximately 7 km from Altea centre.
• Approximately 6 km from Albir.
• Approximately 4 km from Calpe centre.
• Approximately 13 km from Moraira.
• Approximately 16 km from Benidorm centre.
• Approximately 53 km from Alicante city centre.
• Approximately 62 km from Alicante Airport.
• Close to golf courses.
• Proximity to shops and the sea.
• Near forest areas, providing access to nature.
Facilities & Lifestyle
Private Pool: Climate-controlled, with heating and cooling capabilities, offering year-round enjoyment.
Private Garden: Landscaped to complement the modern architecture.
Covered Terrace: Ideal for al fresco dining and relaxation, featuring a barbecue area.
Private Terraces: Multiple expansive terraces, including those accessible from bedrooms.
Basement: Provides additional space, including two bedrooms with private bathrooms, a dining room with a kitchen/barbecue, and a toilet.
Fitted Wardrobes: Integrated storage solutions in bedrooms.
Utility Room: Dedicated space for laundry and household tasks.
Barbecue: Covered outdoor barbecue area.
Double Glazing: Enhances insulation and soundproofing.
Parking: Private parking facilities.
Jacuzzi: Located on the master suite's terrace, offering elevated sea views.
Payment Plan
Reservation Tax10%
Down Payment30%
At Handover Payment60%
Building Details
Completion DateJune 2025
DeveloperIkonic Living