

Near Golf
House in Rey Luis I 44 | Finestrat
€1,800,000
Finestrat, Costa Blanca
Listed at:July 22, 2026
Last update:August 6, 2026
4 beds
3 baths
3 terraces
364 sqm interior
157 sqm garden
76 sqm terrace
In Detail

Photos

Map

Floor Plans
Overview
* According to the developer's marketing presentations
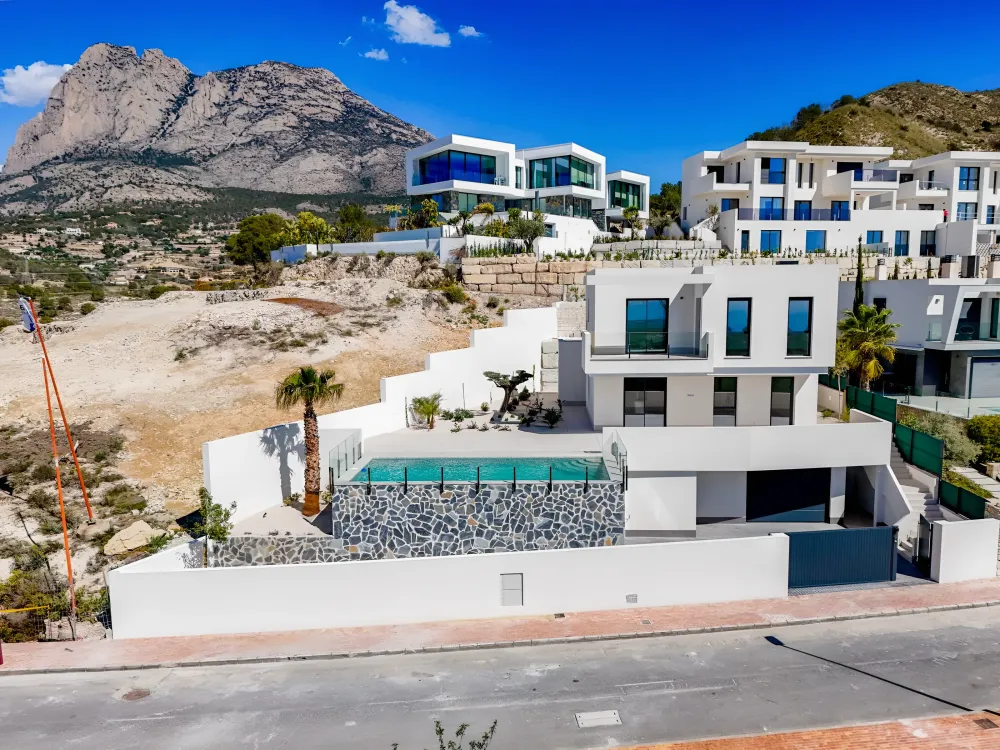
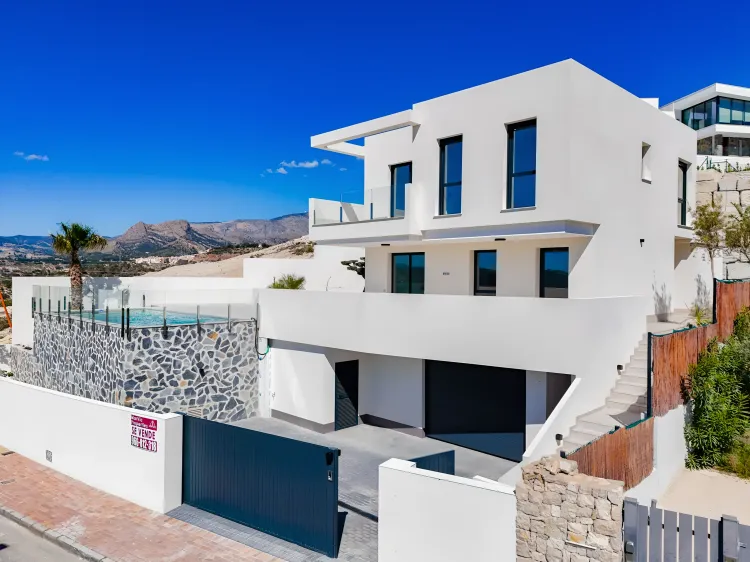
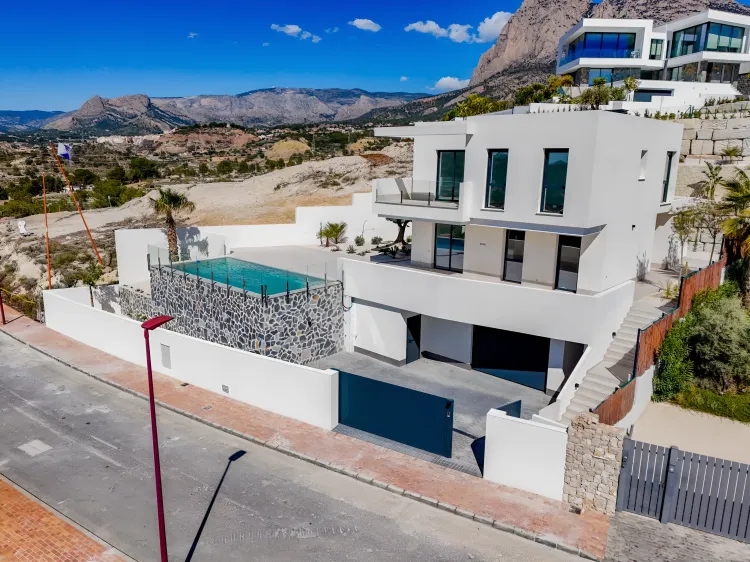
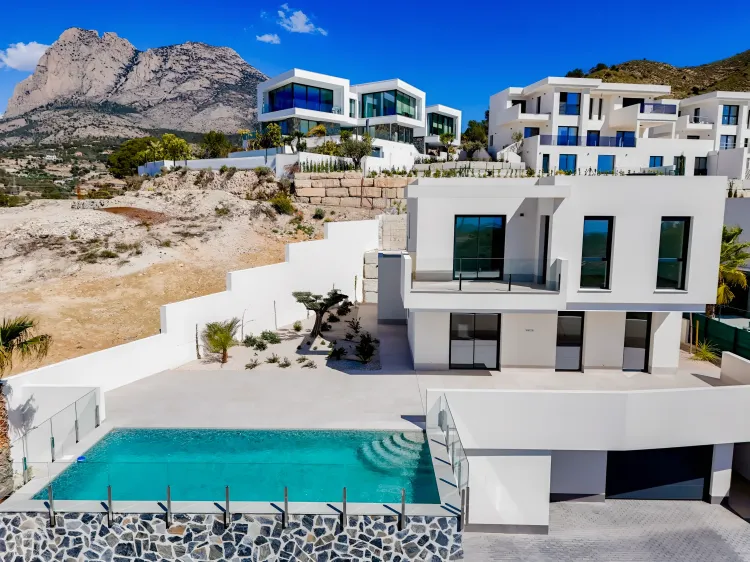
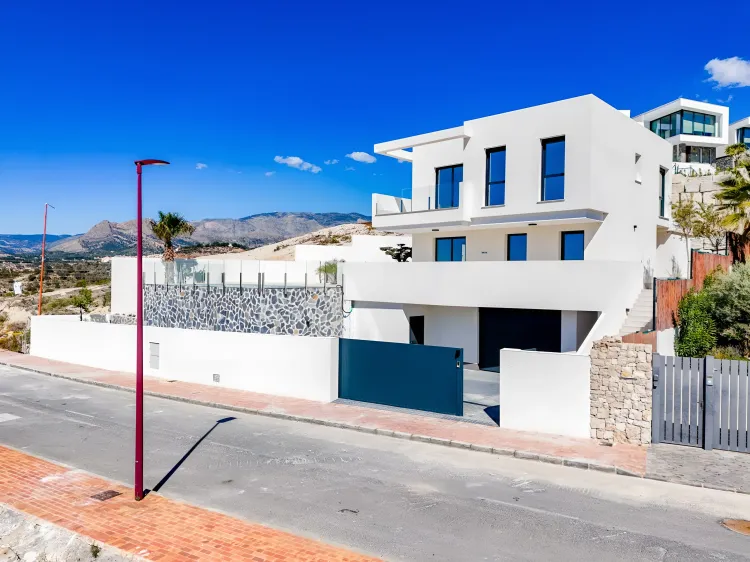
Villa Rey Luis I 44 is a key-ready contemporary luxury villa located in Finestrat, Costa Blanca. This exclusive property is set on a substantial 711 m² plot, offering approximately 400 m² of built space across three levels. It is designed with premium materials and integrates smart home technology, underfloor heating, and aerothermal systems to provide a modern, energy-efficient, and comfortable living experience with panoramic Mediterranean Sea and mountain views.
Key Differentiators
Key Ready: Immediate occupancy, eliminating construction wait times.
Panoramic Views: South-west orientation providing extensive sea and mountain vistas.
Modern Design: Contemporary architecture with floor-to-ceiling windows enhancing natural light and views.
Energy Efficiency: Equipped with aerothermal technology and underfloor heating for optimal climate control.
Smart Home Integration: Domotics system for enhanced comfort and control.
Spacious Layout: Four bedrooms and 3.5 bathrooms distributed over three levels, offering ample living space.
Private Plot: Set on a generous 711 m² plot, ensuring privacy and outdoor space.
Location
• Situated in Finestrat, Costa Blanca.
• Close to a forest setting.
• Approximately 6 km from Benidorm centre.
• Approximately 14 km from Albir.
• Approximately 22 km from Altea centre.
• Approximately 23 km from Calpe centre.
• Approximately 33 km from Moraira.
• Approximately 34 km from Alicante city centre.
• Approximately 44 km from Alicante Airport.
• Minutes from Benidorm’s beaches, golf courses, and leisure facilities.
Facilities & Lifestyle
Private Swimming Pool: An exclusive pool for residents.
Covered Terrace: Outdoor living space protected from the elements.
Private Terrace: Additional outdoor areas for relaxation.
Solarium: Rooftop space for sunbathing and enjoying views.
Fitted Wardrobes: Integrated storage solutions in bedrooms.
Ensuite Bathroom: Private bathrooms attached to bedrooms.
Storage Room: Dedicated space for belongings.
Barbeque: Outdoor cooking and entertaining area.
Bar: Dedicated space for beverages and entertainment.
Domotics: Smart home system for integrated control of the property.
Underground Parking: Secure parking facilities.
Garage: Private enclosed parking.
More Than One Parking Space: Ample parking availability.
Private Parking: Exclusive parking for residents.
Basement: Additional lower-level space.
Behind the Project
• The development is presented by Beetrust S.L.U.
• Designed with premium materials and modern architecture.
Key Differentiators
Key Ready: Immediate occupancy, eliminating construction wait times.
Panoramic Views: South-west orientation providing extensive sea and mountain vistas.
Modern Design: Contemporary architecture with floor-to-ceiling windows enhancing natural light and views.
Energy Efficiency: Equipped with aerothermal technology and underfloor heating for optimal climate control.
Smart Home Integration: Domotics system for enhanced comfort and control.
Spacious Layout: Four bedrooms and 3.5 bathrooms distributed over three levels, offering ample living space.
Private Plot: Set on a generous 711 m² plot, ensuring privacy and outdoor space.
Location
• Situated in Finestrat, Costa Blanca.
• Close to a forest setting.
• Approximately 6 km from Benidorm centre.
• Approximately 14 km from Albir.
• Approximately 22 km from Altea centre.
• Approximately 23 km from Calpe centre.
• Approximately 33 km from Moraira.
• Approximately 34 km from Alicante city centre.
• Approximately 44 km from Alicante Airport.
• Minutes from Benidorm’s beaches, golf courses, and leisure facilities.
Facilities & Lifestyle
Private Swimming Pool: An exclusive pool for residents.
Covered Terrace: Outdoor living space protected from the elements.
Private Terrace: Additional outdoor areas for relaxation.
Solarium: Rooftop space for sunbathing and enjoying views.
Fitted Wardrobes: Integrated storage solutions in bedrooms.
Ensuite Bathroom: Private bathrooms attached to bedrooms.
Storage Room: Dedicated space for belongings.
Barbeque: Outdoor cooking and entertaining area.
Bar: Dedicated space for beverages and entertainment.
Domotics: Smart home system for integrated control of the property.
Underground Parking: Secure parking facilities.
Garage: Private enclosed parking.
More Than One Parking Space: Ample parking availability.
Private Parking: Exclusive parking for residents.
Basement: Additional lower-level space.
Behind the Project
• The development is presented by Beetrust S.L.U.
• Designed with premium materials and modern architecture.
Payment Plan
Reservation TaxFlexible payment plan, tailored to the client.
Building Details
Completion DateJune 2026
DeveloperBeetrust S.L.U