Bloom living
€905,000
3 beds3 baths163 m²Alhaurín de la Torre, Costa del Sol
Register Now to Access Exclusive Details for this Property
1 / 7
Photos
Map
Floor Plans
* According to the developer's marketing presentations
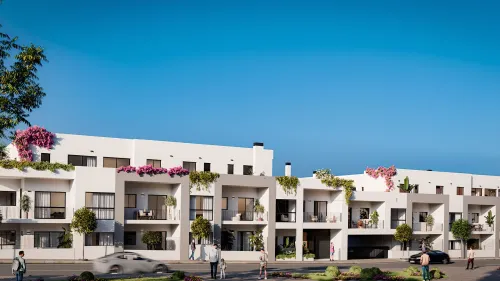
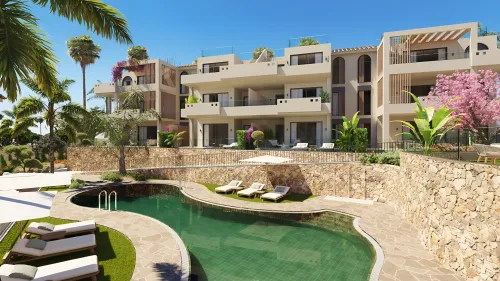
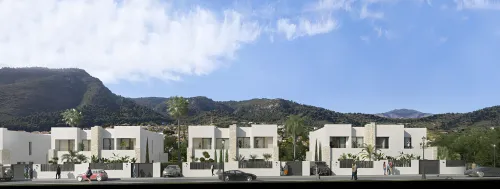
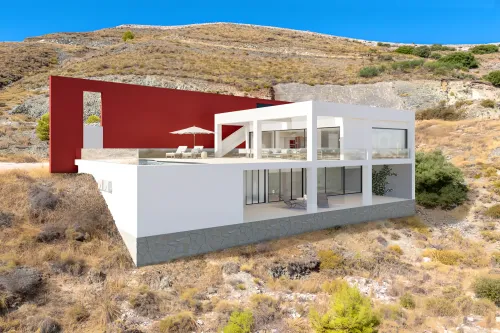
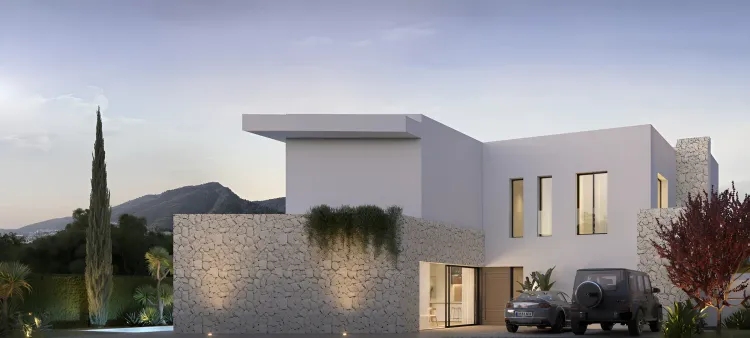
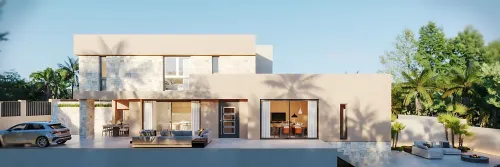
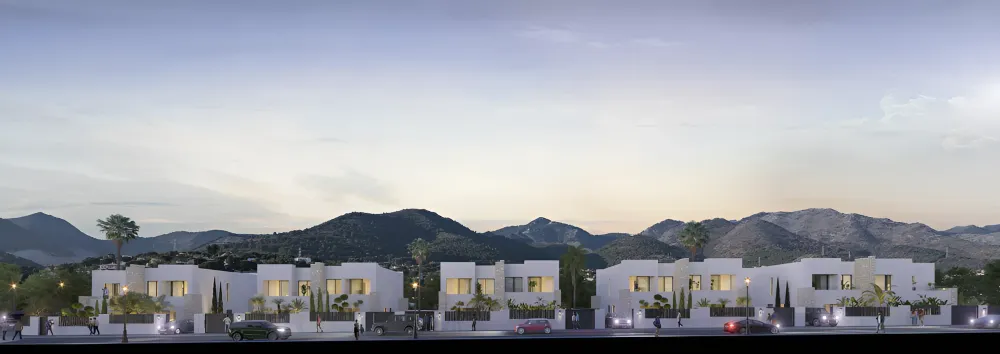
Organic I is a new residential development of semi-detached homes in the well-established Taralpe area of Alhaurín de la Torre. This project offers modern residences designed for optimal space, natural light, and functionality, providing a contemporary living experience within a well-connected environment on the Costa del Sol.
Key Differentiators
Modern Design: Homes are conceived to maximize internal space, natural light, and practical layouts.
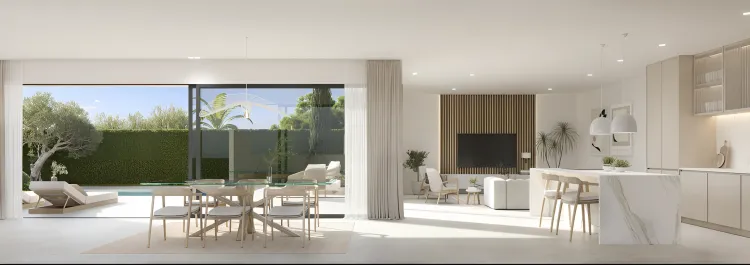
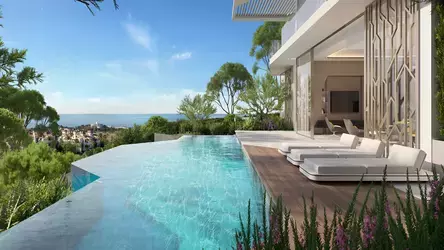
Private Outdoor Living: Each home includes a private garden, a saltwater swimming pool, and a covered porch area.
Flexible Living Spaces: The basement level offers a versatile open-plan area with a full bathroom, adaptable for various uses such as a cinema room, gym, office, or independent guest quarters.
Convenient Connectivity: Direct access to the motorway ensures ease of travel to nearby cities and amenities.
Location
Facilities & Lifestyle
Private Swimming Pool: A private saltwater pool with an 18 m² water surface.
Private Garden: Generous private garden space for outdoor enjoyment.
Covered Porch: An outdoor porch area, covered by a pergola, ideal for al fresco dining and relaxation.
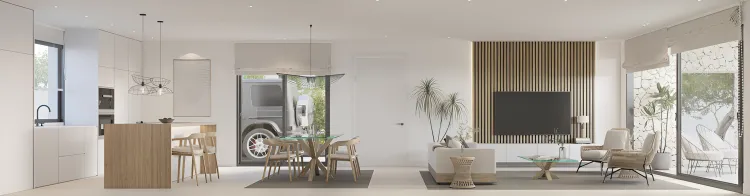
Open-Plan Living: Spacious living, dining, and kitchen areas designed with an open-plan concept.
Guest Toilet: A dedicated guest toilet on the main floor.
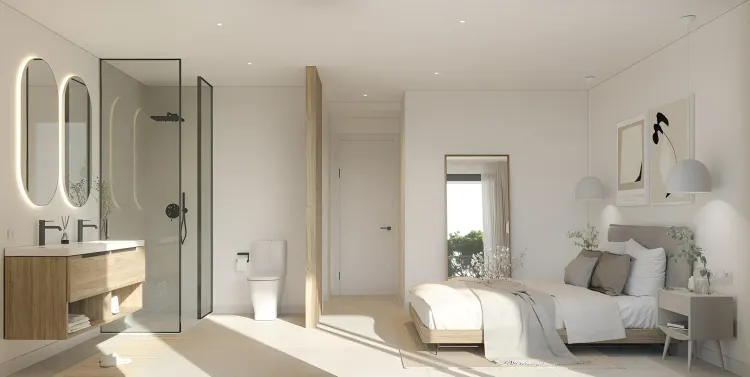
Master Suite: Master bedroom featuring an en-suite bathroom and a dressing area.
Fitted Wardrobes: Secondary bedrooms include built-in wardrobes.
Versatile Basement: A large open-plan basement area with natural light and a full bathroom, suitable for a cinema room, gym, office, or guest accommodation.
Outdoor Parking: A dedicated outdoor parking space located within the plot.
Aerothermal System: For efficient hot water production.
Pre-installation for Ducted Air Conditioning: For climate control throughout the home.
Pre-installation for Electric Vehicle Charging: Future-ready infrastructure for electric vehicle owners.
High-Quality Finishes: Aluminium exterior carpentry with thermal break and double glazing, porcelain flooring throughout, and non-slip finishes in outdoor areas.
Behind the Project