Daylight
€549,000
3 beds2 baths84 m²Rojales, Costa Blanca
Register Now to Access Exclusive Details for this Property
1 / 18
Photos
Map
Floor Plans
Price Lists
* According to the developer's marketing presentations
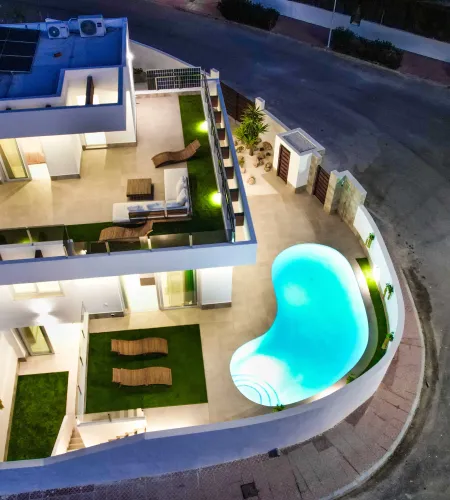
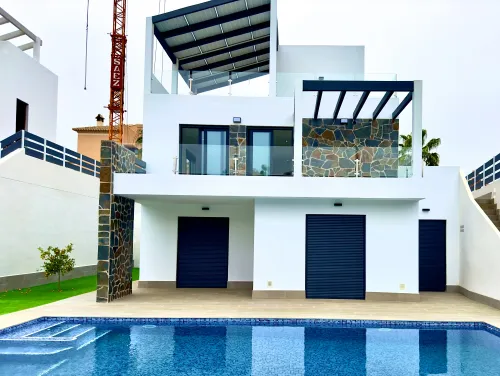
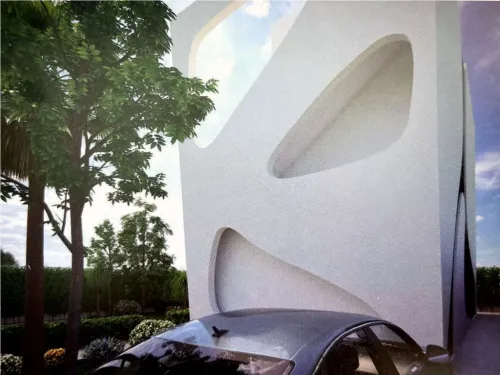
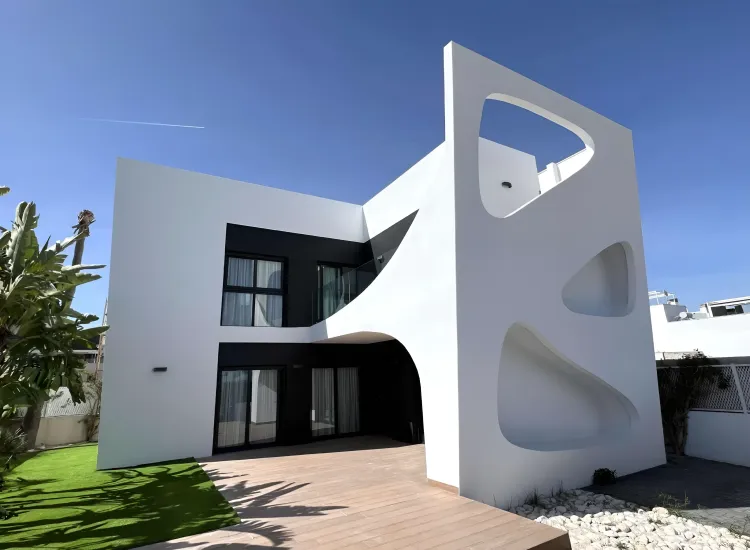
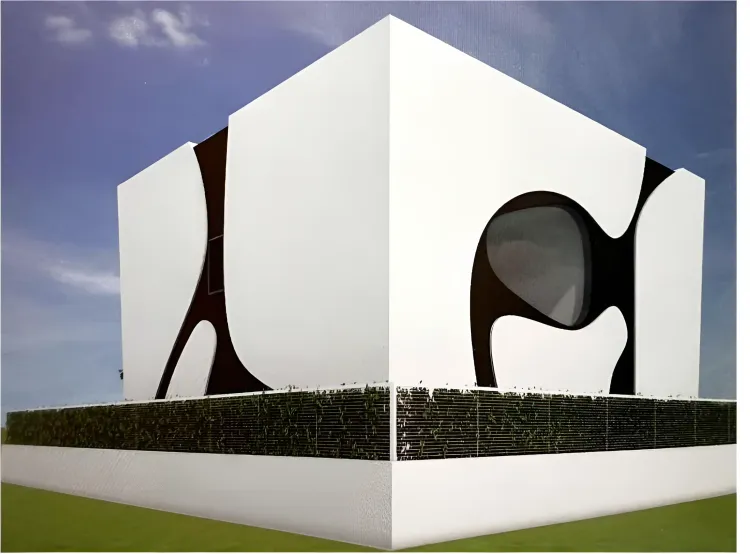
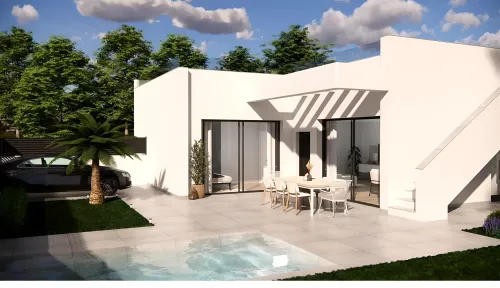
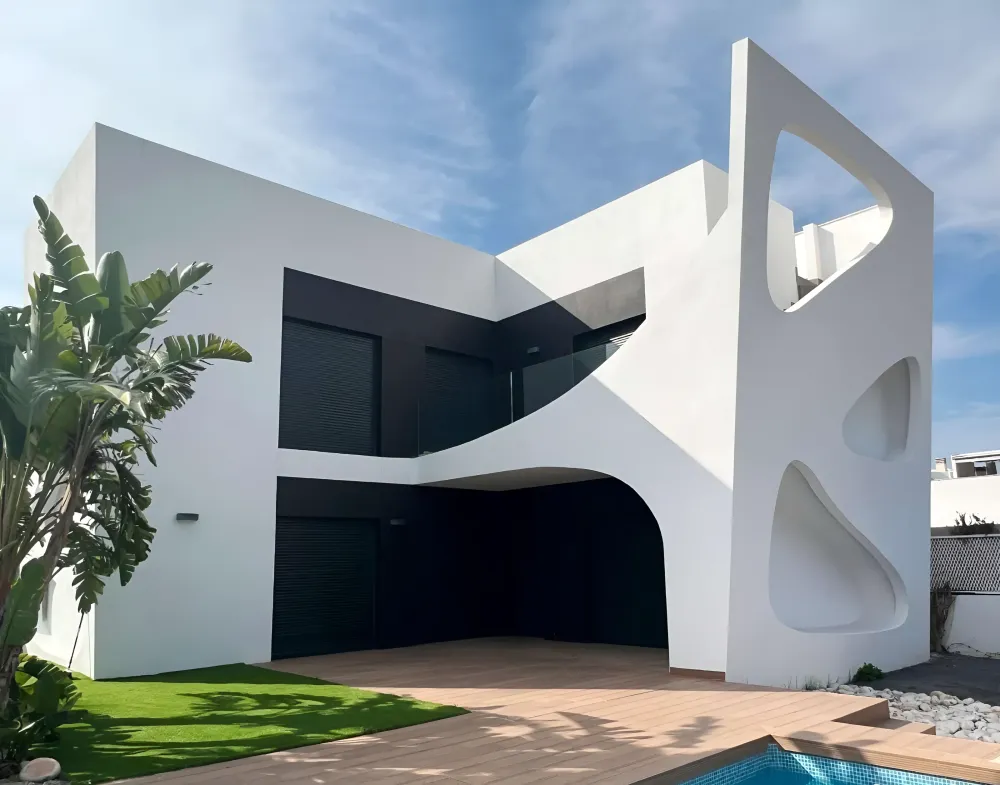
MOONLIGHT is a boutique collection of three detached villas located in the Rojales area of the Costa Blanca. Developed with a focus on architectural expression, the project distinguishes itself through its sculptural facades and a design philosophy that balances the bright energy of the Mediterranean day with the intimacy of the evening. By integrating intelligent lighting schemes and organic structural elements, the developer has created a residence that prioritizes both aesthetic impact and a serene, private living environment.
Key Differentiators
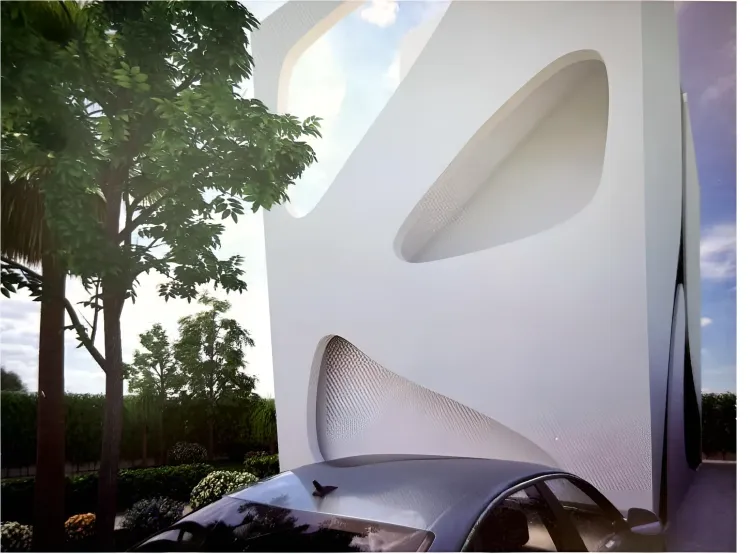
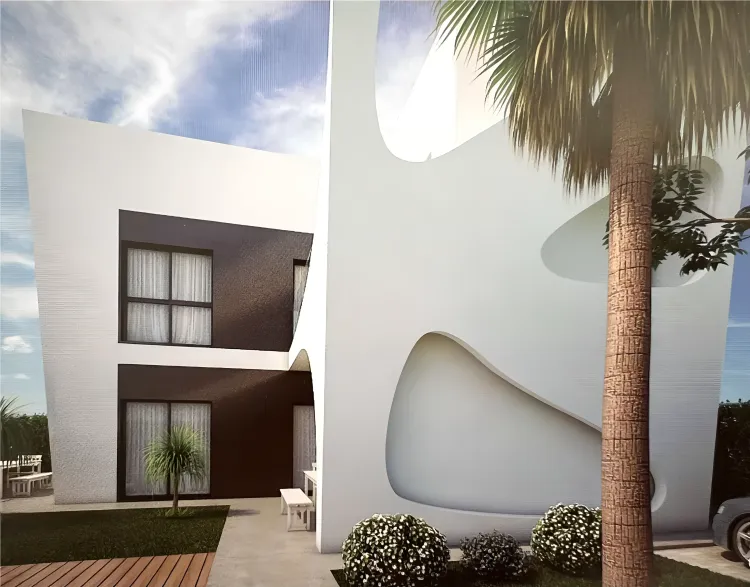
Sculptural Architecture: The facades feature unique organic openings that create shifting light patterns throughout the day.
Nocturnal Design Focus: Specialized architectural lighting and layout choices are designed to enhance the comfort and atmosphere of the home during evening hours.
Turn-Key Potential: Two of the three villas are already completed, including a fully furnished and equipped show villa available for immediate inspection.
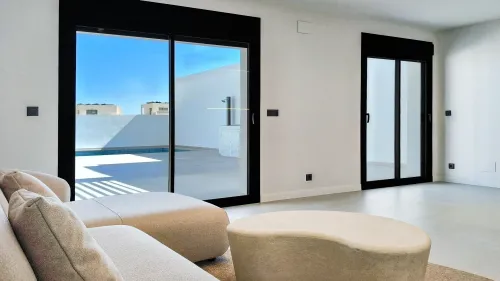
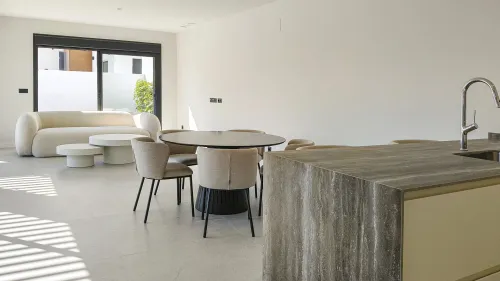
Spatial Volume: The living areas feature double-height ceilings, providing an airy, expansive feel that is rare for properties in this category.
Location
Facilities & Lifestyle
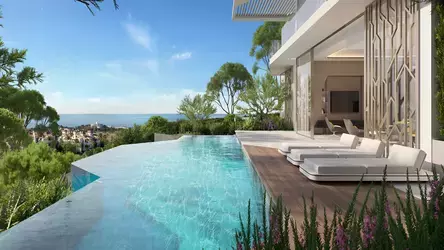
Private Pool: Each villa includes its own swimming pool set within a private plot.
Private Solarium: A dedicated rooftop space designed for stargazing and outdoor relaxation with views of the lagoon.
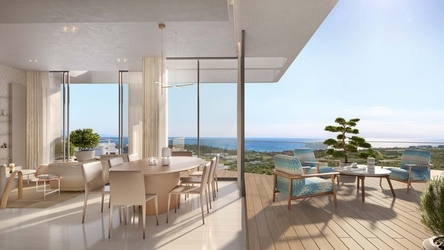
Open-Plan Living: A modern kitchen layout that flows into a double-height living room, maximizing interior light.
Private Parking: Each residence is equipped with designated open-air parking.
Climate Control: The properties are pre-installed with air conditioning systems to manage the Mediterranean climate.
Storage: Dedicated storage rooms are integrated into the property design.
Behind the Project