
Near Golf
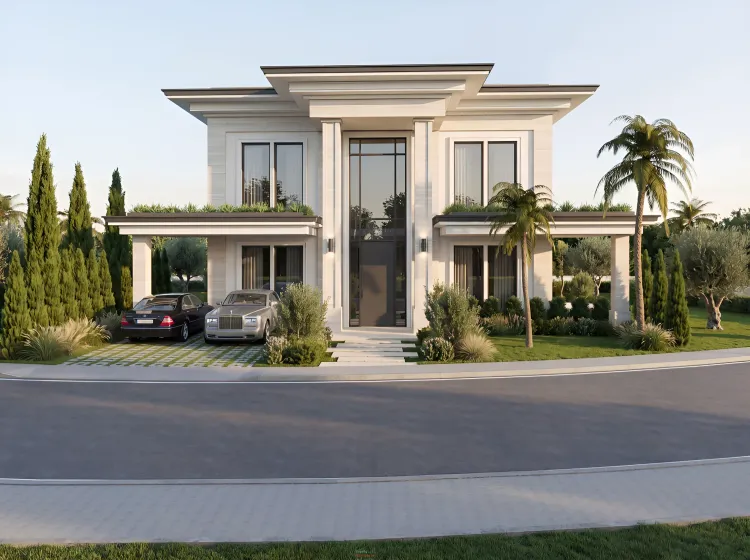
House in Le Monte | Benahavís
€2,550,000
Benahavís, Costa del Sol
Listed at:July 10, 2026
Last update:July 10, 2026
3 beds
4 baths
4 terraces
364 sqm interior
462 sqm plot
174 sqm terrace
All properties from this development
In Detail

Photos

Map

Floor Plans
Overview
* According to the developer's marketing presentations
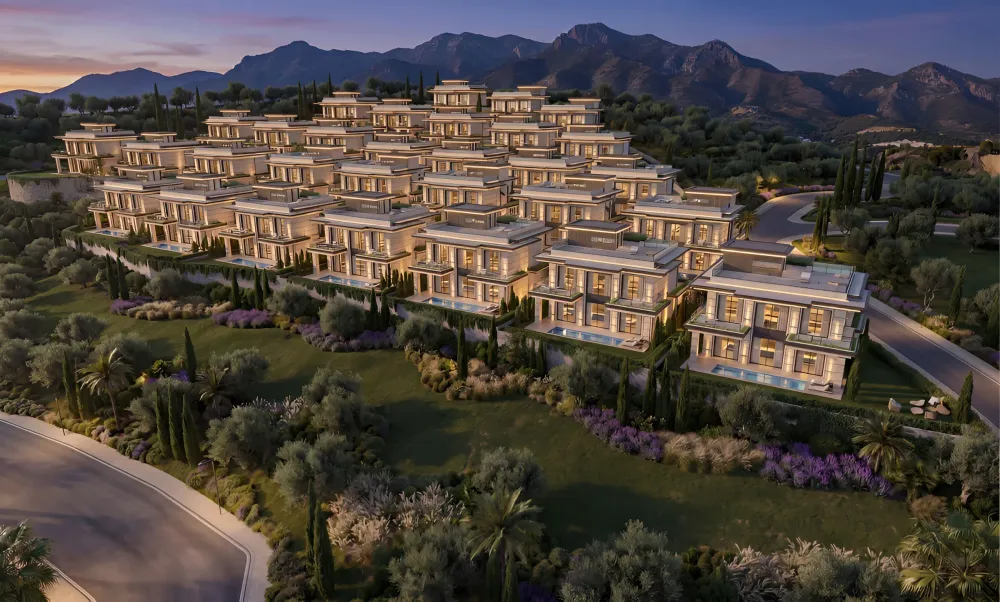
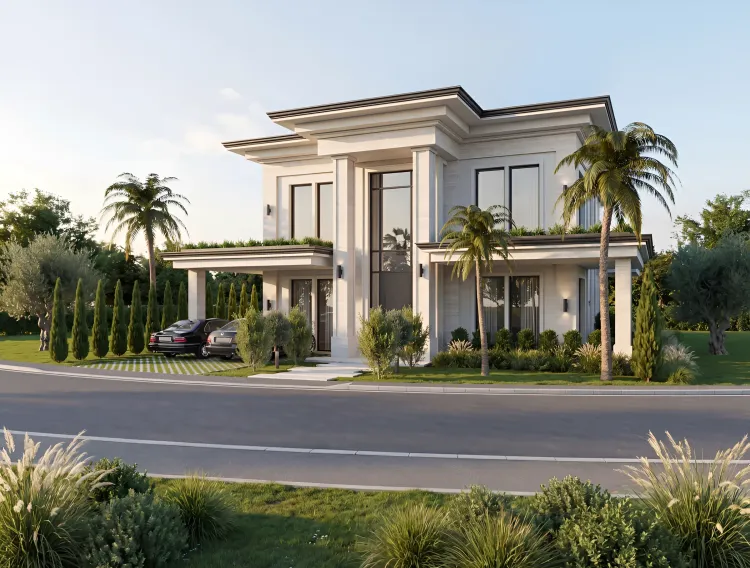
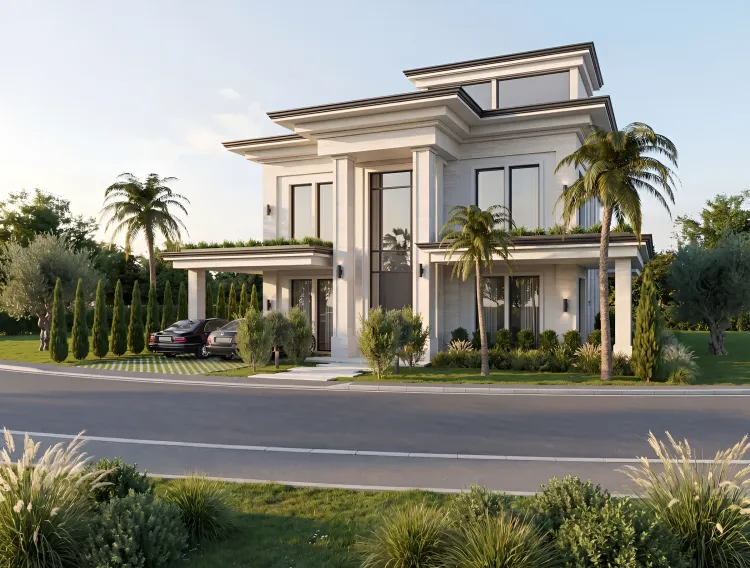
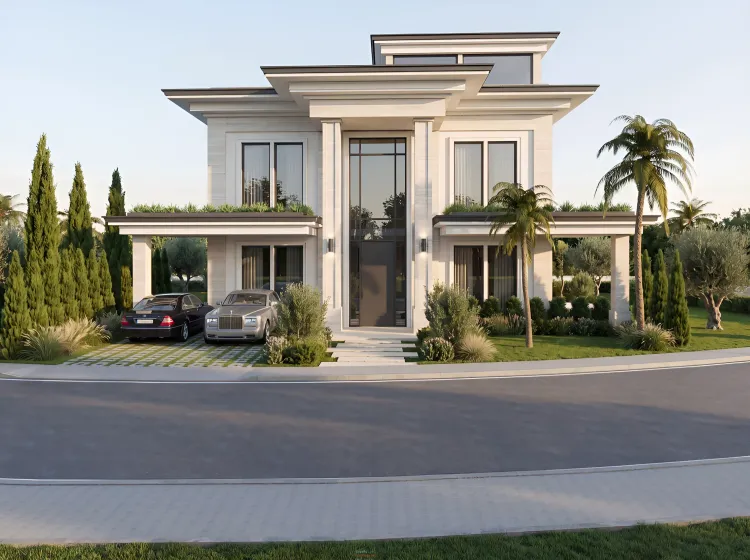
Le Monte is an exclusive collection of 31 luxury villas nestled in the hills of Benahavís, designed as a private, gated community. This development emphasizes tranquility and privacy, offering spacious homes with panoramic views in a suburban setting. Each villa is thoughtfully designed across two main floors plus a basement, topped with a private solarium.
Key Differentiators
Gated Community: Provides enhanced security and peace of mind for residents.
Spacious Layouts: Villas offer a generous interior living area of approximately 346 m², with total surface areas ranging from approximately 298 m² to 729 m².
Private Solarium: Each villa includes a private solarium on the upper floor for exclusive use.
Integrated Living Spaces: The ground floor features an open-plan design combining the kitchen, dining area, and salon, promoting natural light and seamless flow to outdoor areas.
Elevator Access: Each residence is equipped with a private lift connecting all three levels (basement, ground, and upper floors).
Location
• Located in Benahavís, an area known for its natural beauty and proximity to amenities on the Costa del Sol.
• Suburban setting offering a balance of tranquility and accessibility.
• Close to various golf courses.
• Conveniently situated near local towns and villages.
• Proximity to forest areas for outdoor activities.
• East orientation provides morning sun and panoramic views.
Facilities & Lifestyle
Private Pool: Each villa features a private swimming pool.
Private Garden: Expansive private gardens complement each residence.
Covered Terrace: Provides shaded outdoor living space.
Private Terrace: Additional outdoor areas for relaxation and entertainment.
Solarium: A private solarium on the upper floor.
Gym: Dedicated fitness area within each villa's basement.
Basement: Offers flexible space for various uses, including a gym.
Lift: Private elevator connecting all three levels of the home.
Fitted Wardrobes: Integrated storage solutions in bedrooms.
Underground Parking: Secure and private parking facilities.
Open Parking: Additional parking options available.
Behind the Project
• The development focuses on delivering a luxury residential experience, emphasizing privacy and high-quality construction in a serene environment.
• The design incorporates large sliding doors to maximize natural light and integrate indoor and outdoor living.
• The layout ensures privacy between the two main bedroom suites on the upper floor, each with its own dressing area, private bathroom, and access to a covered terrace.
Key Differentiators
Gated Community: Provides enhanced security and peace of mind for residents.
Spacious Layouts: Villas offer a generous interior living area of approximately 346 m², with total surface areas ranging from approximately 298 m² to 729 m².
Private Solarium: Each villa includes a private solarium on the upper floor for exclusive use.
Integrated Living Spaces: The ground floor features an open-plan design combining the kitchen, dining area, and salon, promoting natural light and seamless flow to outdoor areas.
Elevator Access: Each residence is equipped with a private lift connecting all three levels (basement, ground, and upper floors).
Location
• Located in Benahavís, an area known for its natural beauty and proximity to amenities on the Costa del Sol.
• Suburban setting offering a balance of tranquility and accessibility.
• Close to various golf courses.
• Conveniently situated near local towns and villages.
• Proximity to forest areas for outdoor activities.
• East orientation provides morning sun and panoramic views.
Facilities & Lifestyle
Private Pool: Each villa features a private swimming pool.
Private Garden: Expansive private gardens complement each residence.
Covered Terrace: Provides shaded outdoor living space.
Private Terrace: Additional outdoor areas for relaxation and entertainment.
Solarium: A private solarium on the upper floor.
Gym: Dedicated fitness area within each villa's basement.
Basement: Offers flexible space for various uses, including a gym.
Lift: Private elevator connecting all three levels of the home.
Fitted Wardrobes: Integrated storage solutions in bedrooms.
Underground Parking: Secure and private parking facilities.
Open Parking: Additional parking options available.
Behind the Project
• The development focuses on delivering a luxury residential experience, emphasizing privacy and high-quality construction in a serene environment.
• The design incorporates large sliding doors to maximize natural light and integrate indoor and outdoor living.
• The layout ensures privacy between the two main bedroom suites on the upper floor, each with its own dressing area, private bathroom, and access to a covered terrace.
Payment Plan
Reservation Tax€50000
Down Payment40%
During Construction Payment20%
At Handover Payment40%
Building Details
Completion DateMarch 2029
DeveloperEurovilla Group
