

Near Golf
House in Las Filipinas | Orihuela Costa
€589,000
Orihuela Costa, Costa Blanca
Listed at:July 22, 2026
Last update:August 6, 2026
3 beds
2 baths
2 terraces
140 sqm interior
300 sqm plot
37 sqm terrace
All properties from this development
In Detail

Photos

Map

Floor Plans
Overview
* According to the developer's marketing presentations
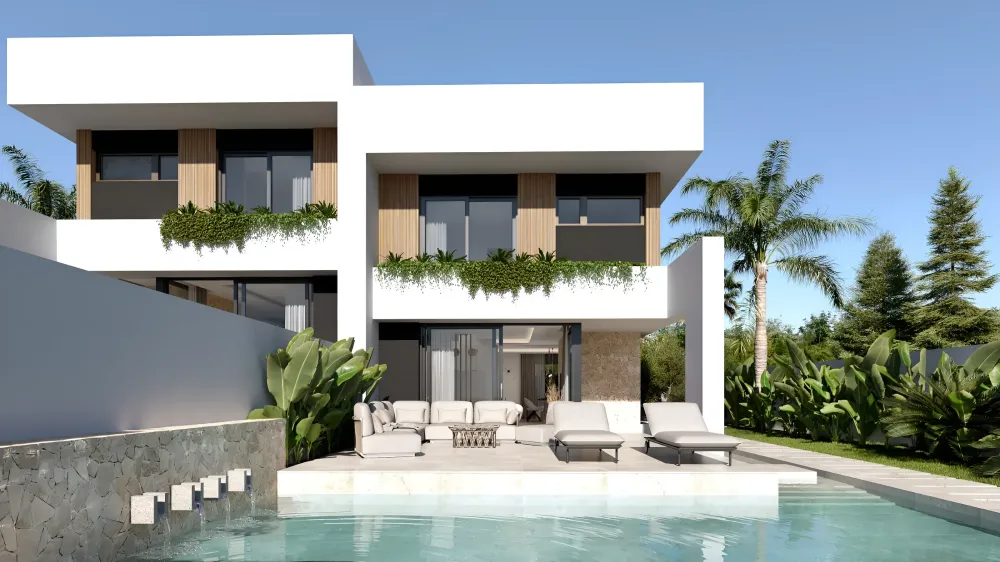
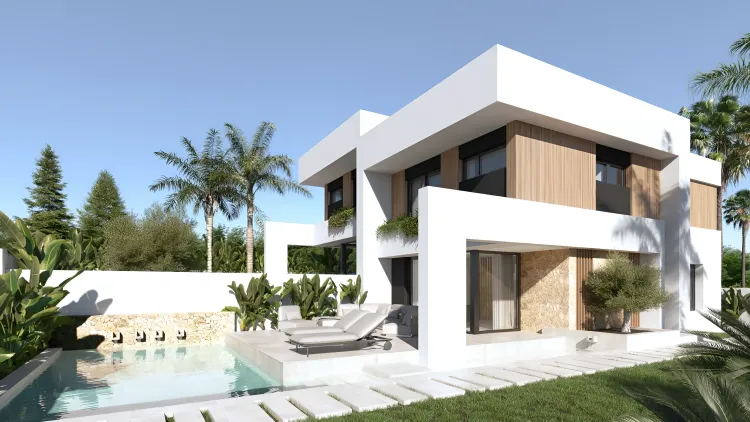
VILLAS LAS FILIPINAS presents a collection of eight contemporary villas in Villamartin, Costa Blanca, meticulously designed for modern living. These properties, each on a plot of approximately 300 m², are built across two floors, offering around 170 m² of living space. The development distinguishes itself through its high-quality materials, thoughtful design, and a range of integrated features aimed at comfort and convenience, with options for personalization such as a semi-basement or a rooftop solarium.
Key Differentiators
Modern Design: State-of-the-art architectural design with high-quality finishes.
Customization Potential: Options to include a semi-basement or a rooftop solarium to suit individual preferences.
Integrated Smart Features: Includes pre-installation for ducted air conditioning, underfloor heating in bathrooms, and a full alarm system.
Advanced Security: Equipped with electric shutters, a front gate with video intercom, and remote-controlled vehicle access.
Private Outdoor Living: Each villa features a private swimming pool with three water features and a private garden.
Location
• Situated in Villamartin, an area known for its proximity to various amenities and golf courses.
• Close to shops, supermarkets, restaurants, pharmacies, and other essential services.
• Surrounded by international golf courses including Villamartin, Campoamor, Las Ramblas, and Las Colinas.
• A short distance from the beaches of Orihuela Costa.
• Approximately 43 km from Alicante Airport.
• Approximately 10 km from Torrevieja centre.
• Approximately 5 km from Orihuela Costa.
Facilities & Lifestyle
Private Pool: Features three water elements, offering a serene and luxurious outdoor experience.
Private Garden: Landscaped to provide a tranquil personal green space.
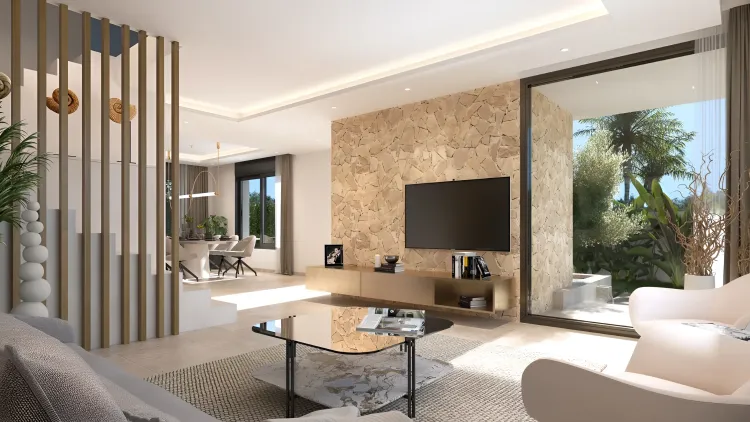
Open-Plan Kitchen: Fully fitted and modern with LED lighting, seamlessly connecting to the dining area.
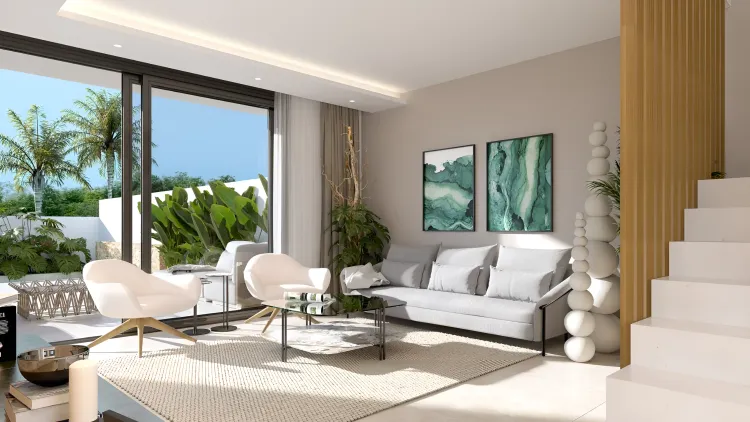
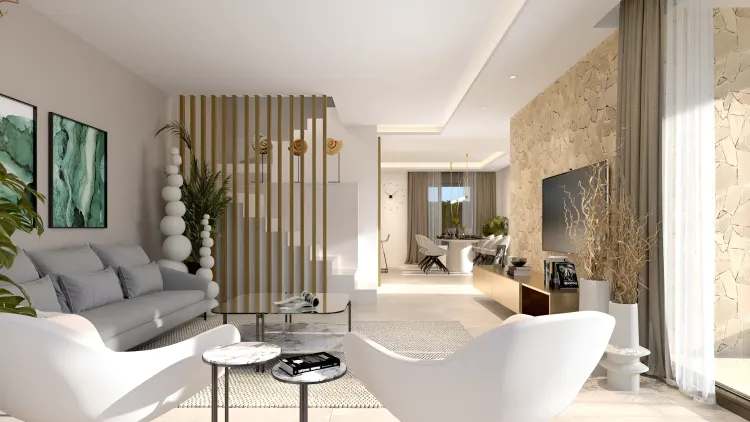
Spacious Living Area: Bright and airy, with a natural stone TV wall and large double-glazed sliding doors opening to the front terrace.
En-suite Bathrooms: Master bedroom includes a private en-suite with double sinks.
Fitted Wardrobes: Integrated storage solutions in all double bedrooms.
Climate Control: Pre-installation for ducted air conditioning, and underfloor heating in bathrooms.
Security System: Comprehensive alarm system, electric shutters, video intercom at the front gate, and remote-controlled vehicle access.
Solarium: Optional rooftop solarium for elevated outdoor living.
Parking: Open, private parking facilities.
Key Differentiators
Modern Design: State-of-the-art architectural design with high-quality finishes.
Customization Potential: Options to include a semi-basement or a rooftop solarium to suit individual preferences.
Integrated Smart Features: Includes pre-installation for ducted air conditioning, underfloor heating in bathrooms, and a full alarm system.
Advanced Security: Equipped with electric shutters, a front gate with video intercom, and remote-controlled vehicle access.
Private Outdoor Living: Each villa features a private swimming pool with three water features and a private garden.
Location
• Situated in Villamartin, an area known for its proximity to various amenities and golf courses.
• Close to shops, supermarkets, restaurants, pharmacies, and other essential services.
• Surrounded by international golf courses including Villamartin, Campoamor, Las Ramblas, and Las Colinas.
• A short distance from the beaches of Orihuela Costa.
• Approximately 43 km from Alicante Airport.
• Approximately 10 km from Torrevieja centre.
• Approximately 5 km from Orihuela Costa.
Facilities & Lifestyle
Private Pool: Features three water elements, offering a serene and luxurious outdoor experience.
Private Garden: Landscaped to provide a tranquil personal green space.
Open-Plan Kitchen: Fully fitted and modern with LED lighting, seamlessly connecting to the dining area.
Spacious Living Area: Bright and airy, with a natural stone TV wall and large double-glazed sliding doors opening to the front terrace.
En-suite Bathrooms: Master bedroom includes a private en-suite with double sinks.
Fitted Wardrobes: Integrated storage solutions in all double bedrooms.
Climate Control: Pre-installation for ducted air conditioning, and underfloor heating in bathrooms.
Security System: Comprehensive alarm system, electric shutters, video intercom at the front gate, and remote-controlled vehicle access.
Solarium: Optional rooftop solarium for elevated outdoor living.
Parking: Open, private parking facilities.
Payment Plan
Down Payment25%
During Construction Payment50%
At Handover Payment25%
Building Details
Completion DateJune 2028
DeveloperEuro Prestige