Nubay
€1,500,000
3 beds2 baths112 m²Alcorrin, Costa del Sol
Register Now to Access Exclusive Details for this Property
1 / 13
Photos
Map
Floor Plans
* According to the developer's marketing presentations
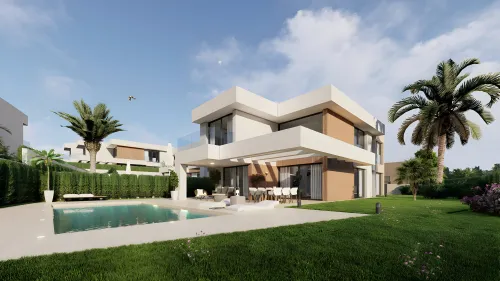
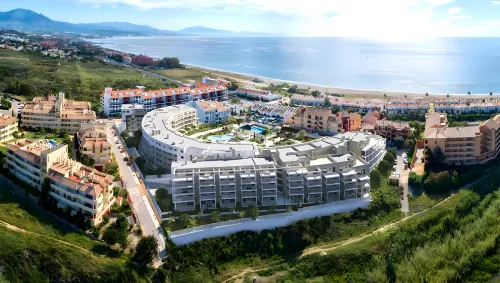
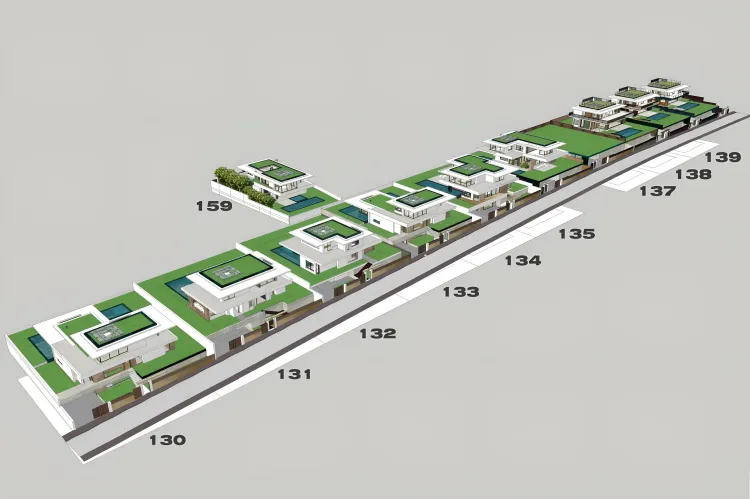
La Paloma 10 is an exclusive enclave of 10 south-facing luxury villas in the consolidated residential area of La Paloma de Manilva, Costa del Sol. Conceived by an experienced Swiss developer and designed by internationally acclaimed architect Daniel Martín Ferrero, this development prioritizes intelligent architecture, spacious indoor-outdoor living, and bespoke customization, rejecting generic urban planning in favor of a cohesive, prestigious community.
Key Differentiators
Architectural Individuality: Each of the 10 residences is a unique architectural masterpiece, sharing a modern design language that ensures aesthetic protection, privacy, and lasting prestige.
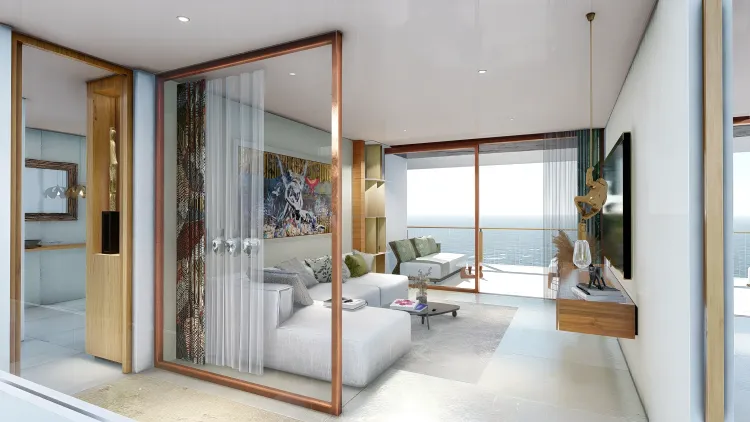
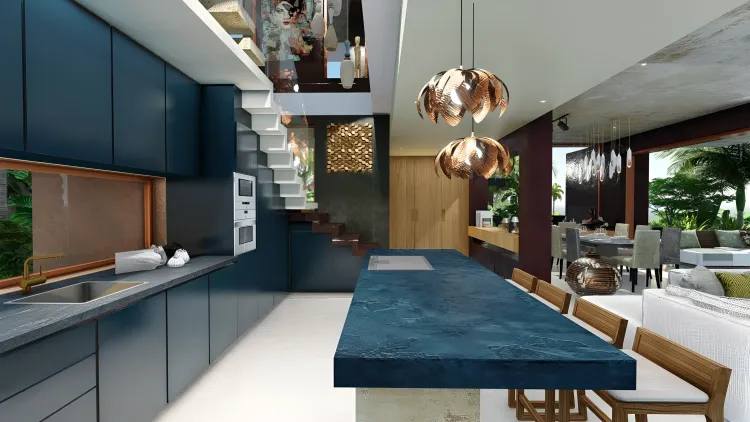
Intelligent Spatial Design: Architecture focuses on smart volume optimization with double-height ceilings, seamlessly integrated kitchens and staircases, and expansive, flat garden plots offering direct Mediterranean sea views.
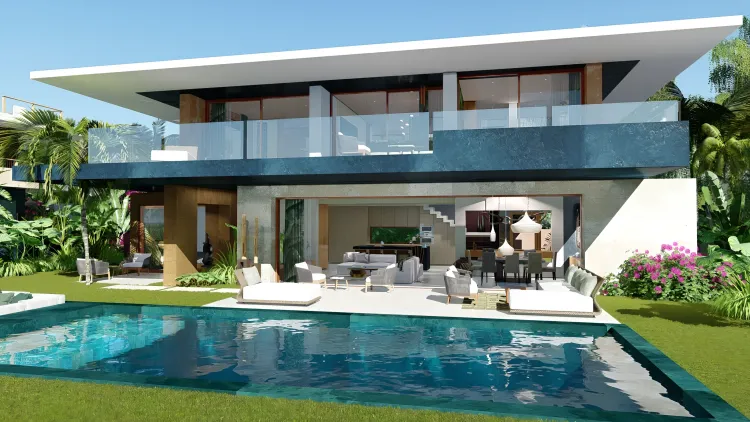
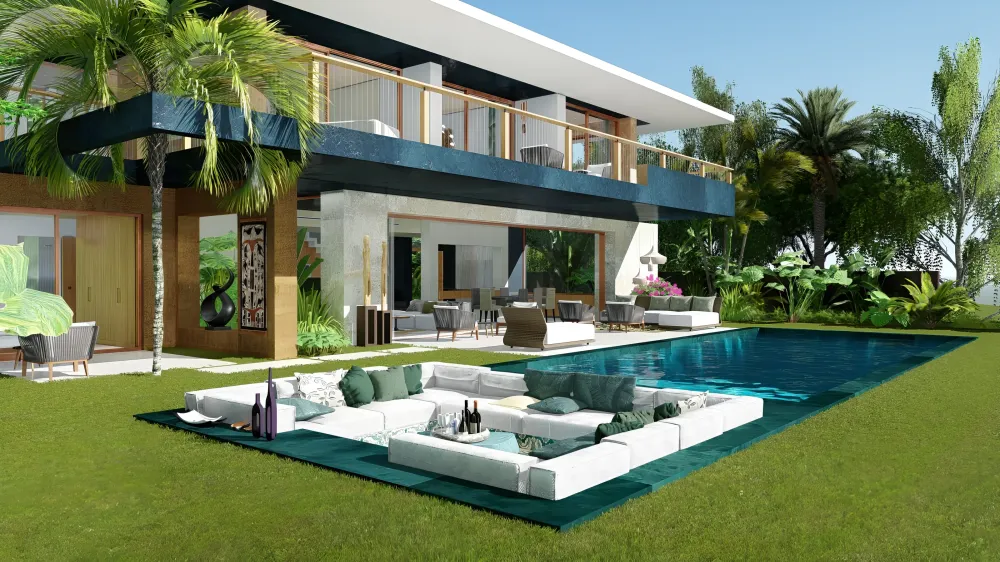
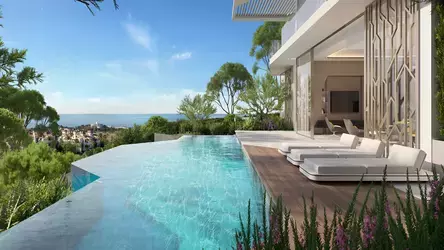
Seamless Indoor-Outdoor Living: Ground-floor salons transition smoothly to covered dining terraces, private pools, and landscaped lawns, with large sliding glass facades that can disappear into wall pockets.
Porcelanosa Partnership: An official collaboration with luxury manufacturer Porcelanosa ensures high build quality and offers buyers VIP showroom access worldwide for personalized material and finish selections with transparent cost adjustments.
Customization Options: Beyond the flagship show villa, the remaining 9 plots offer flexible layouts with 3 to 6 bedrooms, and the lower level can be expanded by 100-200 m2 to include amenities like a private cinema, gym, or spa.
Location
Facilities & Lifestyle
Private Pool: A 10x4 meter private swimming pool on each property.
Landscaped Gardens: Expansive, flat garden plots (800–867 m2) with open Mediterranean sea views.
Covered Terrace: Ground-floor covered garden terrace of approximately 40 m2.
Private Terrace: First-floor bedroom balcony of approximately 60 m2.
Solarium: Panoramic rooftop solarium offering approximately 100 m2 of private lounge space.
Garage: Enclosed garage in the lower level.
Storage Room: Dedicated utility storage in the lower level.
Basement: Show villa includes approximately 100 m2 for garage, technical plant room, and storage; other plots allow for expansion of 100-200 m2 for additional amenities like a private cinema, fitness gym, bodega, or wellness spa.
Ensuite Bathroom: Each villa features 3 to 4 bathrooms, with ensuite options.
Behind the Project