
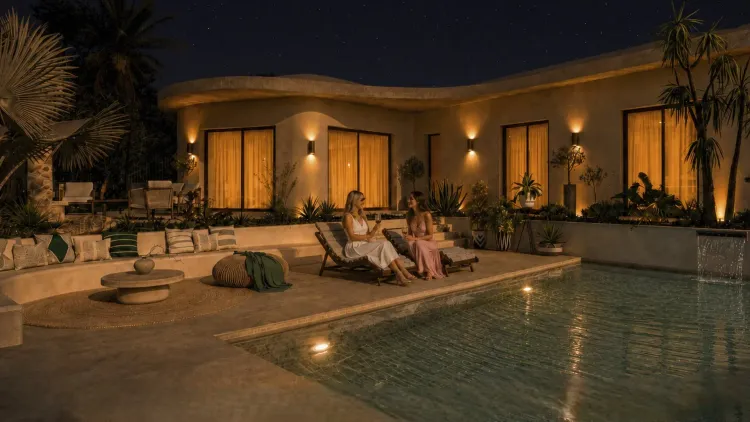
House in La Marina - Mitra | La Marina
€1,387,000
La Marina, Costa Blanca
Listed at:September 11, 2026
Last update:September 11, 2026
4 beds
4 baths
330 sqm interior
870 sqm plot
In Detail

Photos

Map

Floor Plans
Overview
* According to the developer's marketing presentations
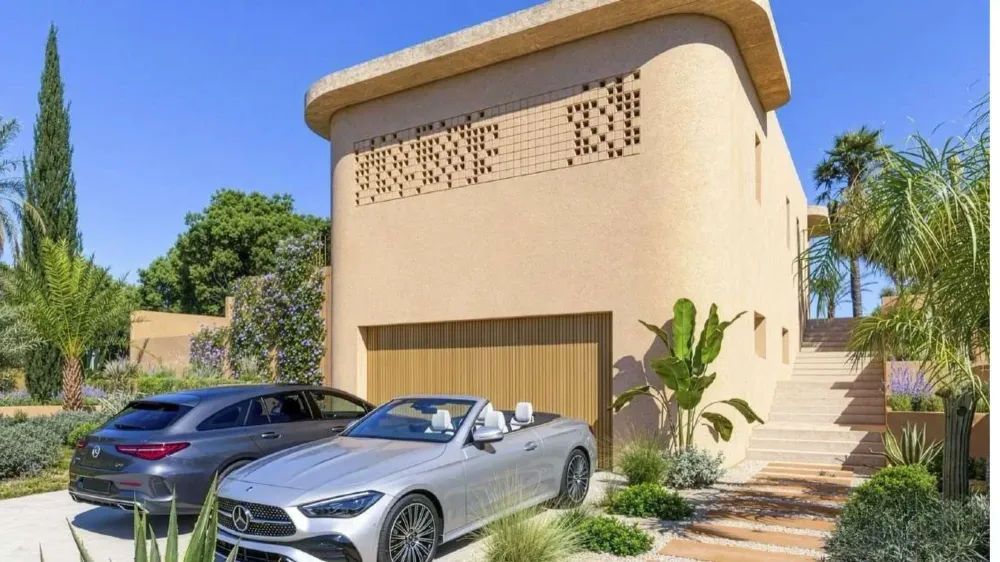
Villa Mitra is a standalone residential project developed by Activa Estates, situated in the tranquil community of La Marina on the Costa Blanca. This development represents a singular, high-specification villa designed to cater to modern family living by balancing privacy with contemporary functionality. The property stands out for its focus on integrated smart-home technology and a layout that prioritizes indoor-outdoor flow, making it an attractive option for those seeking a permanent residence or a private vacation retreat in an established coastal setting.
Key Differentiators
Modern Smart Integration: The residence features a comprehensive home automation system and electric blinds for enhanced convenience and energy management.
Spacious Family Layout: With four bedrooms and four bathrooms, the property offers a rare level of individual privacy and comfort for larger households.
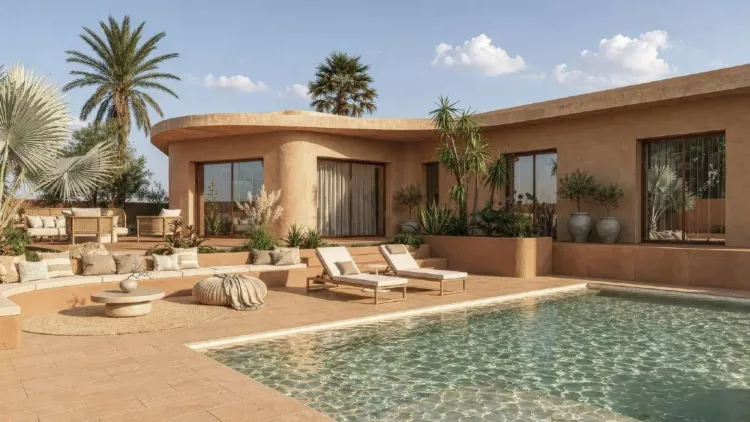
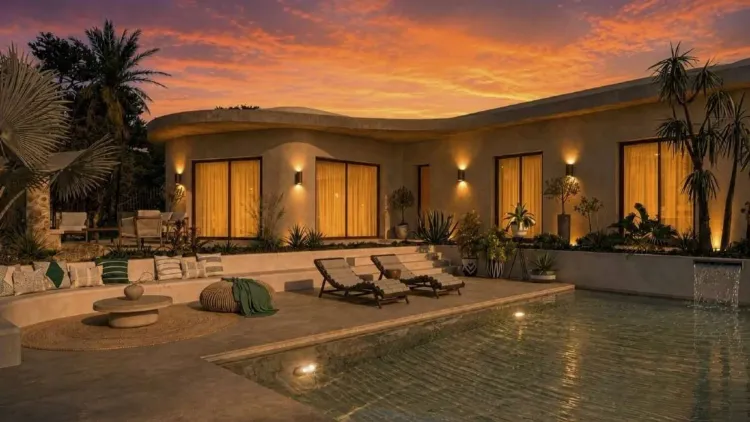
Turnkey Outdoor Living: The exterior is fully curated, featuring a pergola, private garden, and swimming pool, minimizing the need for additional landscaping work.
Climate Control: The inclusion of integrated air conditioning ensures year-round habitability in the Mediterranean climate.
Location
• Coastal Proximity: Located within a short distance of local beaches, providing easy access to the Mediterranean coastline.
• Alicante Airport: Approximately 19 km away, offering efficient connectivity for international travelers.
• Torrevieja Centre: Situated roughly 18 km from this major coastal hub, known for its extensive services and leisure facilities.
• Orihuela Costa: Approximately 20 km from the property, providing access to renowned golf courses and commercial centers.
• Alicante City Centre: Located 28 km away, offering a wide array of cultural, historical, and urban amenities.
• Northern Costa Blanca: Further destinations such as Benidorm, Albir, Altea, Calpe, and Moraira are accessible via the regional highway network for day trips and exploration.
Facilities & Lifestyle
Private Pool: A dedicated swimming area designed for leisure and cooling off during the warmer months.
Private Garden: A landscaped outdoor area offering a green space for recreation and relaxation.
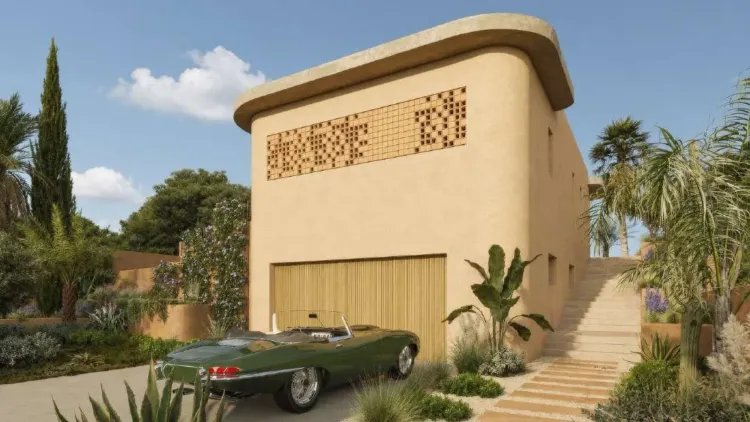
Private Garage: Secure onsite parking facility for vehicle protection.
Outdoor Dining Terrace: A designated area designed to facilitate al fresco dining and enjoyment of the local climate.
Modern Kitchen: Equipped with high-end, state-of-the-art appliances to support contemporary culinary needs.
Integrated Storage: Features built-in wardrobes throughout the bedrooms to maximize interior space and organization.
Behind the Project
• Developer: Activa Estates is the primary developer responsible for the project, known for managing residential developments within the Costa Blanca region.
• Design Philosophy: The project is architected with a focus on modern aesthetics, prioritizing energy efficiency through home automation and quality climate control systems.
• Development Approach: As a single-unit development, the project reflects a boutique approach, allowing for focused attention on the specific design and finishing details of the villa.
Key Differentiators
Modern Smart Integration: The residence features a comprehensive home automation system and electric blinds for enhanced convenience and energy management.
Spacious Family Layout: With four bedrooms and four bathrooms, the property offers a rare level of individual privacy and comfort for larger households.
Turnkey Outdoor Living: The exterior is fully curated, featuring a pergola, private garden, and swimming pool, minimizing the need for additional landscaping work.
Climate Control: The inclusion of integrated air conditioning ensures year-round habitability in the Mediterranean climate.
Location
• Coastal Proximity: Located within a short distance of local beaches, providing easy access to the Mediterranean coastline.
• Alicante Airport: Approximately 19 km away, offering efficient connectivity for international travelers.
• Torrevieja Centre: Situated roughly 18 km from this major coastal hub, known for its extensive services and leisure facilities.
• Orihuela Costa: Approximately 20 km from the property, providing access to renowned golf courses and commercial centers.
• Alicante City Centre: Located 28 km away, offering a wide array of cultural, historical, and urban amenities.
• Northern Costa Blanca: Further destinations such as Benidorm, Albir, Altea, Calpe, and Moraira are accessible via the regional highway network for day trips and exploration.
Facilities & Lifestyle
Private Pool: A dedicated swimming area designed for leisure and cooling off during the warmer months.
Private Garden: A landscaped outdoor area offering a green space for recreation and relaxation.
Private Garage: Secure onsite parking facility for vehicle protection.
Outdoor Dining Terrace: A designated area designed to facilitate al fresco dining and enjoyment of the local climate.
Modern Kitchen: Equipped with high-end, state-of-the-art appliances to support contemporary culinary needs.
Integrated Storage: Features built-in wardrobes throughout the bedrooms to maximize interior space and organization.
Behind the Project
• Developer: Activa Estates is the primary developer responsible for the project, known for managing residential developments within the Costa Blanca region.
• Design Philosophy: The project is architected with a focus on modern aesthetics, prioritizing energy efficiency through home automation and quality climate control systems.
• Development Approach: As a single-unit development, the project reflects a boutique approach, allowing for focused attention on the specific design and finishing details of the villa.
Payment Plan
Reservation Tax€10,000
Down Payment10%
During Construction Payment60%
At Handover Payment30%
Building Details
Completion DateDecember 2028
Nr Parking Spots1
DeveloperActiva Estates