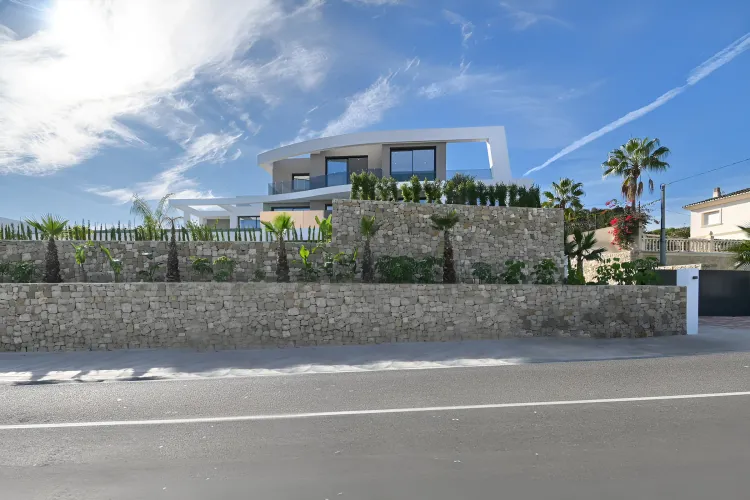
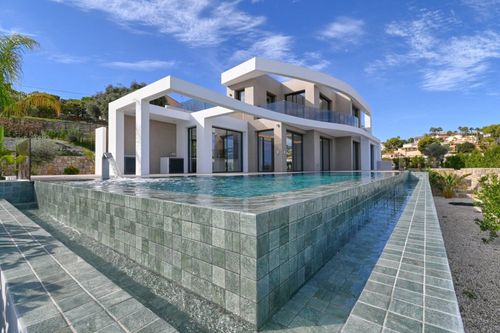
House | Resale in La Fustera
€3,195,000
4 beds4 baths621 m²La Fustera, Costa Blanca
Register Now to Access Exclusive Details for this Property
1 / 146
Photos
Map
Floor Plans
* According to the developer's marketing presentations
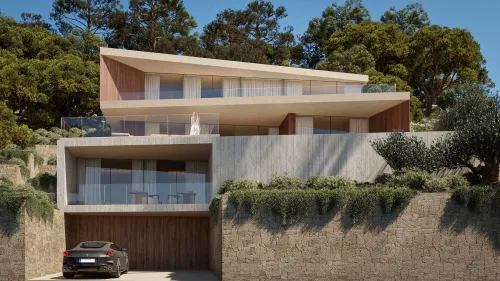
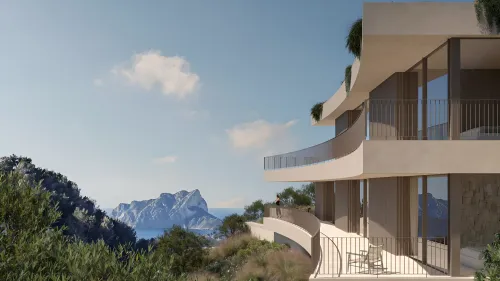
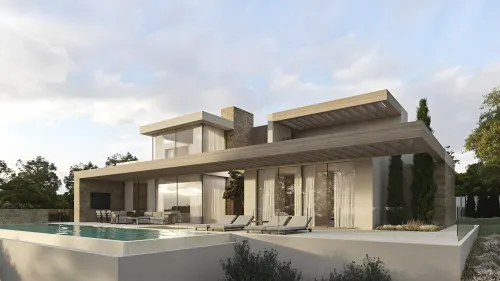
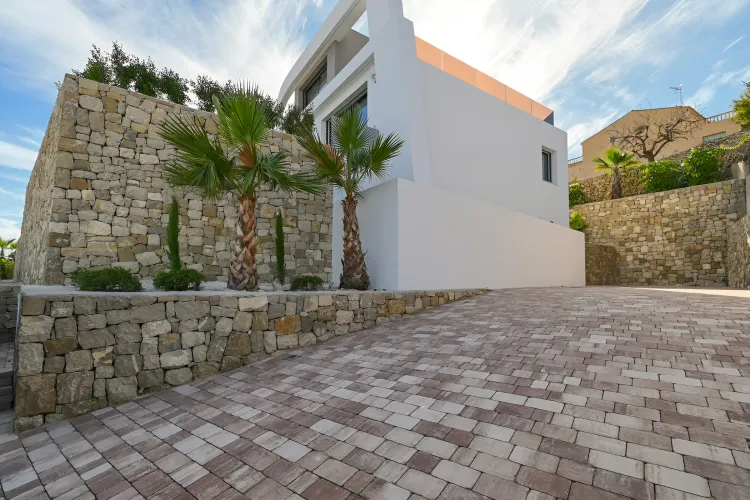
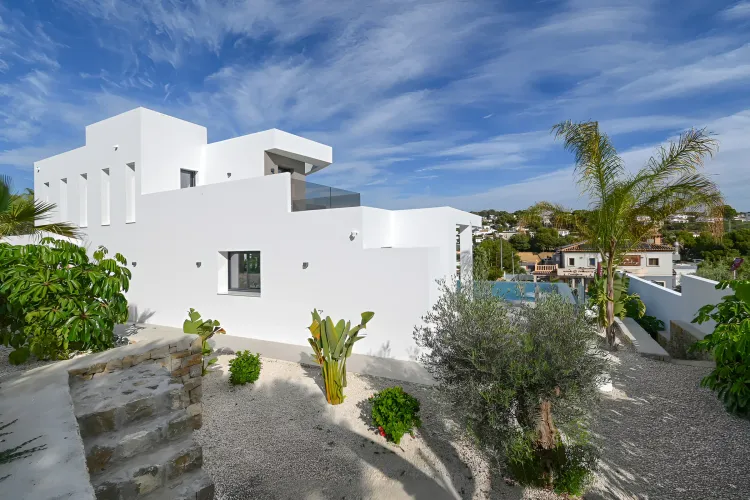
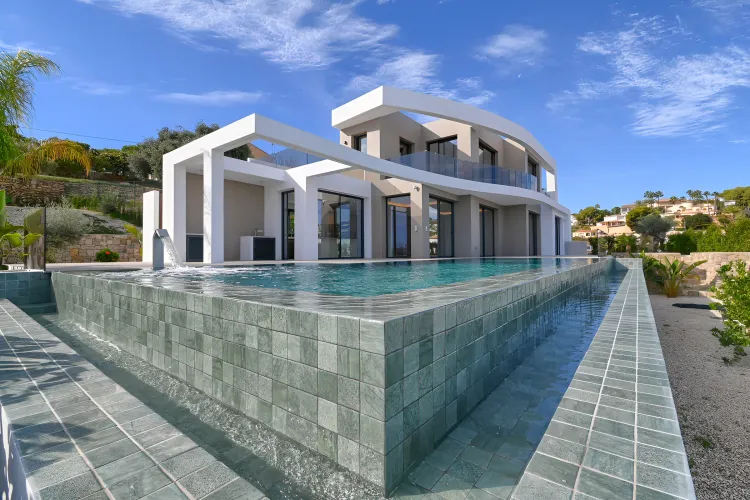
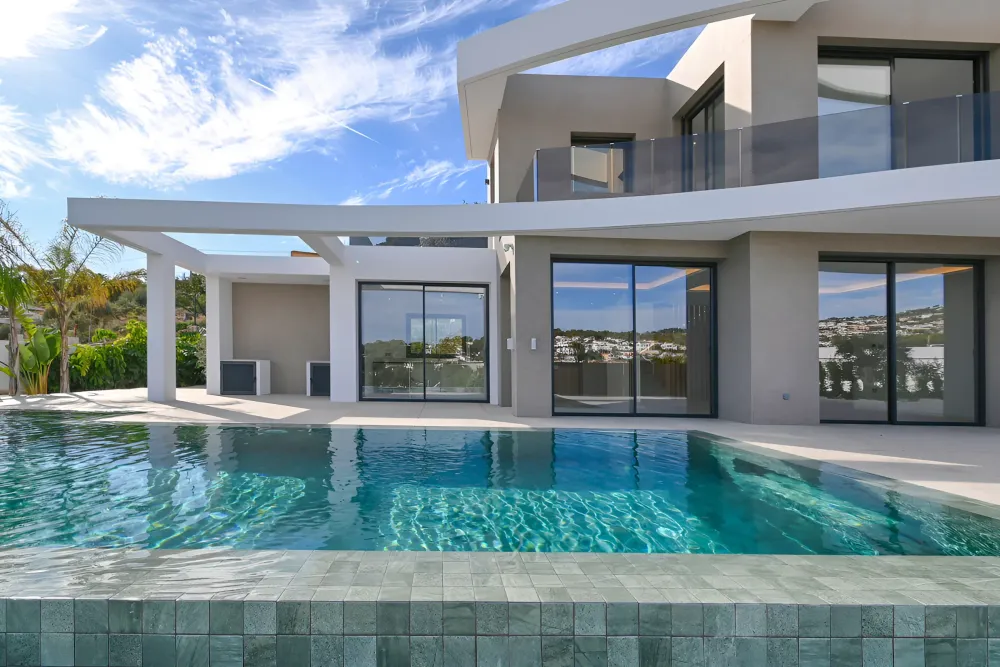
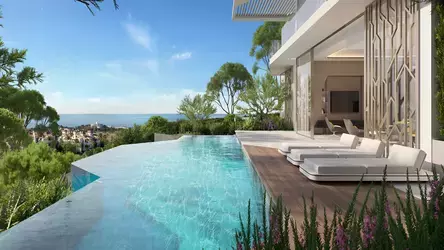
La Marina 132 is a newly constructed, luxury villa situated on a large plot in a quiet urbanization in Benissa, Costa Blanca. This property stands out for its expansive living spaces, direct connection to outdoor entertaining areas, and impressive sea and panoramic views towards Moraira. Designed across three floors, the villa offers a comprehensive array of features for a sophisticated lifestyle.
Key Differentiators
Panoramic Views: Offers stunning sea views and open vistas towards Moraira.
Generous Plot Size: Built on a substantial 1250 m² plot, providing ample outdoor space.
Extensive Living Area: The villa comprises 621 m² distributed over three floors.
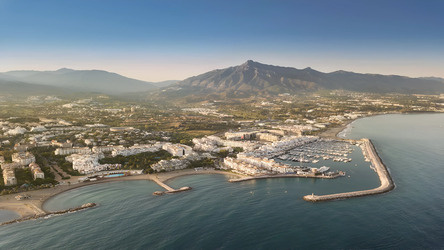
Immediate Beach Proximity: Located only 240 meters from La Fustera beach.
Indoor Climate-Controlled Pool: Features a private indoor pool with hot/cold A/C and underfloor heating.
Location
Facilities & Lifestyle
Private Pool: A substantial private pool area, including a dedicated pool bathroom.
Indoor Pool: Climate-controlled indoor pool with hot/cold A/C and underfloor heating.
Private Garden: Expansive private garden area on a 1250 m² plot.
Covered Terrace: A spacious covered porch seamlessly connecting the living room to the pool area.
Barbecue Area: Dedicated outdoor space for entertaining and dining.
Fitted Wardrobes: Integrated storage solutions in bedrooms.
Private Terrace: Additional private outdoor spaces for relaxation.
Gym: Equipped for personal fitness routines.
Sauna: For relaxation and wellness.
Games Room: Dedicated space for entertainment.
Utility Room: Practical space for household tasks.
Ensuite Bathroom: At least one bedroom includes a private ensuite.
Basement: Additional lower-level space, offering flexibility.
Private Parking: Secure parking facilities for residents.