
Listed at:April 6, 2026
Last update:September 3, 2026
6 beds
7 baths
708 sqm interior
1177 sqm plot
137 sqm terrace
In Detail

Photos

Map

Floor Plans
Overview
* According to the developer's marketing presentations
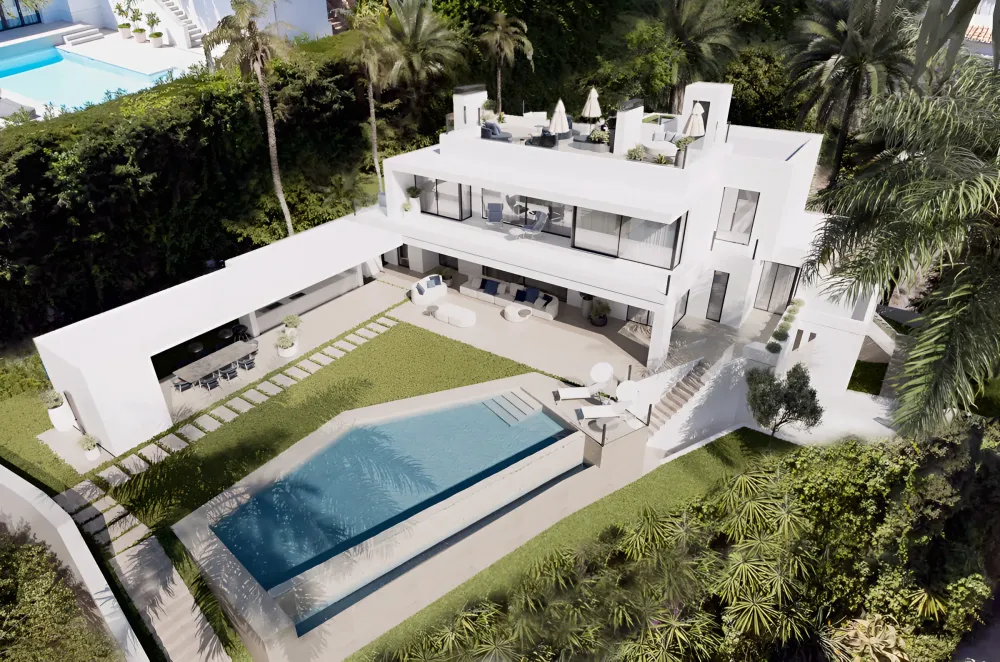
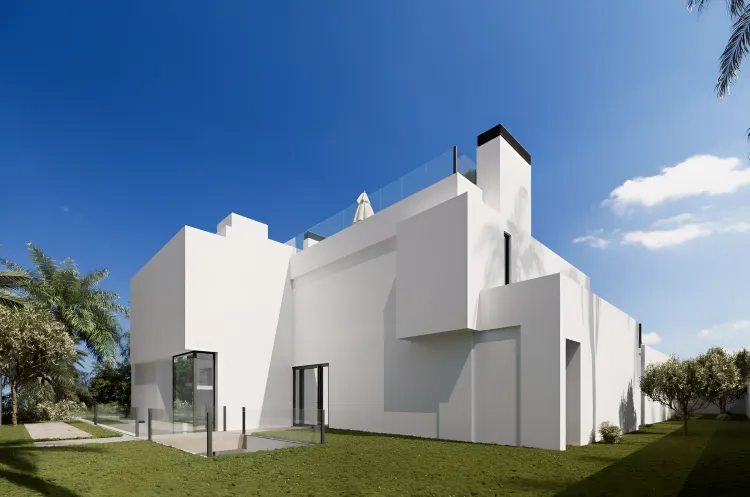
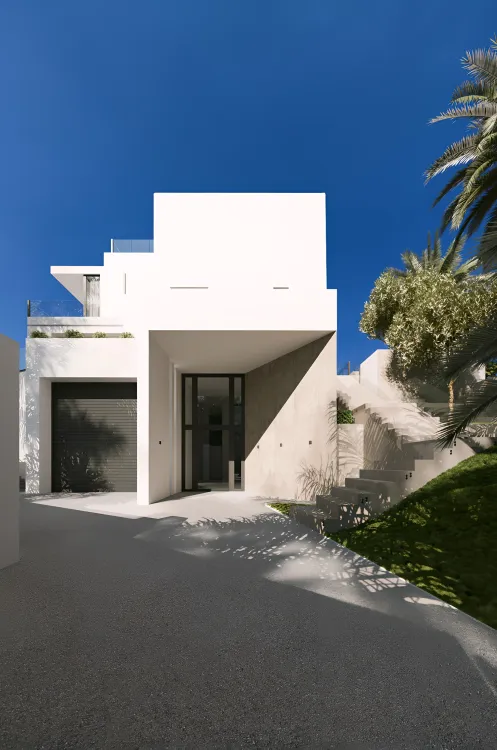
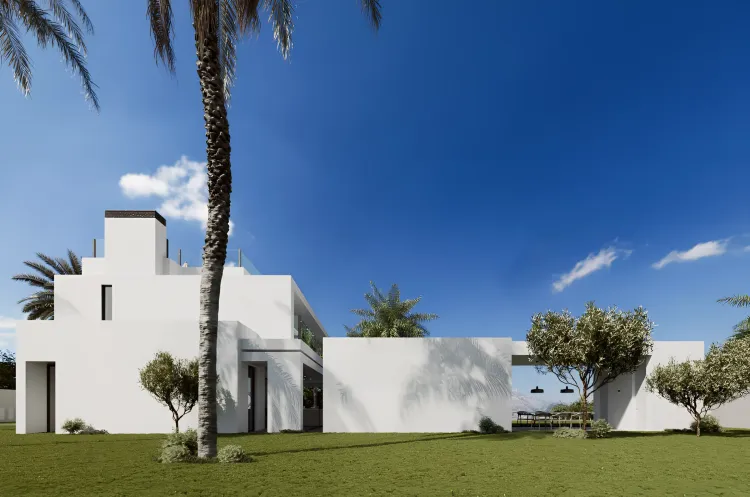
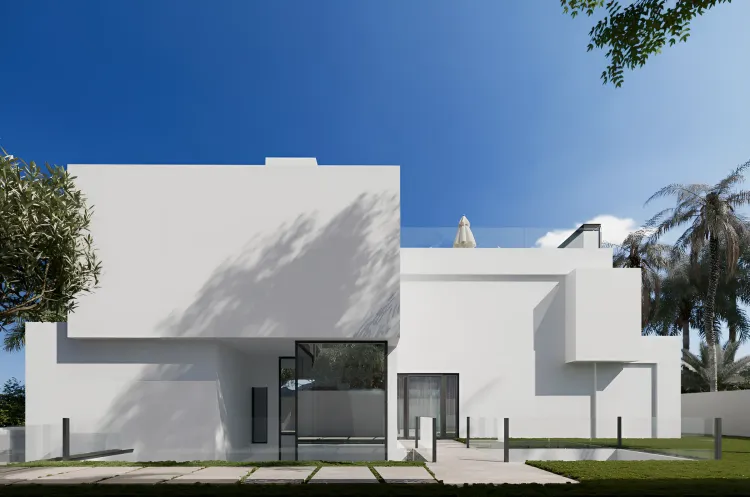
Villa Ivory presents an architectural masterpiece, meticulously designed for discerning individuals who seek an exceptional lifestyle on the Costa del Sol. This magnificent property, poised for completion in the first quarter of 2026, offers six bedrooms and seven bathrooms across a substantial built area of 708 m² on a generous 1,177 m² plot. It seamlessly blends contemporary design with refined sophistication, providing expansive living spaces, floor-to-ceiling windows, and a harmonious indoor-outdoor living experience, all within a secure and private setting.
Key Differentiators
Prime Location: Situated in the highly sought-after gated community of Cascada de Camoján on Marbella's Golden Mile.
Panoramic Views: Enjoy breathtaking panoramic sea, mountain, and surrounding vistas.
Exclusive Privacy: Benefit from 24-hour security and complete privacy within a prestigious community.
Sophisticated Design: A harmonious blend of contemporary architecture and refined elegance.
Expansive Living: Generous built area of 708 m² on a large 1,177 m² plot.
Luxury Amenities: Features a private, climate-controlled pool, separate staff accommodation, and a spacious solarium.
Imminent Completion: Scheduled for completion in the first quarter of 2026, offering a timely acquisition opportunity.
Location
Nestled within the prestigious gated community of Cascada de Camoján on Marbella’s renowned Golden Mile, Villa Ivory boasts a prime address. This coveted location ensures 24-hour security and complete privacy, while offering breathtaking panoramic sea and mountain views. It is just minutes away from the vibrant Marbella centre, the iconic Puente Romano, the exclusive Marbella Club, the luxurious Puerto Banús, and pristine beaches.
Facilities & Lifestyle
Bedrooms: Six elegantly appointed bedrooms.
Bathrooms: Seven luxurious bathrooms.
Staff Apartment: A separate and fully equipped apartment for staff accommodation.
Living & Dining Areas: Elegant and expansive areas designed for sophisticated living and entertaining.
Designer Kitchen: A state-of-the-art designer kitchen complemented by a practical dirty kitchen.
Solarium: A spacious solarium offering spectacular panoramic views.
BBQ Area: A dedicated outdoor area for barbecuing and al fresco dining.
Pergola: An inviting pergola perfect for outdoor entertainment and relaxation.
Covered Terraces: Extensive covered terraces providing shaded outdoor living spaces.
Poolside Relaxation Area: A dedicated area for relaxation by the private pool.
Private Pool: A substantial private swimming pool with climate control, pre-installed A/C, hot A/C, and cold A/C capabilities.
Garden: A private, beautifully landscaped garden.
Parking: Secure underground parking, a spacious garage, and ample private parking for multiple vehicles.
Fireplace: A charming fireplace adding warmth and ambiance.
Storage Room: Convenient additional storage space.
Utility Room: A dedicated utility room for household tasks.
Ensuite Bathrooms: All bedrooms feature elegant ensuite bathrooms.
Fitted Wardrobes: Custom-fitted wardrobes in all bedrooms.
Security: Enhanced security features within a 24-hour secured gated community.
Behind the Project
Villa Ivory is an architectural triumph, where every detail has been meticulously curated to deliver high-class aristocratic charm, comfort, and functionality. Designed for those who demand excellence, this property is ideal for both private family living and hosting unforgettable gatherings. The construction is progressing towards an anticipated completion in the first quarter of 2026.
Key Differentiators
Prime Location: Situated in the highly sought-after gated community of Cascada de Camoján on Marbella's Golden Mile.
Panoramic Views: Enjoy breathtaking panoramic sea, mountain, and surrounding vistas.
Exclusive Privacy: Benefit from 24-hour security and complete privacy within a prestigious community.
Sophisticated Design: A harmonious blend of contemporary architecture and refined elegance.
Expansive Living: Generous built area of 708 m² on a large 1,177 m² plot.
Luxury Amenities: Features a private, climate-controlled pool, separate staff accommodation, and a spacious solarium.
Imminent Completion: Scheduled for completion in the first quarter of 2026, offering a timely acquisition opportunity.
Location
Nestled within the prestigious gated community of Cascada de Camoján on Marbella’s renowned Golden Mile, Villa Ivory boasts a prime address. This coveted location ensures 24-hour security and complete privacy, while offering breathtaking panoramic sea and mountain views. It is just minutes away from the vibrant Marbella centre, the iconic Puente Romano, the exclusive Marbella Club, the luxurious Puerto Banús, and pristine beaches.
Facilities & Lifestyle
Bedrooms: Six elegantly appointed bedrooms.
Bathrooms: Seven luxurious bathrooms.
Staff Apartment: A separate and fully equipped apartment for staff accommodation.
Living & Dining Areas: Elegant and expansive areas designed for sophisticated living and entertaining.
Designer Kitchen: A state-of-the-art designer kitchen complemented by a practical dirty kitchen.
Solarium: A spacious solarium offering spectacular panoramic views.
BBQ Area: A dedicated outdoor area for barbecuing and al fresco dining.
Pergola: An inviting pergola perfect for outdoor entertainment and relaxation.
Covered Terraces: Extensive covered terraces providing shaded outdoor living spaces.
Poolside Relaxation Area: A dedicated area for relaxation by the private pool.
Private Pool: A substantial private swimming pool with climate control, pre-installed A/C, hot A/C, and cold A/C capabilities.
Garden: A private, beautifully landscaped garden.
Parking: Secure underground parking, a spacious garage, and ample private parking for multiple vehicles.
Fireplace: A charming fireplace adding warmth and ambiance.
Storage Room: Convenient additional storage space.
Utility Room: A dedicated utility room for household tasks.
Ensuite Bathrooms: All bedrooms feature elegant ensuite bathrooms.
Fitted Wardrobes: Custom-fitted wardrobes in all bedrooms.
Security: Enhanced security features within a 24-hour secured gated community.
Behind the Project
Villa Ivory is an architectural triumph, where every detail has been meticulously curated to deliver high-class aristocratic charm, comfort, and functionality. Designed for those who demand excellence, this property is ideal for both private family living and hosting unforgettable gatherings. The construction is progressing towards an anticipated completion in the first quarter of 2026.
Payment Plan
Reservation Tax€50,000
At Handover Payment100%
Building Details
Completion DateMarch 2026
DeveloperINVESTHOME