Bach
€19,000,000
6 beds6 baths989 m²Sierra Blanca, Costa del Sol
Register Now to Access Exclusive Details for this Property
1 / 50
EXTRAORDINARY, ELEGANT LUXURY
GRAND VILLA, SIERRA BLANCA, MARBELLA’S GOLDEN MILE
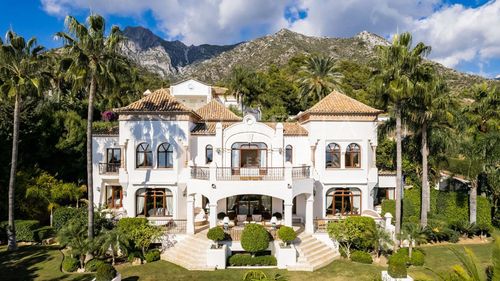
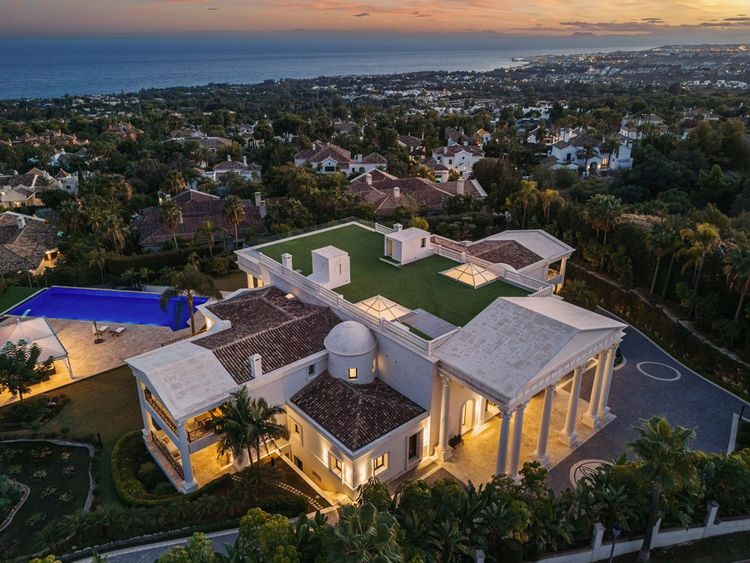
An exceptional palatial estate currently on the market and an unparalleled investment opportunity located in the prestigious Sierra Blanca,
within Marbella’s renowned Golden Mile. Designed by acclaimed Spanish architect Jesús del Valle Cardenete, this estate won the 2017
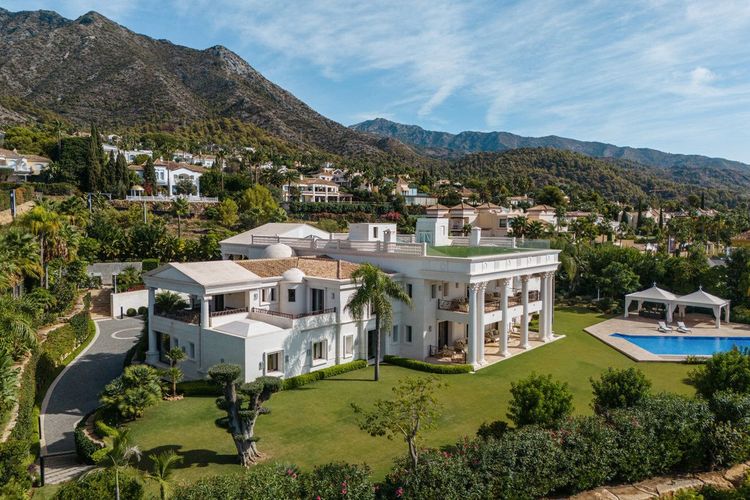
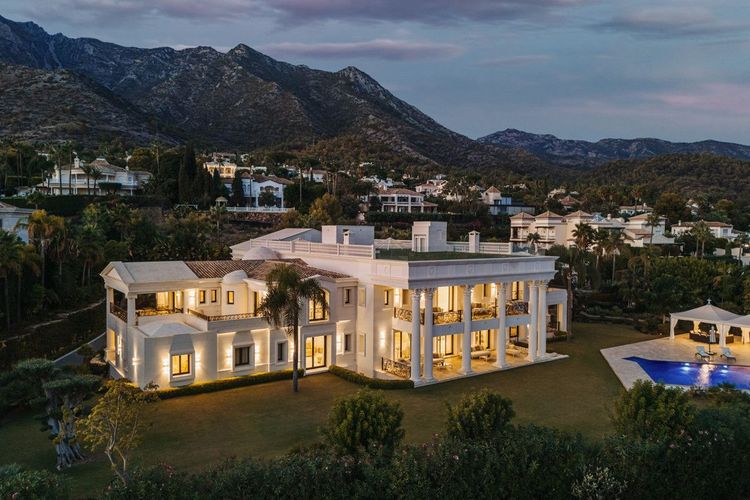
Premios Maceal Award for Best International Villa. This luxurious mansion embodies classic style and timeless elegance, situated in one of
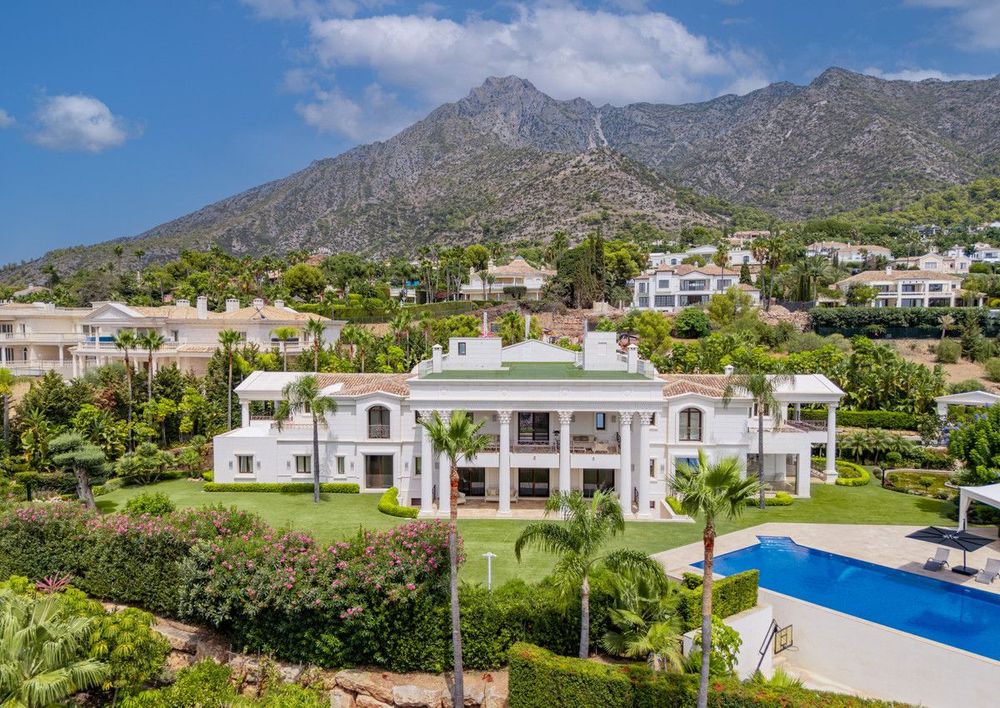
Marbella’s most coveted areas, the upper part of the famous Golden Mile, with a southern orientation that offers breathtaking views of the
Mediterranean Sea and the iconic La Concha Mountain.
Set on a spacious, well-distributed plot of 5,850 m², this four-level mansion spans 2,442 m², featuring 10 bedrooms and 13 bathrooms (9 ensuite).
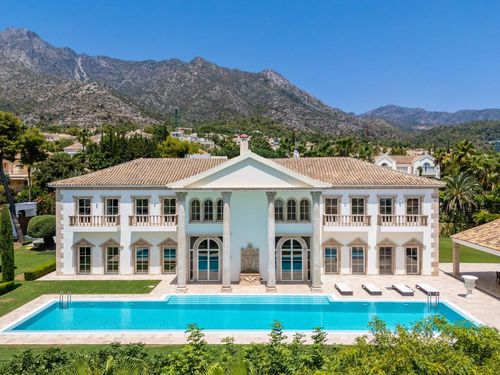
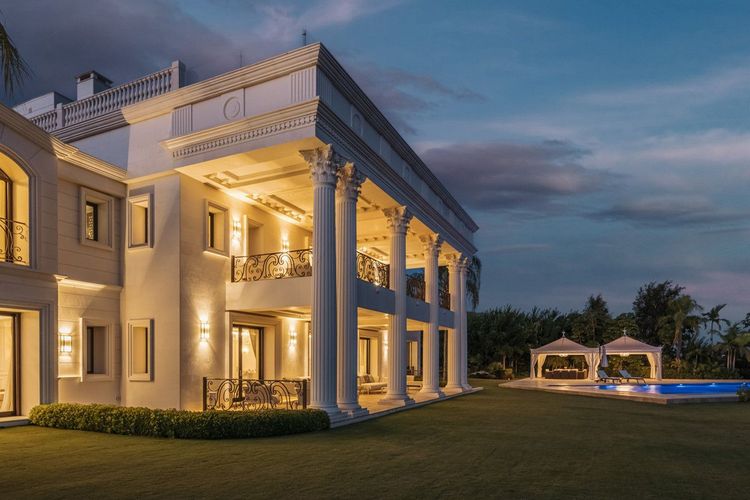
The grand neoclassical entrance, with Corinthian columns, opens into a magnificent hallway with a sweeping double staircase and
elevator access to all floors. The ground floor includes a lounge area with two open fireplaces, a dining room, a main fully fitted kitchen with a
central island, a staff kitchen, an office, a storeroom, two guest toilets, a games room with a bar, a TV room, and three guest bedrooms with ensuite
bathrooms. The living and dining areas extend onto covered terraces (totaling 836 m²) and a large BBQ area, ideal for al fresco dining
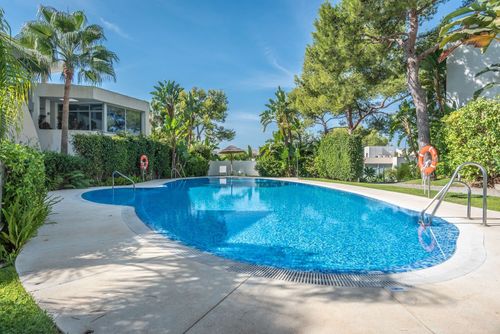
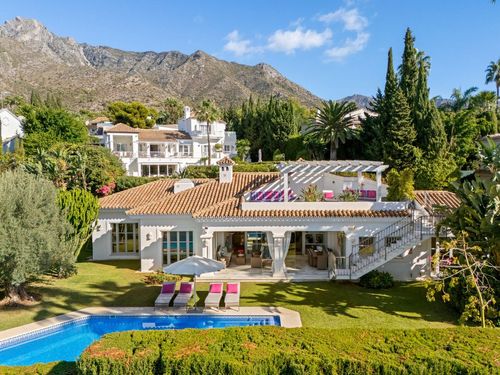
and entertaining. The beautifully landscaped gardens boast an impressive infinity pool, sunbathing areas, water features, and expansive lawns.
The opulent Master suite features 'his' and 'hers' bathrooms and dressing rooms, a lounge area, and a superb terrace with stunning sea views.
Additionally, there are four family bedrooms, each with en-suite bathrooms, dressing rooms, lounge areas, and private terraces. The basement
level includes a garage for eight cars, a cinema room with 11 seats, a wine cellar, and a spa area with a heated swimming pool, Jacuzzi,
sauna, steam bath, fitness room, massage room, bathroom, and two showers. The staff quarters are also located in the basement, consisting of
two separate one-bedroom apartments, a dining area, a laundry room, and the technical house.
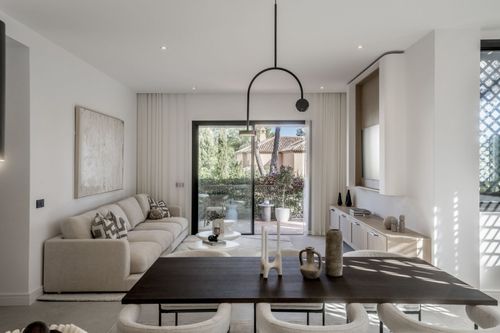
The architect's focus on lighting, both direct and indirect, enhances the sense of space, complemented by impressively high ceilings throughout.
This high-end mansion, in excellent condition, is equipped with numerous luxurious features, including a Smart Home system, underfloor heating
throughout, double-glazing, an alarm system, air conditioning, and fitted wardrobes.