

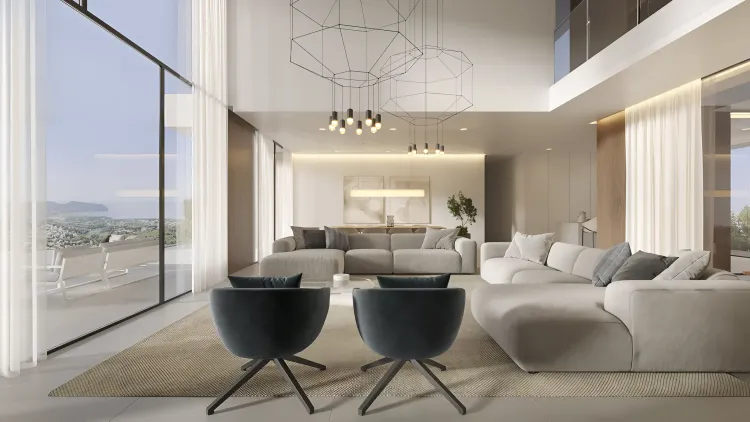
House in Fnx-1 House | Moraira
€3,950,000
Moraira, Costa Blanca
Listed at:July 22, 2026
Last update:August 6, 2026
4 beds
5 baths
3 terraces
510 sqm interior
1601 sqm plot
205 sqm terrace
In Detail

Photos

Map

Floor Plans
Overview
* According to the developer's marketing presentations
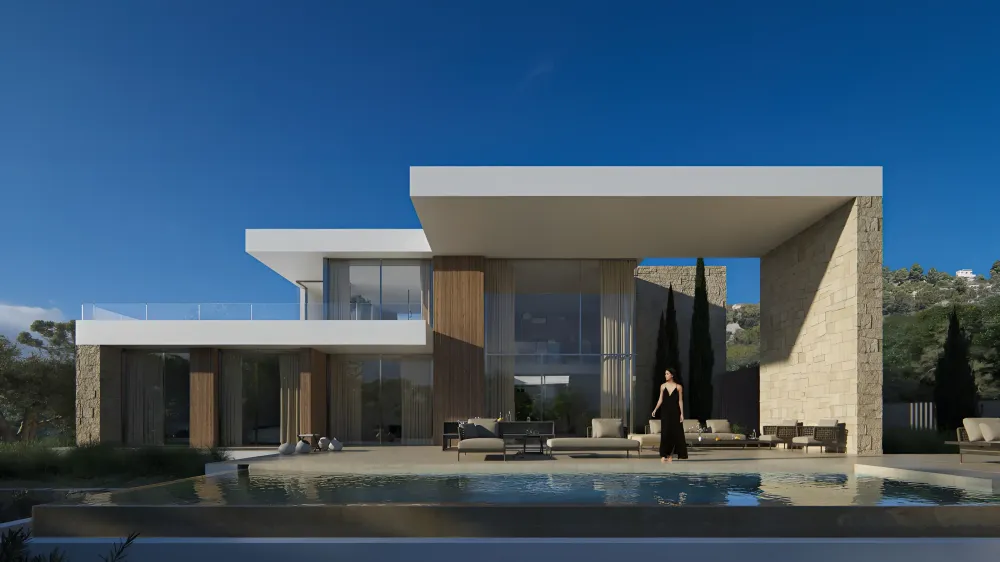
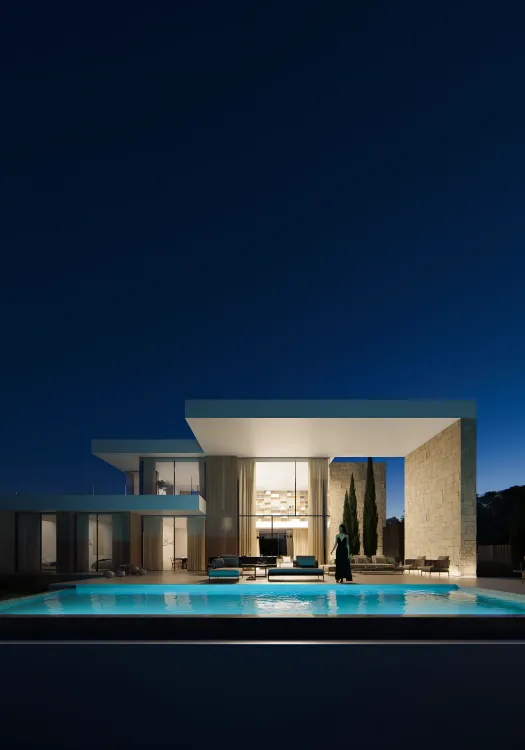
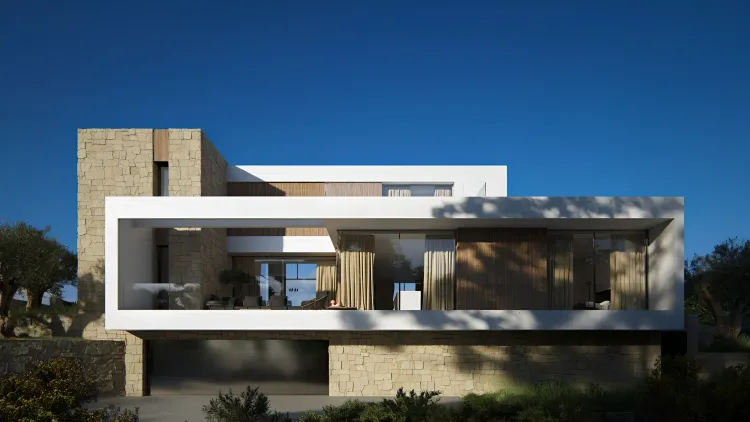
Fnx-1 House is an exclusive residential property in Moraira, Costa Blanca, designed to blend functionality with sophisticated exterior aesthetics. Perched on a hill, this home offers panoramic views and a seamless integration of indoor and outdoor living spaces. The design emphasizes natural light and expansive views, creating a luxurious and harmonious environment.
Key Differentiators
Panoramic Views: Elevated position provides nearly 240-degree panoramic views of the surroundings and sea.
Seamless Indoor-Outdoor Living: Open-plan ground floor extends effortlessly to outdoor living areas, including a main porch and a private rear pergola.
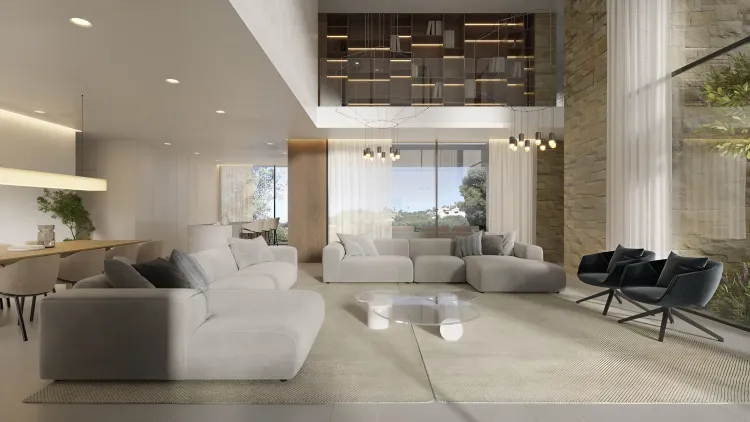
Architectural Integration: Exterior materials are meticulously brought indoors, ensuring a cohesive aesthetic of warmth and sophistication.
Master Suite Design: The entire upper floor is dedicated to the master bedroom, designed as a crowning space with exceptional views.
Optimized Natural Light: Strategic orientation of bedrooms and living spaces maximizes natural light throughout the day.
Location
• Situated on a hilltop in Moraira, offering elevated perspectives.
• Close to town amenities, providing convenient access to shops, restaurants, and services.
• Proximity to local schools.
• Well-connected to transport links.
• Moraira is known for its picturesque coastline, sandy beaches, and coves.
• The area offers various leisure activities, including water sports, golf courses, and hiking trails.
• Alicante Airport (ALC) is the nearest international airport, facilitating easy access for international residents and visitors.
Facilities & Lifestyle
Private Pool: A substantial pool area, seamlessly integrated with the main porch and surrounding views.
Landscaped Gardens: Private, landscaped gardens complement the outdoor living experience.
Covered Terrace: An impressive main porch provides a generous covered outdoor space.
Private Terrace: The upper-floor master suite features a private space to enjoy the extensive views.
Ensuite Bathroom: Each bedroom includes an ensuite bathroom for privacy and convenience.
Lift: Provides easy access across the property's levels.
Fitted Wardrobes: Integrated storage solutions in bedrooms.
Underground Parking: Secure and private parking options.
Garage: Dedicated garage space, accommodating more than one vehicle.
Basement: Additional versatile space.
Access for people with reduced mobility: Designed to ensure accessibility throughout the home.
Key Differentiators
Panoramic Views: Elevated position provides nearly 240-degree panoramic views of the surroundings and sea.
Seamless Indoor-Outdoor Living: Open-plan ground floor extends effortlessly to outdoor living areas, including a main porch and a private rear pergola.
Architectural Integration: Exterior materials are meticulously brought indoors, ensuring a cohesive aesthetic of warmth and sophistication.
Master Suite Design: The entire upper floor is dedicated to the master bedroom, designed as a crowning space with exceptional views.
Optimized Natural Light: Strategic orientation of bedrooms and living spaces maximizes natural light throughout the day.
Location
• Situated on a hilltop in Moraira, offering elevated perspectives.
• Close to town amenities, providing convenient access to shops, restaurants, and services.
• Proximity to local schools.
• Well-connected to transport links.
• Moraira is known for its picturesque coastline, sandy beaches, and coves.
• The area offers various leisure activities, including water sports, golf courses, and hiking trails.
• Alicante Airport (ALC) is the nearest international airport, facilitating easy access for international residents and visitors.
Facilities & Lifestyle
Private Pool: A substantial pool area, seamlessly integrated with the main porch and surrounding views.
Landscaped Gardens: Private, landscaped gardens complement the outdoor living experience.
Covered Terrace: An impressive main porch provides a generous covered outdoor space.
Private Terrace: The upper-floor master suite features a private space to enjoy the extensive views.
Ensuite Bathroom: Each bedroom includes an ensuite bathroom for privacy and convenience.
Lift: Provides easy access across the property's levels.
Fitted Wardrobes: Integrated storage solutions in bedrooms.
Underground Parking: Secure and private parking options.
Garage: Dedicated garage space, accommodating more than one vehicle.
Basement: Additional versatile space.
Access for people with reduced mobility: Designed to ensure accessibility throughout the home.
Payment Plan
Reservation Tax1%
Down Payment9%
At Handover Payment90%
Building Details
Completion DateDecember 2027
DeveloperSIRIUS LUXURY PROPERTIES SL