

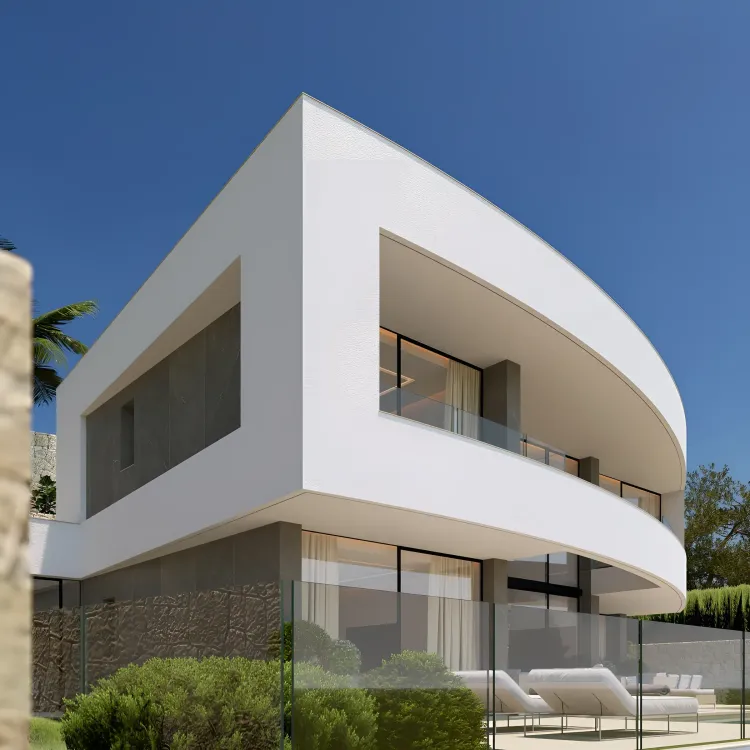
House in Empedrola Sup 2L | Calpe
€2,200,000
Calpe, Costa Blanca
Listed at:July 6, 2026
Last update:August 6, 2026
4 beds
4 baths
3 terraces
898 sqm interior
1042 sqm plot
130 sqm terrace
In Detail

Photos

Map

Floor Plans
Overview
* According to the developer's marketing presentations
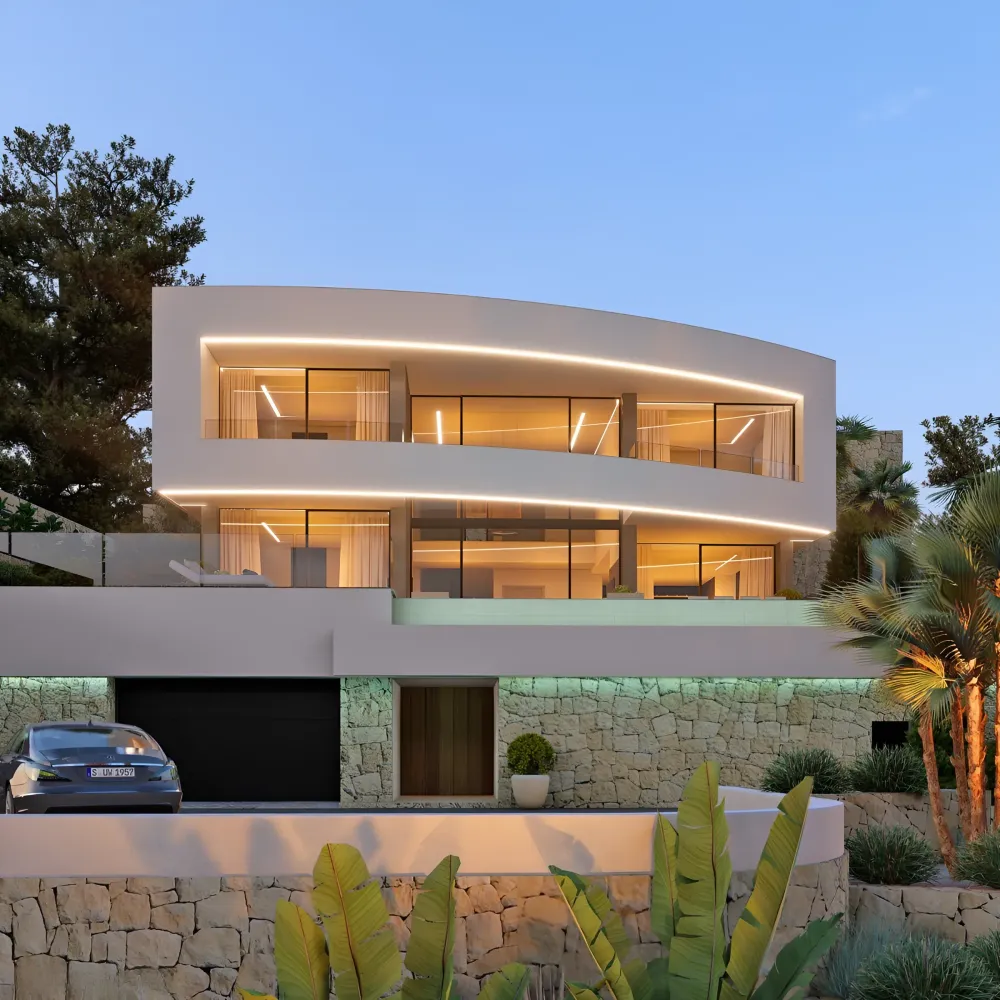
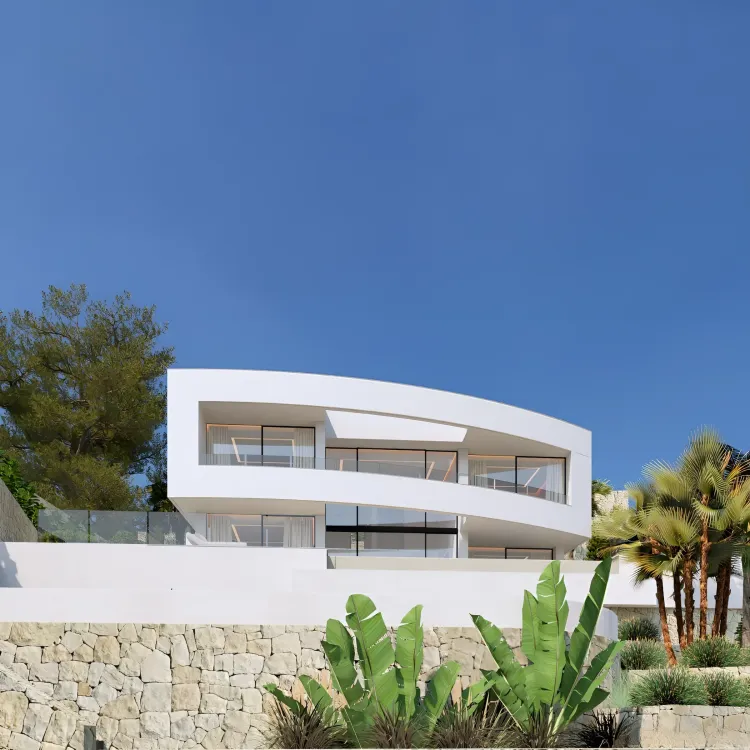
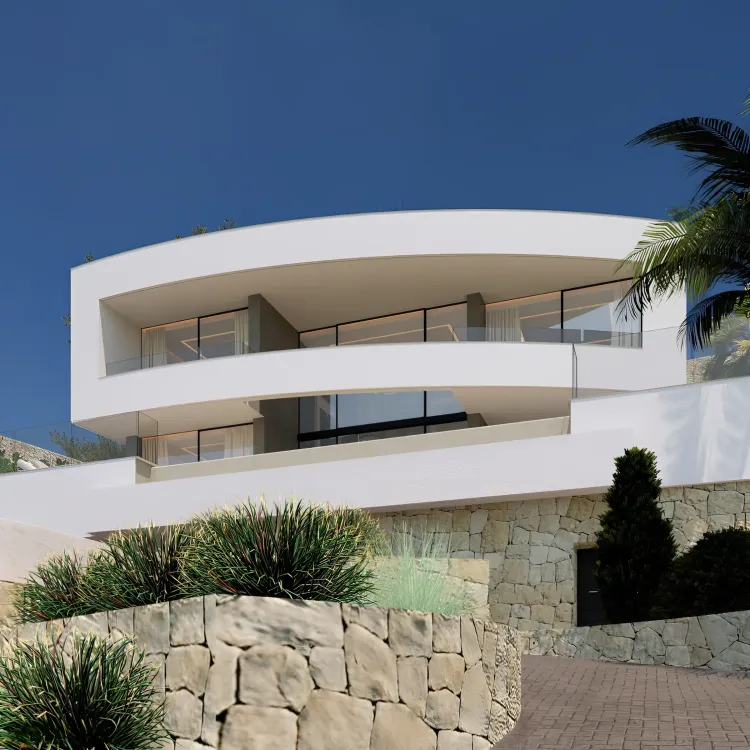
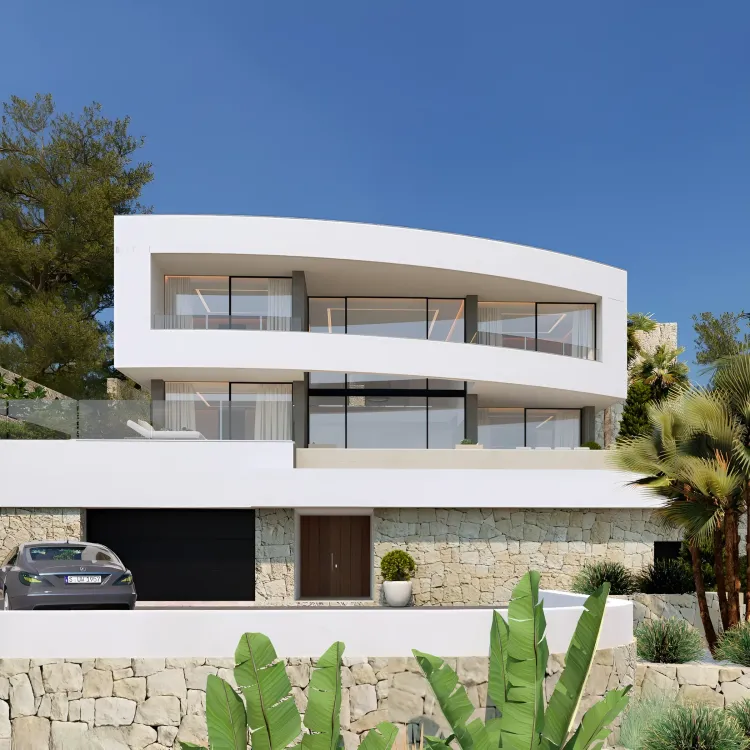
Empedrola SUP 2L is a proposed luxury villa development situated in a quiet, established residential area of Calpe. Designed as a high-end, three-story residence, the project focuses on maximizing the coastal landscape, offering panoramic views of the Mediterranean and the iconic Peñón de Ifach. The development is designed for buyers seeking a bespoke, modern home that integrates smart climate technology and premium finishes within a consolidated neighborhood.
Key Differentiators
Panoramic Coastal Outlook: Elevated design providing unobstructed views of the sea, the Peñón de Ifach, and the surrounding Calpe coastline.
Integrated Vertical Access: The villa features a private lift connecting all three levels, ensuring accessibility across the expansive floor plan.
Energy-Efficient Climate Systems: Equipped with an aerothermal system for both domestic hot water and comprehensive underfloor heating, complemented by ducted air conditioning.
High-Specification Security: Built with safety glass carpentry, an internal alarm system, and pre-installation for advanced outdoor surveillance and security cameras.
Versatile Living Spaces: Includes specialized functional areas such as a private wine cellar, a dedicated laundry room, and a large semi-basement garage.
Location
• Situated in a tranquil and well-established residential area of Calpe.
• Approximately 4 km from the center of Calpe and its primary beaches.
• Approximately 7 km from the coastal town of Moraira.
• Approximately 9 km from the historic town of Altea.
• Approximately 22 km from the amenities and entertainment of Benidorm.
• Approximately 69 km from Alicante-Elche Miguel Hernández Airport, providing accessible international travel links.
Facilities & Lifestyle
Private Infinity Pool: A 10x3.3 meter rectangular overflow pool designed for leisure and outdoor entertaining.
Landscaped Private Gardens: A curated outdoor area featuring mature elements and a dedicated barbecue zone.
Expansive Outdoor Living: The main floor flows directly onto a 25-square-meter covered porch and a 78-square-meter terrace.
Modern Kitchen: An open-concept design featuring high-end appliances from Siemens.
Underground Parking: A secure garage facility with additional exterior space for multiple vehicles.
Key Differentiators
Panoramic Coastal Outlook: Elevated design providing unobstructed views of the sea, the Peñón de Ifach, and the surrounding Calpe coastline.
Integrated Vertical Access: The villa features a private lift connecting all three levels, ensuring accessibility across the expansive floor plan.
Energy-Efficient Climate Systems: Equipped with an aerothermal system for both domestic hot water and comprehensive underfloor heating, complemented by ducted air conditioning.
High-Specification Security: Built with safety glass carpentry, an internal alarm system, and pre-installation for advanced outdoor surveillance and security cameras.
Versatile Living Spaces: Includes specialized functional areas such as a private wine cellar, a dedicated laundry room, and a large semi-basement garage.
Location
• Situated in a tranquil and well-established residential area of Calpe.
• Approximately 4 km from the center of Calpe and its primary beaches.
• Approximately 7 km from the coastal town of Moraira.
• Approximately 9 km from the historic town of Altea.
• Approximately 22 km from the amenities and entertainment of Benidorm.
• Approximately 69 km from Alicante-Elche Miguel Hernández Airport, providing accessible international travel links.
Facilities & Lifestyle
Private Infinity Pool: A 10x3.3 meter rectangular overflow pool designed for leisure and outdoor entertaining.
Landscaped Private Gardens: A curated outdoor area featuring mature elements and a dedicated barbecue zone.
Expansive Outdoor Living: The main floor flows directly onto a 25-square-meter covered porch and a 78-square-meter terrace.
Modern Kitchen: An open-concept design featuring high-end appliances from Siemens.
Underground Parking: A secure garage facility with additional exterior space for multiple vehicles.
Payment Plan
Reservation TaxPlease contact us for full payment terms
Building Details
Completion DateMarch 2028
DeveloperGH Costa Blanca