Residencial Living Javea
€650,000
2 beds2 baths119 m²Javea, Costa Blanca
Register Now to Access Exclusive Details for this Property
1 / 12
Photos
Map

Floor Plans
* According to the developer's marketing presentations
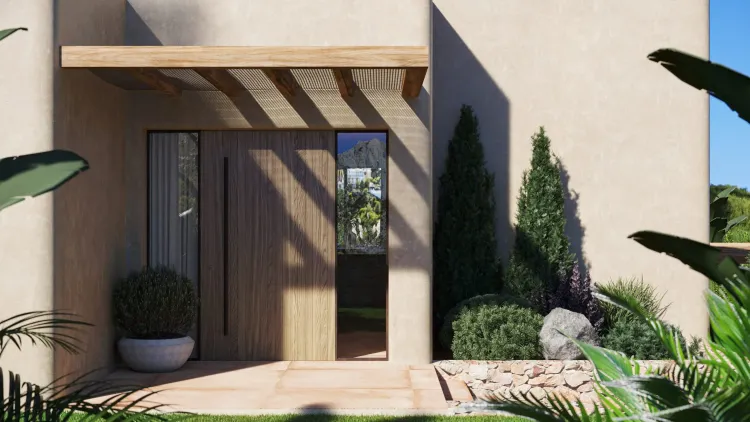
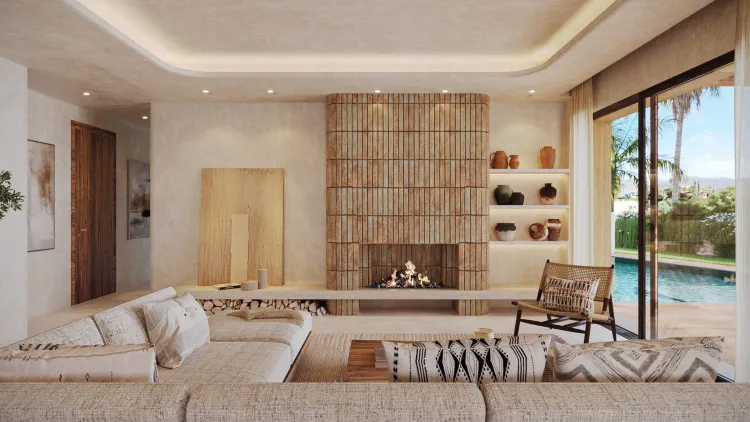
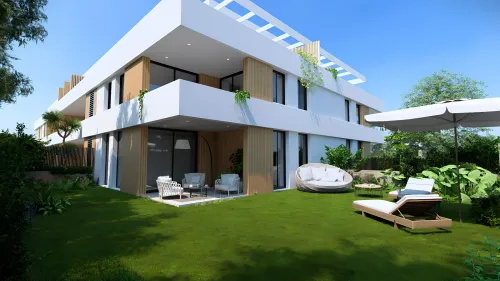
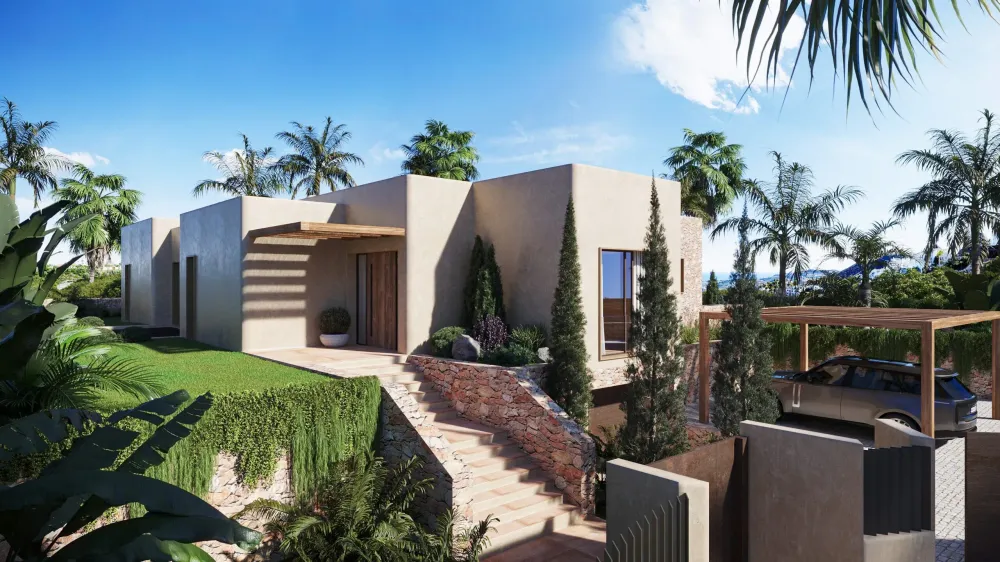
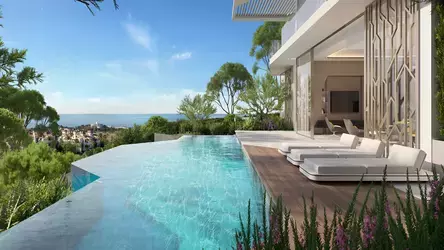
Casa Solis is a standalone villa project brought to market by Agaron Studio, situated within the sought-after landscape of the northern Costa Blanca. This property is designed for buyers prioritizing privacy and modern functionality, offering a comprehensive living environment that emphasizes both indoor comfort and outdoor Mediterranean lifestyle. By focusing on a single, high-specification residence, the project provides an exclusive alternative to larger, high-density developments, catering to those who value architectural cohesion and a ready-to-enjoy living space.
Key Differentiators
Standalone Privacy: As a single-unit development, it offers a level of seclusion and independence rarely found in community-based residential projects.
Year-Round Climate Control: The inclusion of underfloor heating in all bathrooms ensures consistent thermal comfort, extending the property's utility beyond the peak summer months.
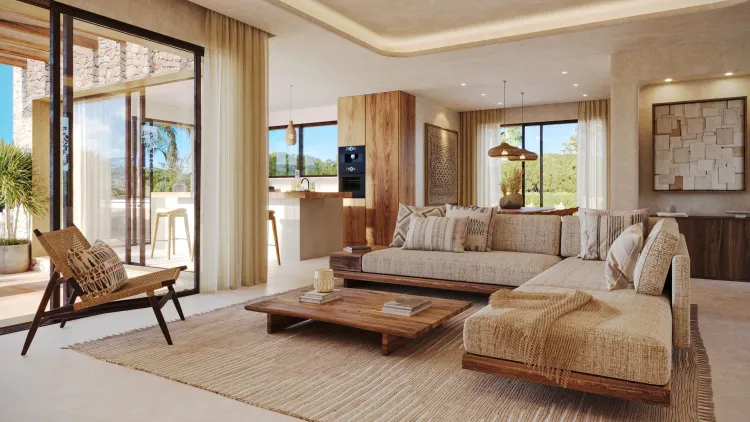
Integrated Outdoor Living: The design features a seamless transition between interior dining spaces and a covered outdoor terrace, specifically equipped for al fresco entertaining.
Golf-Adjacent Positioning: The residence is strategically located in close proximity to local golfing facilities, appealing to sports-focused investors and residents.
Location
Facilities & Lifestyle
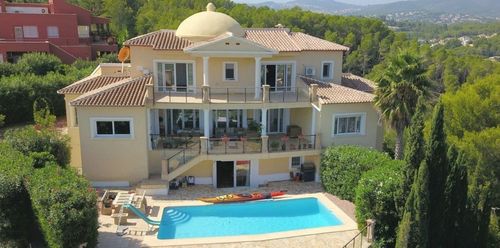
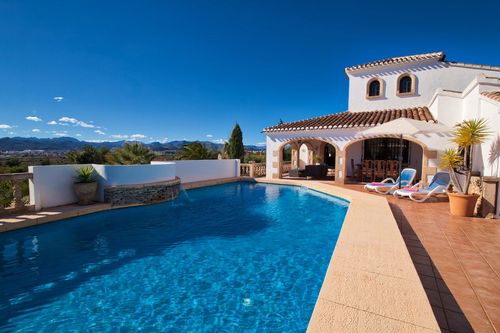
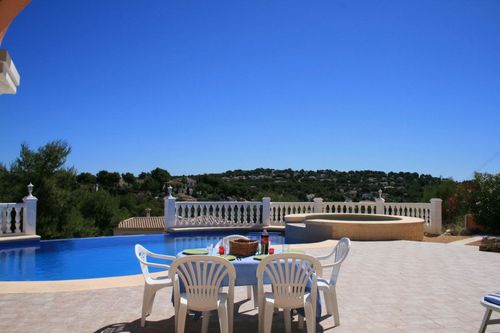
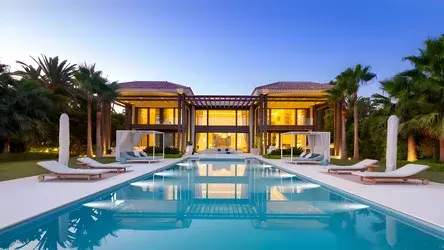
Private Pool: A dedicated swimming pool provides a personal space for leisure and cooling off during warmer months.
Private Garden: A landscaped green area provides a secluded environment for outdoor recreation and relaxation.
Covered Pergola: A structured shaded area designed to facilitate comfortable outdoor dining and social gatherings.
Equipped Terrace: The outdoor space includes an integrated barbecue area, functioning as a functional extension of the main kitchen and dining quarters.
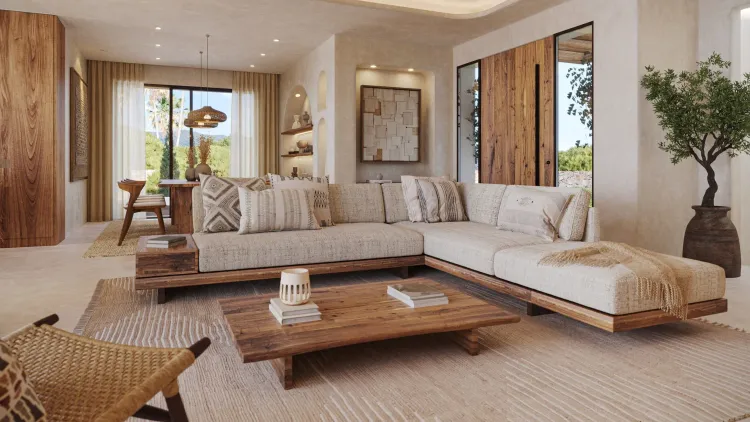
Modern Kitchen: The interior features a contemporary kitchen layout equipped with updated appliances for efficient daily use.
Optimized Storage: All bedrooms include built-in wardrobe solutions to maximize floor space and interior organization.
Behind the Project