
Near Golf
House in Casa Salinas | Javea
€2,250,000
Javea, Costa Blanca
Listed at:September 9, 2026
Last update:September 11, 2026
4 beds
5 baths
2 terraces
300 sqm interior
1500 sqm plot
111.56 sqm terrace
In Detail

Photos

Map

Floor Plans
Overview
* According to the developer's marketing presentations
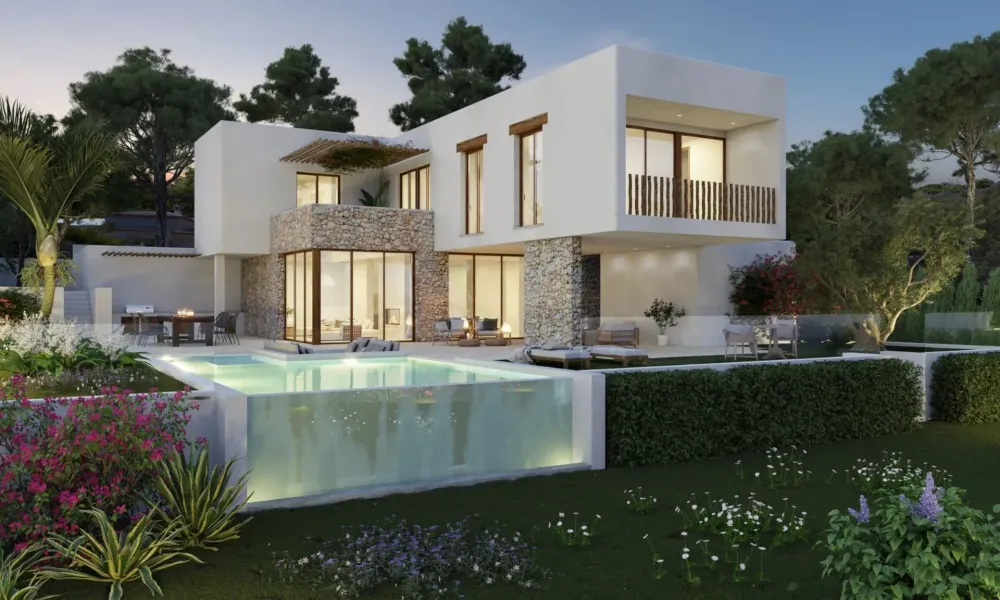
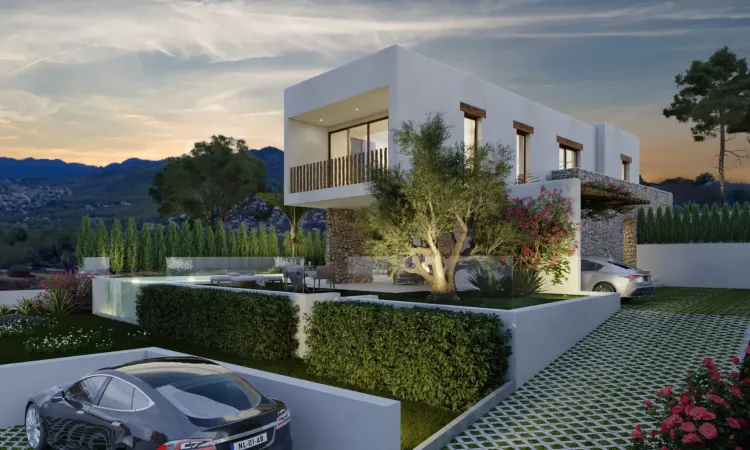
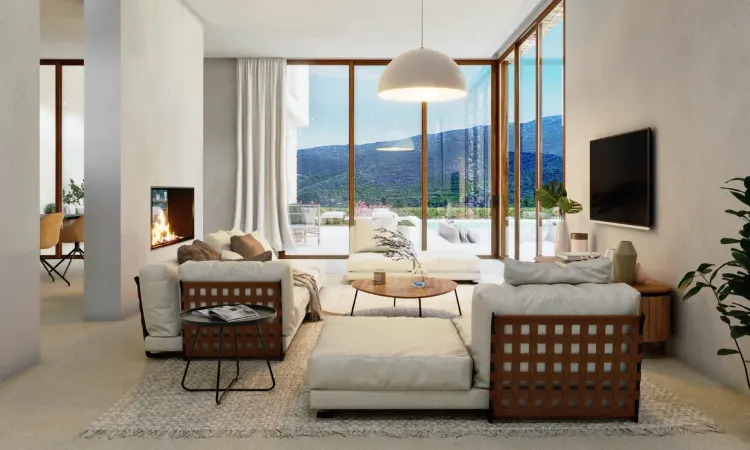
Casa Salinas is a standalone villa project developed by Agaron Studio, situated in the coastal town of Jávea on the Costa Blanca. This development stands out for its focus on providing a high-comfort, private residential experience that balances proximity to the Mediterranean coastline with the quiet, scenic nature of the local landscape. Designed as a spacious four-bedroom residence, the property is tailored for those prioritizing modern climate-controlled living and functional, well-appointed indoor and outdoor spaces.
Key Differentiators
Golf Proximity: The villa is situated exceptionally close to a local golf course, offering immediate access for enthusiasts.
Climate Control: The inclusion of both comprehensive air conditioning and underfloor heating ensures year-round comfort regardless of the season.
Privacy and Security: The residence features a secure, gated environment with a video intercom system for controlled access.
Spacious Configuration: With four bedrooms and five bathrooms, the layout is designed to accommodate families or guests with a high level of functional space.
Location
• Situated in the sought-after town of Jávea, balancing coastal access with a tranquil residential atmosphere.
• Approximately 4 km from the Mediterranean coastline and local beaches.
• 1 km from the nearest golf course.
• Approximately 7 km from the neighboring town of Moraira.
• Approximately 16 km from Calpe and 19 km from Altea.
• Approximately 82 km from Alicante-Elche Miguel Hernández Airport, providing international connectivity.
Facilities & Lifestyle
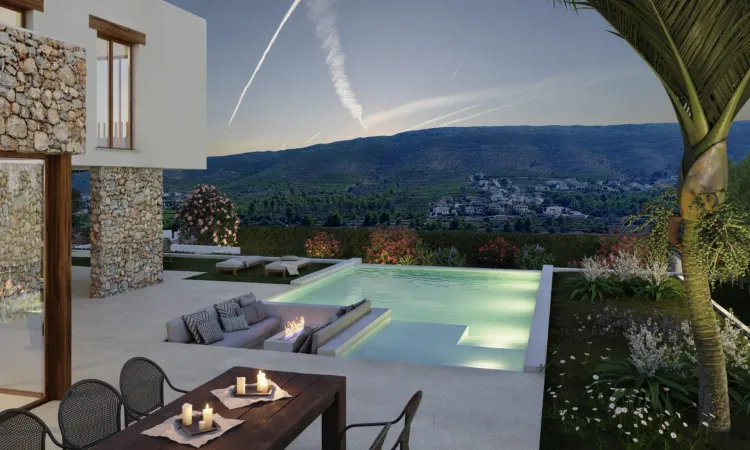
Private Pool: A dedicated swimming area designed for leisure and cooling off during the summer months.
Landscaped Garden: A private outdoor green space intended for relaxation and outdoor recreation.
Outdoor Terrace: A dedicated area optimized for alfresco dining and enjoying the Mediterranean climate.
Modern Kitchen: Equipped with high-quality appliances to support daily living and entertaining.
Integrated Storage: Built-in wardrobes throughout the bedrooms to maintain interior order and aesthetic cleanliness.
Behind the Project
• Agaron Studio serves as the developer for this project, overseeing the design and construction standards.
• The project reflects a focus on modern residential architecture, prioritizing functional layouts and high-spec internal systems such as underfloor heating and security technology.
• The development is positioned to appeal to buyers looking for a turnkey, standalone villa experience in one of the Costa Blanca’s most established residential regions.
Key Differentiators
Golf Proximity: The villa is situated exceptionally close to a local golf course, offering immediate access for enthusiasts.
Climate Control: The inclusion of both comprehensive air conditioning and underfloor heating ensures year-round comfort regardless of the season.
Privacy and Security: The residence features a secure, gated environment with a video intercom system for controlled access.
Spacious Configuration: With four bedrooms and five bathrooms, the layout is designed to accommodate families or guests with a high level of functional space.
Location
• Situated in the sought-after town of Jávea, balancing coastal access with a tranquil residential atmosphere.
• Approximately 4 km from the Mediterranean coastline and local beaches.
• 1 km from the nearest golf course.
• Approximately 7 km from the neighboring town of Moraira.
• Approximately 16 km from Calpe and 19 km from Altea.
• Approximately 82 km from Alicante-Elche Miguel Hernández Airport, providing international connectivity.
Facilities & Lifestyle
Private Pool: A dedicated swimming area designed for leisure and cooling off during the summer months.
Landscaped Garden: A private outdoor green space intended for relaxation and outdoor recreation.
Outdoor Terrace: A dedicated area optimized for alfresco dining and enjoying the Mediterranean climate.
Modern Kitchen: Equipped with high-quality appliances to support daily living and entertaining.
Integrated Storage: Built-in wardrobes throughout the bedrooms to maintain interior order and aesthetic cleanliness.
Behind the Project
• Agaron Studio serves as the developer for this project, overseeing the design and construction standards.
• The project reflects a focus on modern residential architecture, prioritizing functional layouts and high-spec internal systems such as underfloor heating and security technology.
• The development is positioned to appeal to buyers looking for a turnkey, standalone villa experience in one of the Costa Blanca’s most established residential regions.
Building Details
Completion DateDecember 2028
DeveloperAgaron Studio