
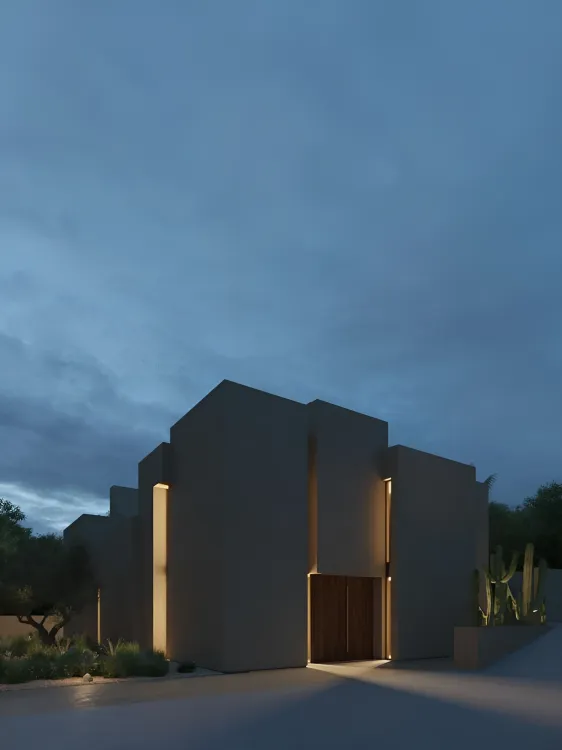
House in Casa Eme | Polop - La Nucia - Alfaz del Pi
€1,325,000
Polop - La Nucia - Alfaz del Pi, Costa Blanca
Listed at:July 17, 2026
Last update:September 4, 2026
3 beds
3 baths
2 terraces
351 sqm interior
800 sqm plot
41 sqm terrace
In Detail

Photos

Map

Floor Plans
Overview
* According to the developer's marketing presentations
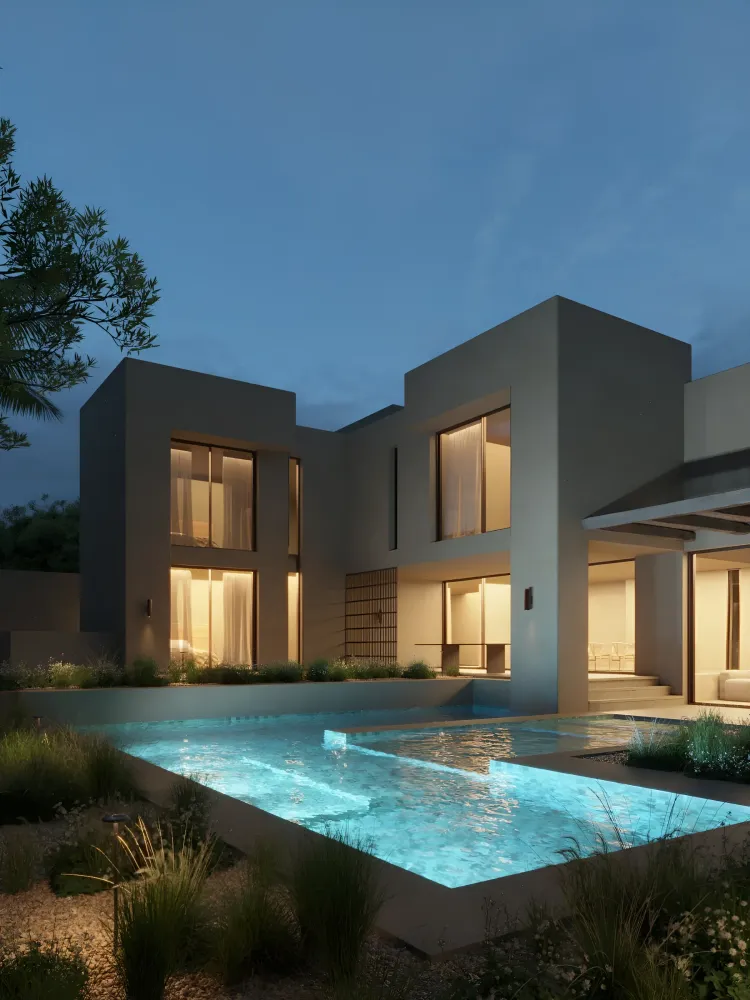
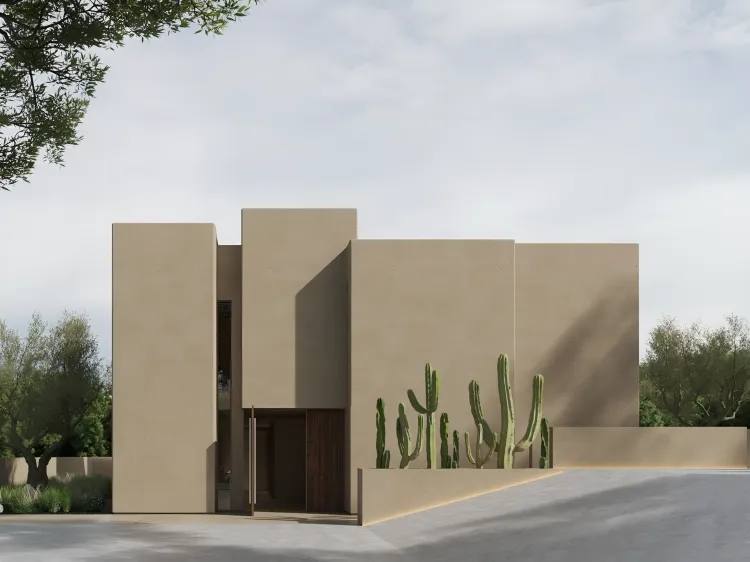
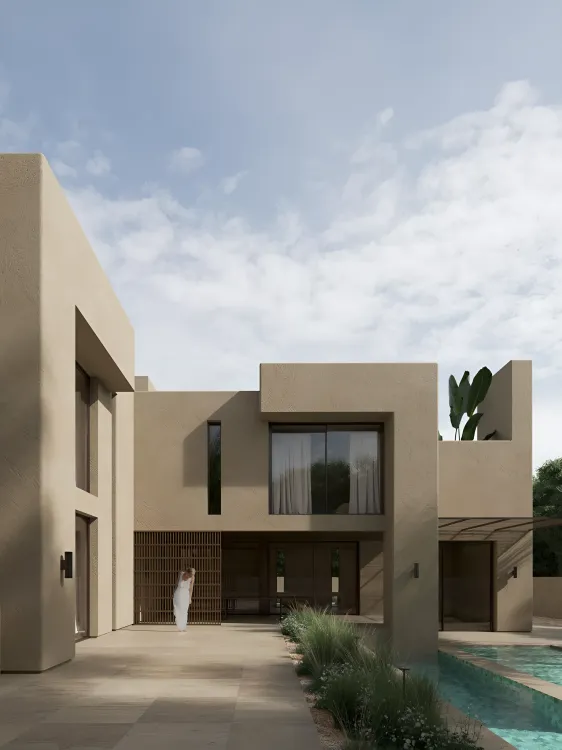
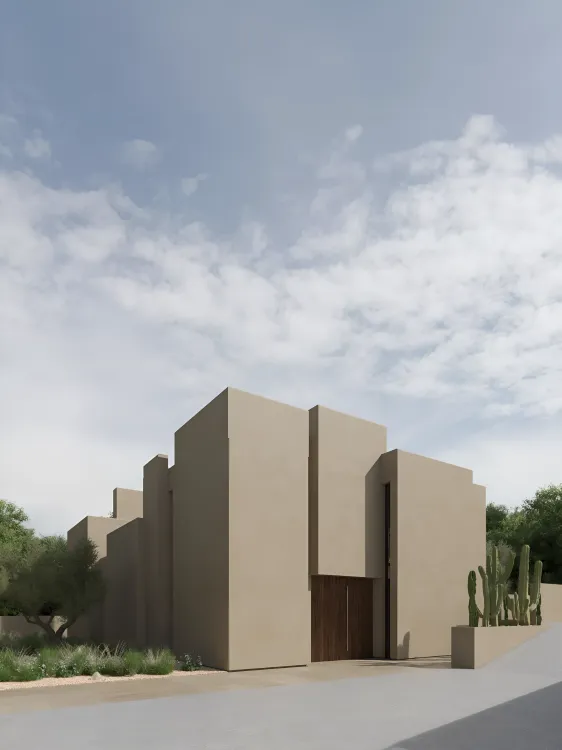
Casa Eme is a key-ready contemporary villa located in La Nucia, Costa Blanca, offering modern architectural design and meticulous attention to detail. This property is designed to integrate with its natural surroundings, featuring a distinctive facade of interlocking cubes and large windows that maximize natural light and panoramic views. It provides a sophisticated living experience in a tranquil setting, ideal for those seeking a blend of modern aesthetics and the natural beauty of the Costa Blanca.
Key Differentiators
Contemporary Architecture: The design features an irregular geometry of interlocking cubes, creating a dynamic play of light and shadow on the facade.
Panoramic Views: Strategically placed large windows and openings offer expansive views of the sea and surrounding La Nucia landscape.
Indoor-Outdoor Connection: The design emphasizes a seamless visual and physical connection between the interior living spaces and the external environment.
Ready for Occupancy: This property is key-ready, allowing for immediate move-in upon completion of the purchase process.
Location
• Situated in La Nucia, nestled between the Serra de Bernia and Puigcampana mountains.
• Approximately 3 km from Albir.
• Approximately 8 km from Benidorm centre.
• Approximately 12 km from Altea centre.
• Approximately 13 km from Calpe centre.
• Approximately 22 km from Moraira.
• Approximately 45 km from Alicante city centre.
• Approximately 54 km from Alicante Airport.
• Close to schools.
• The area benefits from exceptional microclimatic conditions year-round due to its unique position between the sea and mountains.
• La Nucia offers a charming historic center, numerous sports activities, and viewpoints with sea views.
Facilities & Lifestyle
Private Pool: Features climate control for both hot and cold temperatures, allowing year-round enjoyment.
Landscaped Garden: Private and meticulously designed.
Covered Terrace: Provides an outdoor living area protected from the elements.
Private Terrace: Additional outdoor space for relaxation and entertaining.
Gym: Dedicated area for fitness activities.
Storage Room: Practical space for household items.
Utility Room: Functional area for laundry and other tasks.
Ensuite Bathroom: Each of the three bedrooms includes a private bathroom.
Basement: Offers additional space and potential for various uses.
Parking: Open, private parking with space for more than one vehicle.
Climate Control: Includes a fireplace and underfloor heating for comfort across seasons.
Security: The property incorporates security features for peace of mind.
Key Differentiators
Contemporary Architecture: The design features an irregular geometry of interlocking cubes, creating a dynamic play of light and shadow on the facade.
Panoramic Views: Strategically placed large windows and openings offer expansive views of the sea and surrounding La Nucia landscape.
Indoor-Outdoor Connection: The design emphasizes a seamless visual and physical connection between the interior living spaces and the external environment.
Ready for Occupancy: This property is key-ready, allowing for immediate move-in upon completion of the purchase process.
Location
• Situated in La Nucia, nestled between the Serra de Bernia and Puigcampana mountains.
• Approximately 3 km from Albir.
• Approximately 8 km from Benidorm centre.
• Approximately 12 km from Altea centre.
• Approximately 13 km from Calpe centre.
• Approximately 22 km from Moraira.
• Approximately 45 km from Alicante city centre.
• Approximately 54 km from Alicante Airport.
• Close to schools.
• The area benefits from exceptional microclimatic conditions year-round due to its unique position between the sea and mountains.
• La Nucia offers a charming historic center, numerous sports activities, and viewpoints with sea views.
Facilities & Lifestyle
Private Pool: Features climate control for both hot and cold temperatures, allowing year-round enjoyment.
Landscaped Garden: Private and meticulously designed.
Covered Terrace: Provides an outdoor living area protected from the elements.
Private Terrace: Additional outdoor space for relaxation and entertaining.
Gym: Dedicated area for fitness activities.
Storage Room: Practical space for household items.
Utility Room: Functional area for laundry and other tasks.
Ensuite Bathroom: Each of the three bedrooms includes a private bathroom.
Basement: Offers additional space and potential for various uses.
Parking: Open, private parking with space for more than one vehicle.
Climate Control: Includes a fireplace and underfloor heating for comfort across seasons.
Security: The property incorporates security features for peace of mind.
Payment Plan
Reservation Tax5%
Down Payment35%
At Handover Payment60%
Building Details
Completion DateJune 2025
DeveloperIkonic Living