
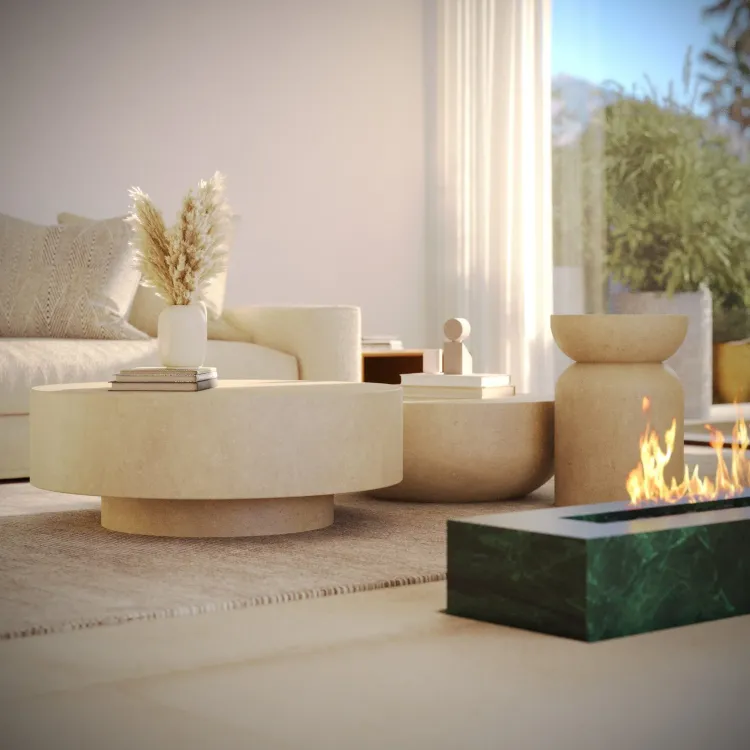
House in Casa Altaris | Javea
€2,200,000
Javea, Costa Blanca
Listed at:September 11, 2026
Last update:September 11, 2026
4 beds
4 baths
1 terrace
468 sqm interior
1000 sqm plot
16.68 sqm terrace
In Detail

Photos

Map

Floor Plans
Overview
* According to the developer's marketing presentations
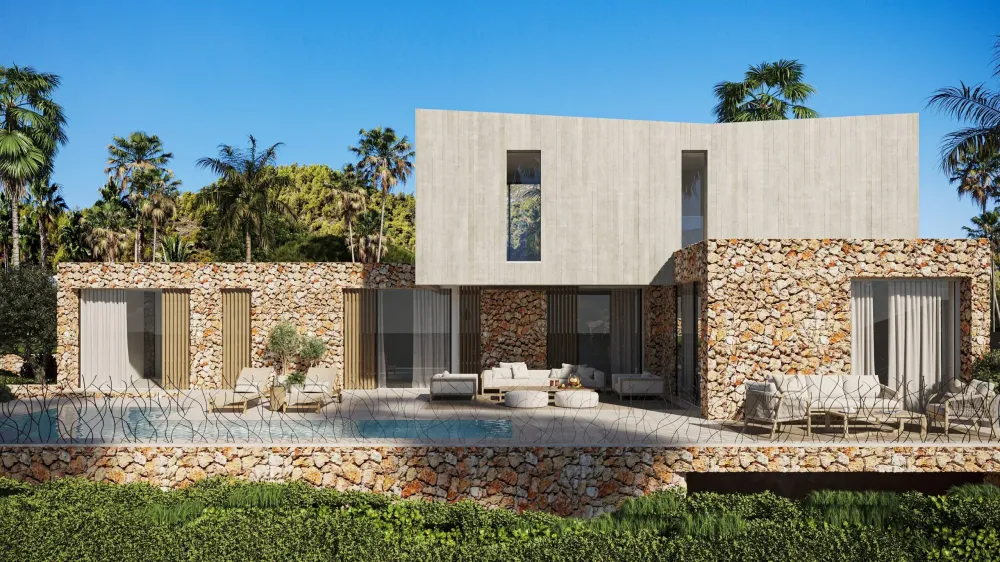
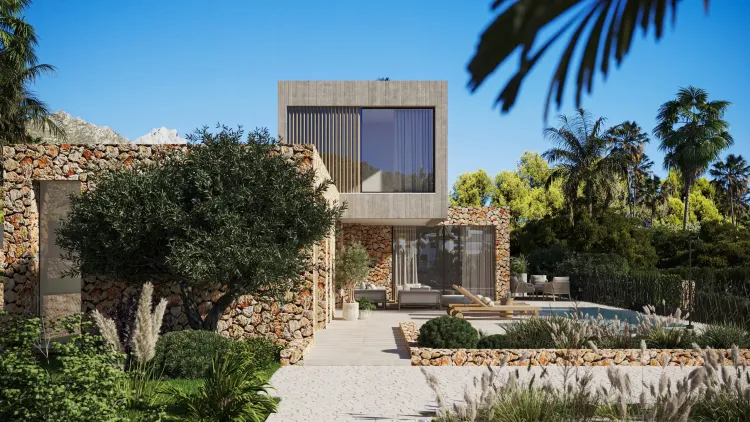
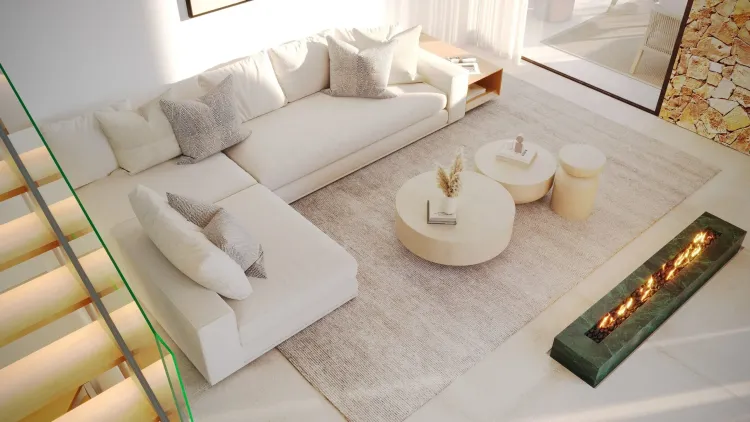
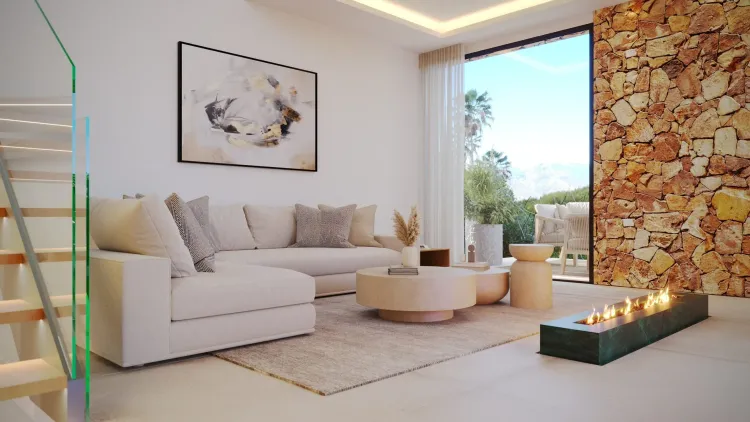
Casa Altaris is an exclusive, single-residence villa project developed by Agaron Studio, situated in the sought-after coastal town of Jávea on the Costa Blanca. This property stands out for its focus on privacy and high-end design, offering a rare opportunity to acquire a bespoke home that emphasizes a seamless connection between Mediterranean indoor living and expansive outdoor spaces. Its thoughtful three-story configuration and high-quality finishes make it a compelling choice for buyers seeking a secluded retreat without compromising proximity to the region’s primary leisure amenities.
Key Differentiators
Architectural Exclusivity: As a standalone villa project, the property offers a level of privacy and individual character rarely found in larger residential complexes.
Outdoor Versatility: The design incorporates a sophisticated balance of covered and uncovered terrace spaces, specifically oriented to optimize year-round Mediterranean climate enjoyment.
Functional Design: The property features a spacious four-bedroom, four-bathroom layout distributed over three levels, providing clear separation between living, dining, and private quarters.
Location
• Jávea: Located within the charming coastal town, balancing tranquility with accessibility.
• Coastline: Situated approximately 4 km from the Mediterranean Sea.
• Golf: Located 1 km from the nearest golf course.
• Moraira: 8 km / 7-minute drive.
• Calpe centre: 16 km / 16-minute drive.
• Altea centre: 20 km / 19-minute drive.
• Albir: 26 km / 25-minute drive.
• Benidorm centre: 36 km / 35-minute drive.
• Alicante city centre: 73 km / 73-minute drive.
• Alicante Airport: 82 km / 82-minute drive.
Facilities & Lifestyle
Private Pool: A dedicated swimming pool surrounded by a covered terrace area for seamless relaxation.
Outdoor Living Spaces: Features multiple terraces, including an uncovered dining area adjacent to the kitchen for al fresco gatherings.
Landscaped Grounds: A spacious private garden designed for leisure and aesthetic appeal.
Modern Kitchen: Fully equipped with high-quality appliances designed for daily functionality.
Storage Solutions: Integrated built-in wardrobes throughout the bedrooms to maximize interior space.
Secure Parking: Includes a private garage providing secure and convenient vehicle access.
Behind the Project
• Agaron Studio: The developer responsible for the project, known for focusing on high-quality finishes and functional architectural design.
• Commitment to Quality: The project emphasizes meticulous construction standards and the selection of premium materials to ensure long-term value and comfort.
Key Differentiators
Architectural Exclusivity: As a standalone villa project, the property offers a level of privacy and individual character rarely found in larger residential complexes.
Outdoor Versatility: The design incorporates a sophisticated balance of covered and uncovered terrace spaces, specifically oriented to optimize year-round Mediterranean climate enjoyment.
Functional Design: The property features a spacious four-bedroom, four-bathroom layout distributed over three levels, providing clear separation between living, dining, and private quarters.
Location
• Jávea: Located within the charming coastal town, balancing tranquility with accessibility.
• Coastline: Situated approximately 4 km from the Mediterranean Sea.
• Golf: Located 1 km from the nearest golf course.
• Moraira: 8 km / 7-minute drive.
• Calpe centre: 16 km / 16-minute drive.
• Altea centre: 20 km / 19-minute drive.
• Albir: 26 km / 25-minute drive.
• Benidorm centre: 36 km / 35-minute drive.
• Alicante city centre: 73 km / 73-minute drive.
• Alicante Airport: 82 km / 82-minute drive.
Facilities & Lifestyle
Private Pool: A dedicated swimming pool surrounded by a covered terrace area for seamless relaxation.
Outdoor Living Spaces: Features multiple terraces, including an uncovered dining area adjacent to the kitchen for al fresco gatherings.
Landscaped Grounds: A spacious private garden designed for leisure and aesthetic appeal.
Modern Kitchen: Fully equipped with high-quality appliances designed for daily functionality.
Storage Solutions: Integrated built-in wardrobes throughout the bedrooms to maximize interior space.
Secure Parking: Includes a private garage providing secure and convenient vehicle access.
Behind the Project
• Agaron Studio: The developer responsible for the project, known for focusing on high-quality finishes and functional architectural design.
• Commitment to Quality: The project emphasizes meticulous construction standards and the selection of premium materials to ensure long-term value and comfort.
Building Details
Completion DateDecember 2028
DeveloperAgaron Studio