House in Baghdad 43 | Moraira
€2,350,000
Moraira, Costa Blanca
Listed at:July 22, 2026
Last update:August 6, 2026
4 beds
4 baths
556 sqm interior
1274 sqm plot
In Detail

Photos

Map

Floor Plans
Overview
* According to the developer's marketing presentations
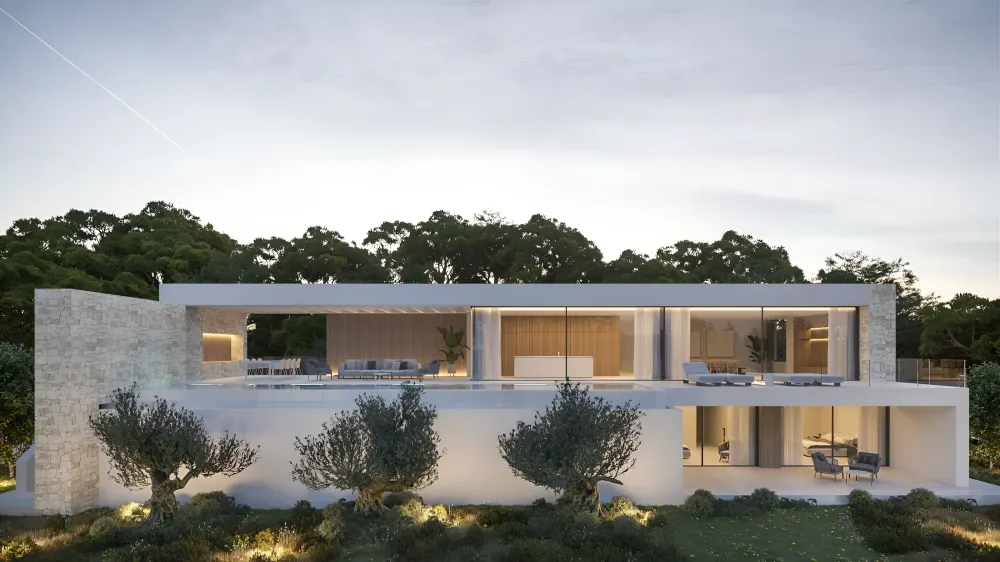
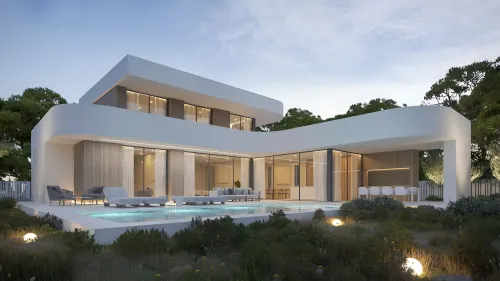
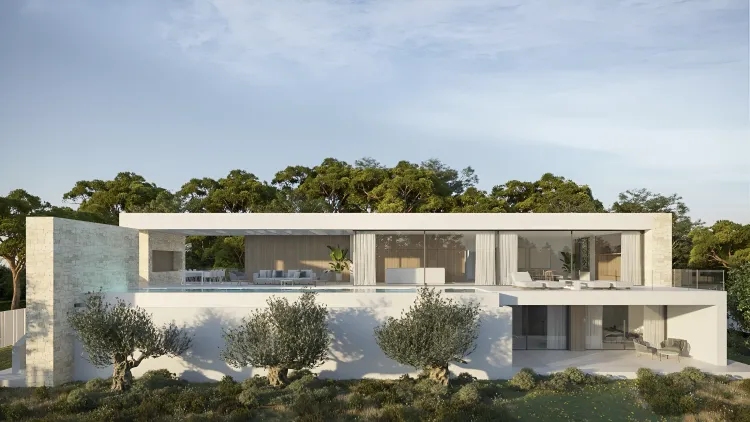
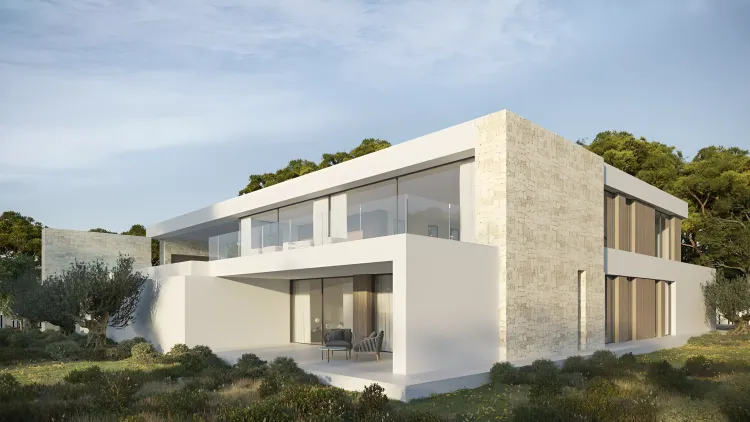
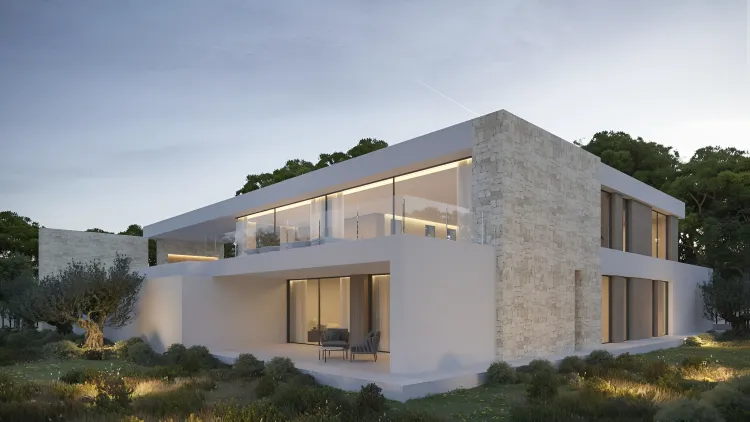
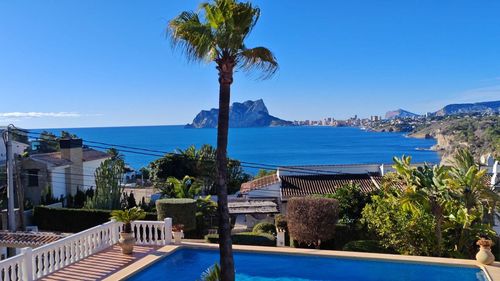
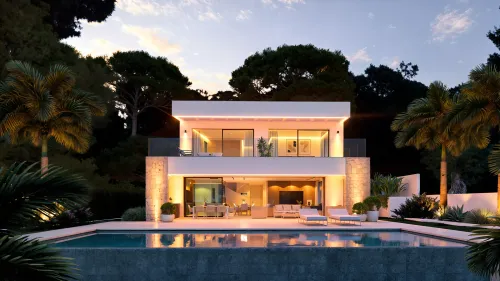
Baghdad 43 is a contemporary villa development in Moraira, Costa Blanca, offering a blend of minimalist design and classic Mediterranean architectural elements. This project is characterized by its focus on natural light, expansive sea views, and a seamless indoor-outdoor living experience, with primary living spaces elevated to maximize the panoramic outlook.
Key Differentiators
Panoramic Sea Views: Elevated living spaces and floor-to-ceiling windows provide unobstructed views of the Mediterranean Sea.
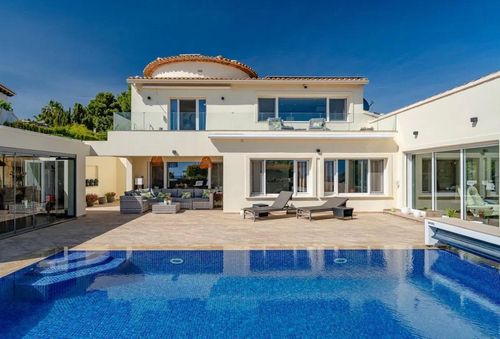
Integrated Indoor-Outdoor Living: The kitchen, living area, and private pool with its terrace are all situated on the upper level, designed to flow cohesively.
Accessibility Features: Equipped with a passenger elevator for enhanced comfort and accessibility.
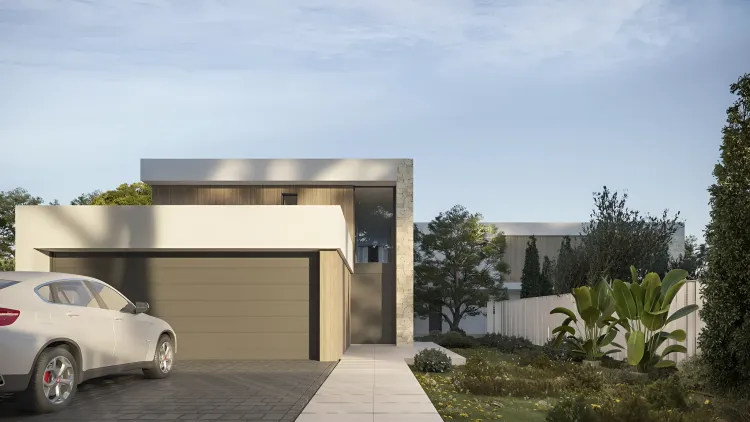
Convenient Parking: A secure two-car garage is directly connected to the residence via a covered walkway.
Modern Mediterranean Design: Combines refined minimalism with subtle nods to traditional local architecture.
Location
• Located in Moraira, a sought-after area on the Costa Blanca.
• Approximately 2 km from Moraira town center.
• Calpe center is around 7 km away.
• Altea center is approximately 11 km distant.
• Albir is about 17 km from the property.
• Benidorm center is roughly 26 km away.
• Alicante city center is approximately 64 km from the development.
• Alicante Airport is about 73 km away.
Facilities & Lifestyle
Private Pool: An expansive pool with a large terrace, situated on the upper level to complement the living areas.
Private Garden: Dedicated garden space.
Covered Terrace: Provides shaded outdoor living areas.
Lift: Passenger elevator for ease of movement between floors.
Fitted Wardrobes: Integrated storage solutions in bedrooms.
Private Terrace: Additional outdoor space for relaxation.
Ensuite Bathroom: Each of the four bedrooms includes a private bathroom.
Access for People with Reduced Mobility: Designed with accessibility in mind.
Garage: Secure, private garage with space for more than one vehicle, connected to the home by a covered walkway.
Behind the Project
• Developed by SIRIUS LUXURY PROPERTIES SL, ensuring expertise in luxury residential properties.
• The project emphasizes modern design principles with a focus on integrating the natural surroundings and maximizing sea views.
Key Differentiators
Panoramic Sea Views: Elevated living spaces and floor-to-ceiling windows provide unobstructed views of the Mediterranean Sea.
Integrated Indoor-Outdoor Living: The kitchen, living area, and private pool with its terrace are all situated on the upper level, designed to flow cohesively.
Accessibility Features: Equipped with a passenger elevator for enhanced comfort and accessibility.
Convenient Parking: A secure two-car garage is directly connected to the residence via a covered walkway.
Modern Mediterranean Design: Combines refined minimalism with subtle nods to traditional local architecture.
Location
• Located in Moraira, a sought-after area on the Costa Blanca.
• Approximately 2 km from Moraira town center.
• Calpe center is around 7 km away.
• Altea center is approximately 11 km distant.
• Albir is about 17 km from the property.
• Benidorm center is roughly 26 km away.
• Alicante city center is approximately 64 km from the development.
• Alicante Airport is about 73 km away.
Facilities & Lifestyle
Private Pool: An expansive pool with a large terrace, situated on the upper level to complement the living areas.
Private Garden: Dedicated garden space.
Covered Terrace: Provides shaded outdoor living areas.
Lift: Passenger elevator for ease of movement between floors.
Fitted Wardrobes: Integrated storage solutions in bedrooms.
Private Terrace: Additional outdoor space for relaxation.
Ensuite Bathroom: Each of the four bedrooms includes a private bathroom.
Access for People with Reduced Mobility: Designed with accessibility in mind.
Garage: Secure, private garage with space for more than one vehicle, connected to the home by a covered walkway.
Behind the Project
• Developed by SIRIUS LUXURY PROPERTIES SL, ensuring expertise in luxury residential properties.
• The project emphasizes modern design principles with a focus on integrating the natural surroundings and maximizing sea views.
Payment Plan
Reservation Tax1%
Down Payment9%
At Handover Payment90%
Building Details
Completion DateMarch 2027
DeveloperSIRIUS LUXURY PROPERTIES SL