

Isola
€3,925,000
4 camas5 balneario498 m²Montemayor - Marbella Club, Costa del Sol
Regístrese ahora para acceder a detalles exclusivos de esta propiedad

1 / 6
Fotos
Mapa
Planos de planta
* Según las presentaciones de marketing del desarrollador.
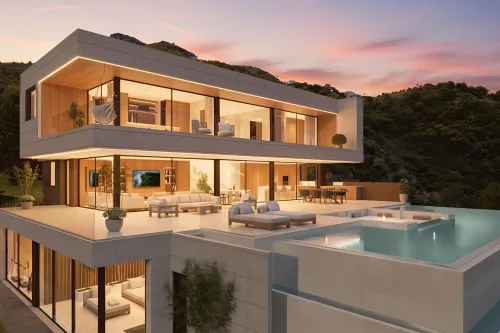
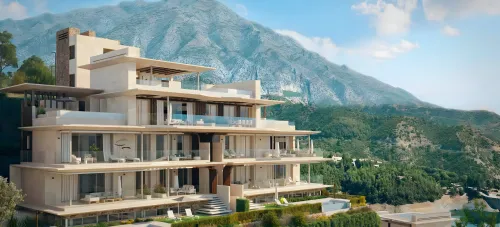
VILLA SALVIA is a contemporary architectural masterpiece nestled within the prestigious Monte Mayor Valley in Benahavís. This exquisite villa, available for discerning buyers, offers six bedrooms and eight bathrooms, meticulously designed across two levels. It perfectly blends privacy, modern luxury, and sophisticated design, set against a backdrop of unspoiled nature and panoramic sea and mountain views. The property is currently available and scheduled for completion in the third quarter of 2025.
Location
Situated in Benahavís, Costa del Sol, Málaga, VILLA SALVIA benefits from an exclusive urbanisation setting within the coveted Monte Mayor Valley. Its south-west orientation ensures abundant natural light and spectacular sunsets. The location offers immediate proximity to premier golf courses, making it an ideal choice for golf enthusiasts, while maintaining a tranquil and private environment surrounded by nature.
Facilities & Lifestyle
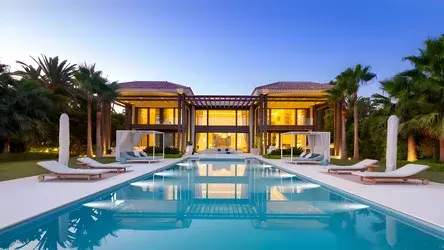
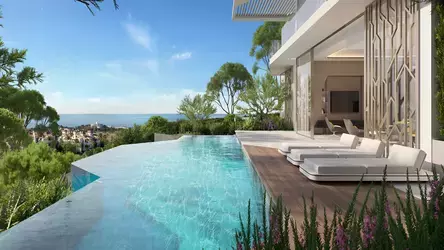
Private Pool: A private, heated swimming pool with climate control, offering year-round enjoyment.
Climate Control: Comprehensive climate control including hot and cold air conditioning, central heating, and underfloor heating throughout, with specific underfloor heating in bathrooms.
Fireplace: An elegant fireplace for ambiance and warmth during cooler evenings.
Private Garden: A beautifully landscaped private garden designed for easy maintenance, creating a serene outdoor oasis.
Parking Facilities: A private garage with space for more than one vehicle, including covered parking options.
Covered Terrace: Expansive covered terraces ideal for al fresco dining and relaxation.
Lift: An internal lift providing seamless access across all levels of the villa.
Fitted Wardrobes: Custom-designed fitted wardrobes in all bedrooms, maximizing storage and aesthetic appeal.
Private Terrace: Numerous private terraces offering secluded outdoor spaces and breathtaking views.
Satellite TV: Pre-installed satellite television for international entertainment.
WiFi: High-speed WiFi connectivity throughout the property.
Gym: A private, fully equipped gymnasium for personal fitness.
Sauna: A dedicated sauna for relaxation and wellness.
Games Room: A versatile games room perfect for entertainment and leisure.
Guest House: A self-contained guest apartment complete with its own kitchen, living room, bathroom, and private bedroom, ensuring comfort and privacy for visitors.
Storage Room: Ample storage facilities to maintain an uncluttered living environment.
Utility Room: A dedicated utility room for practical household tasks.
Jacuzzi: A luxurious jacuzzi for ultimate relaxation.
Barbeque: Integrated barbeque facilities for outdoor entertaining.
Double Glazing: High-quality double glazing throughout the property for enhanced insulation and soundproofing.
24 Hour Reception: Access to 24-hour reception services within the urbanisation.
Staff Accommodation: Dedicated staff accommodation for enhanced service and privacy.
Basement: A spacious basement offering additional functional space.
Fiber Optic: High-speed fiber optic internet connection.
Behind the Project
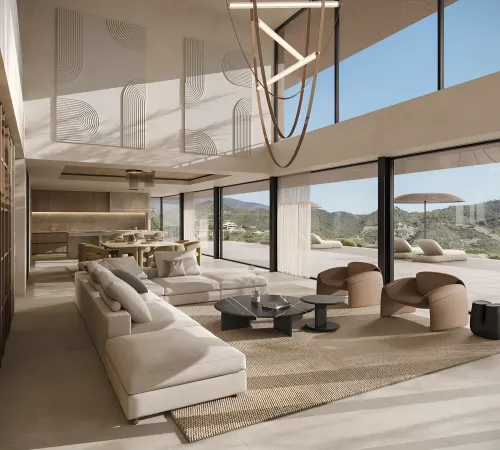
VILLA SALVIA is a testament to contemporary design and luxurious living, meticulously crafted by IDDOMUS. The project emphasizes clean lines, open spaces, and floor-to-ceiling windows to maximize natural light and frame the stunning sea and mountain vistas. The development reflects a commitment to high-quality construction and sophisticated finishes, promising a home that is both aesthetically pleasing and exceptionally functional. This villa is currently available and scheduled for completion in the third quarter of 2025.
Points of Interest in the Area
Estepona centre: Approximately 11 km away.
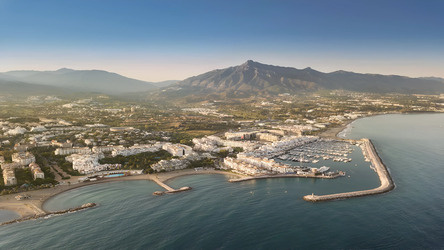
Puerto Banús: Approximately 12 km away, offering luxury boutiques, fine dining, and vibrant nightlife.
Manilva: Approximately 16 km away.
Marbella centre: Approximately 18 km away, providing a wealth of amenities, cultural experiences, and entertainment.
Mijas Golf: Approximately 27 km away.
Fuengirola centre: Approximately 41 km away.
Torremolinos centre: Approximately 53 km away.
Málaga Airport: Approximately 55 km away, offering convenient international access.
Málaga city centre: Approximately 63 km away.
Key Differentiators
Panoramic Views: Enjoy breathtaking panoramic views of the sea and mountains from almost every vantage point.
Contemporary Design: Features clean architectural lines and open-plan interiors, embodying modern luxury.
Exceptional Privacy: Nestled within the unspoiled nature of Monte Mayor Valley, ensuring ultimate seclusion.
Self-Contained Guest Apartment: Includes a fully equipped guest house, perfect for visitors or extended family.
Advanced Climate Control: Equipped with comprehensive heating and cooling systems for year-round comfort.
Luxury Amenities: A private heated pool, gym, sauna, and jacuzzi offer an unparalleled lifestyle experience.
Strategic Location: Close to prestigious golf courses and the vibrant amenities of Puerto Banús and Marbella, yet retaining a peaceful residential atmosphere.