Casa | Reventa en Gaucín
€280,000-5 %
3 camas2 balneario195 m²Gaucín, Costa del Sol
Regístrese ahora para acceder a detalles exclusivos de esta propiedad
1 / 42
???? Family Home with Unparalleled Panoramic Views – 321 m² built area, 145 m² garden, and 334 m² plot
This impressive four-story single-family home in Gaucín, one of the most vibrant and authentic white villages in the Serranía de Ronda region.
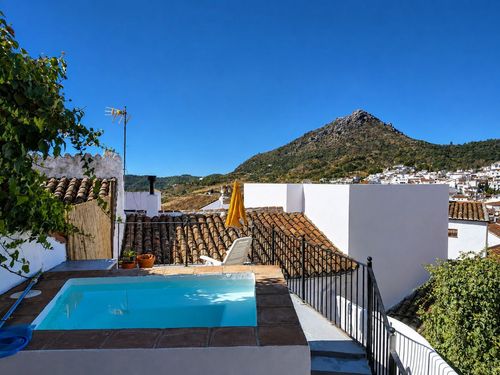
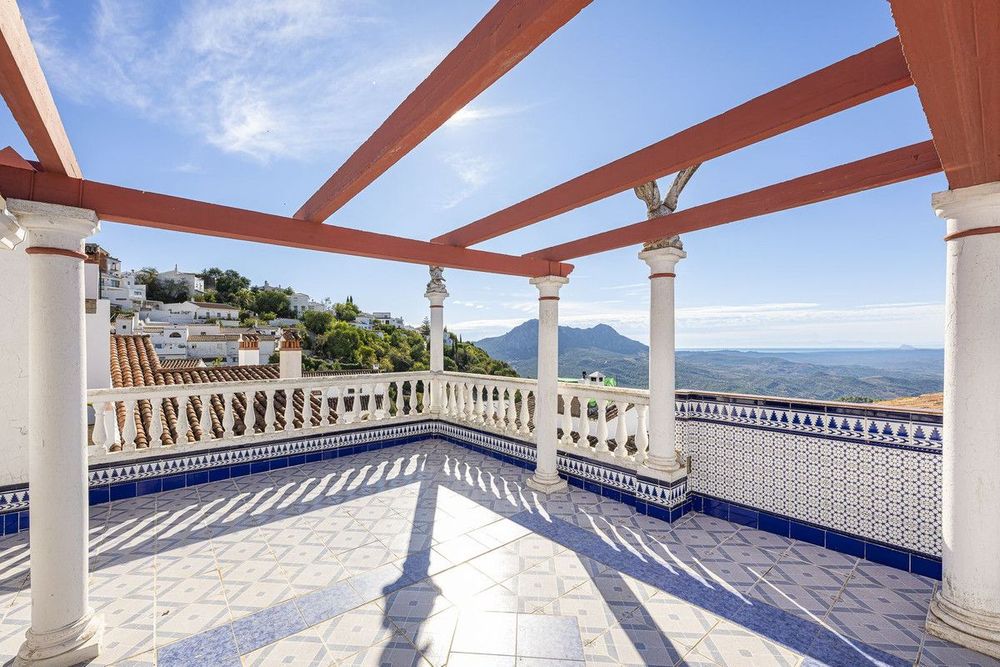
Its main attraction is its spectacular open views of over 300° of the Castillo del Águila, Monte Hacho, Campo de Gibraltar, the Mediterranean Sea, and, on clear days, even the Rif Mountains in Africa.
A property that combines the essence of Andalusia with spacious, bright, and high-quality spaces, ideal for those seeking tranquility without sacrificing a cultural and active environment.
Layout
38 m² closed garage with capacity for three vehicles, elegant tiled floors, direct access to the home, and separate exit to the street.
Entrance hall welcomes and organizes the layout.
Spacious living room with fireplace and bar area, very bright thanks to large windows. Marble floors throughout the house and dimmable lighting create a cozy atmosphere.
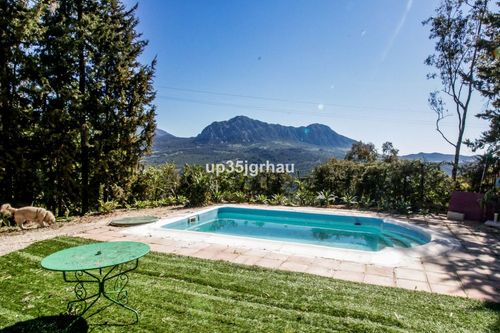
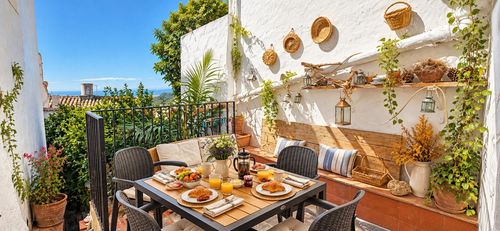
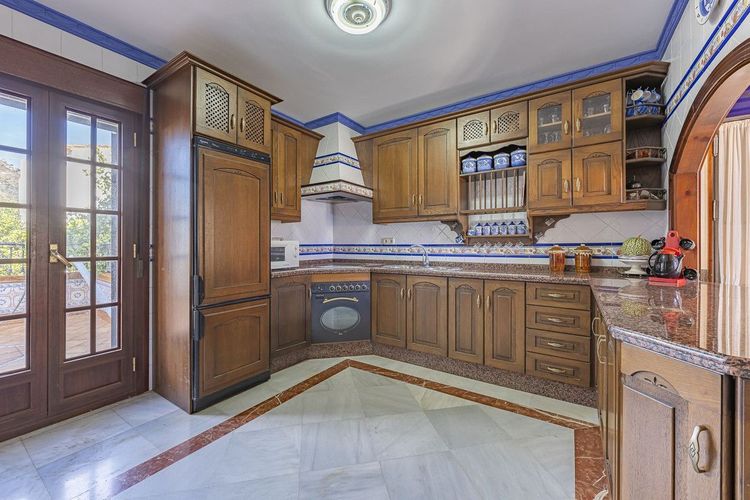
Fully equipped solid wood kitchen with breakfast bar and access to a terrace that connects to the private garden of ~145 m², with barbecue, lemon tree, and fruit trees, direct access to the rear street, and the possibility of installing a pool.
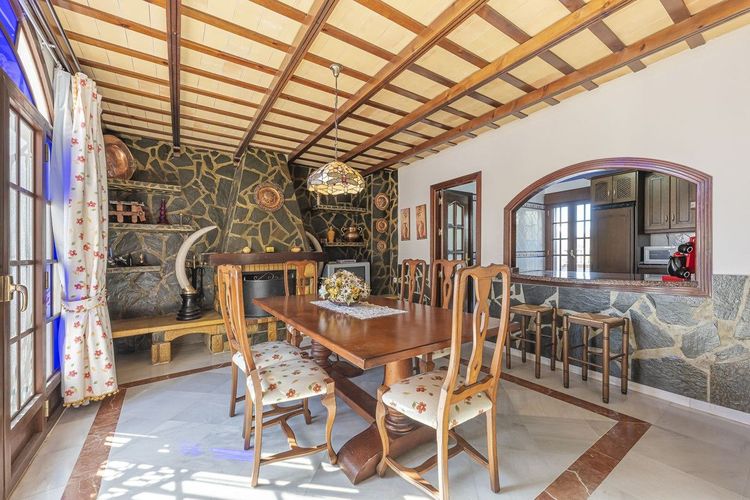
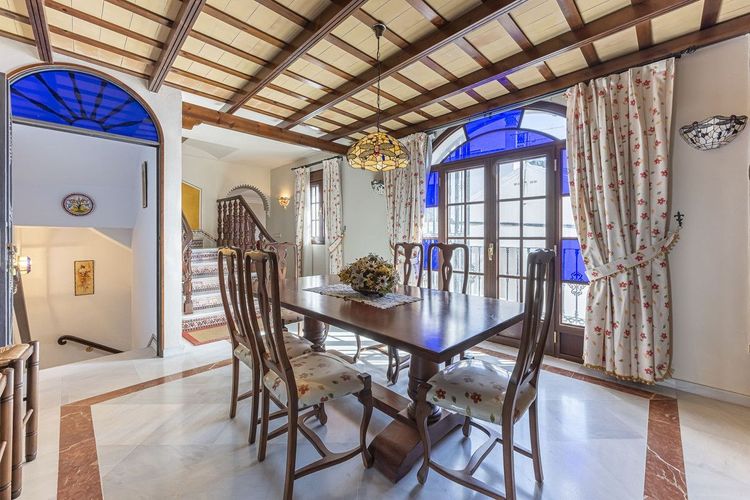
Separate dining room with fireplace, full bathroom, and practical pantry.
Foyer leads to four spacious bedrooms, all with high-quality solid wood built-in wardrobes, and a full bathroom. Of particular note is a cozy 29 m² glazed terrace with views of the garden and mountains.
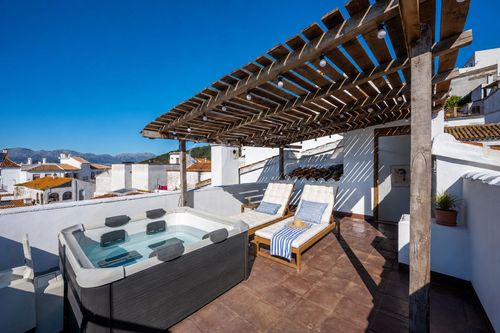
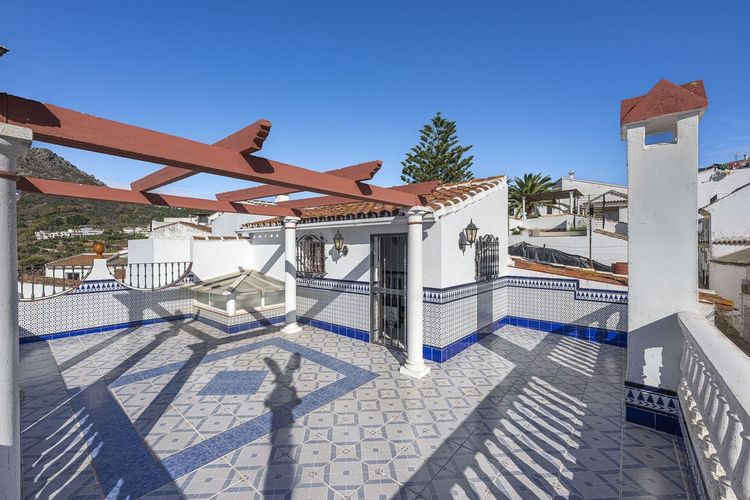
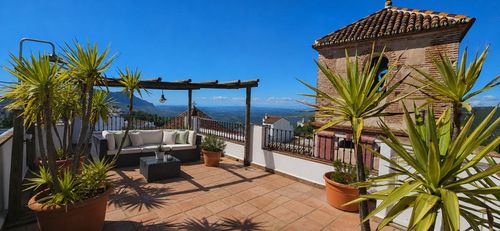
Laundry room and a spectacular 37 m² sun terrace with panoramic views of over 300°: the Mediterranean, Gibraltar, and Africa.
Surface Area and Key Facts
(Data verified with digital plans and the Cadastre to ensure accurate and transparent information.)
Highlighted Features