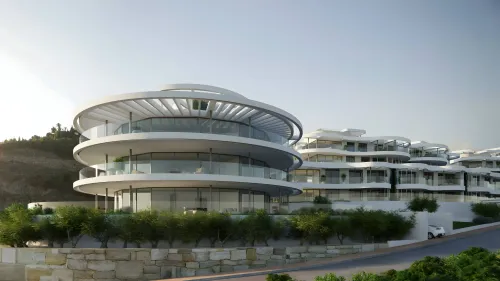
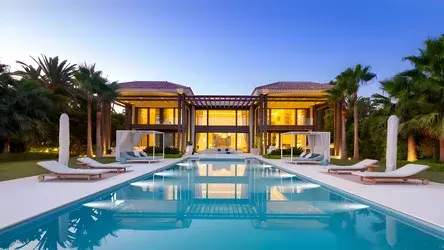
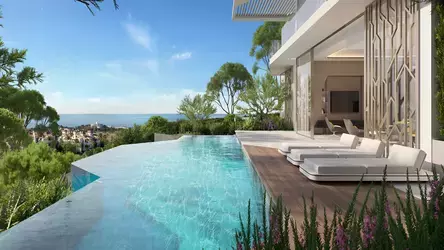
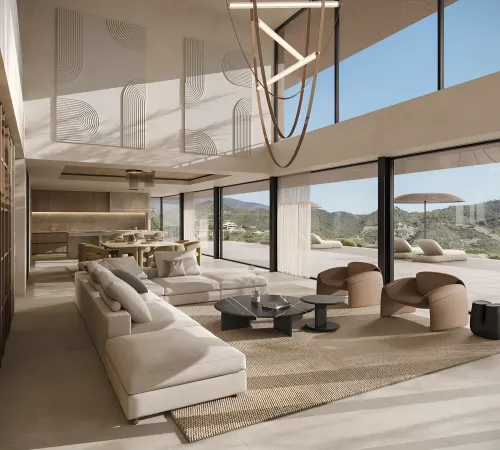
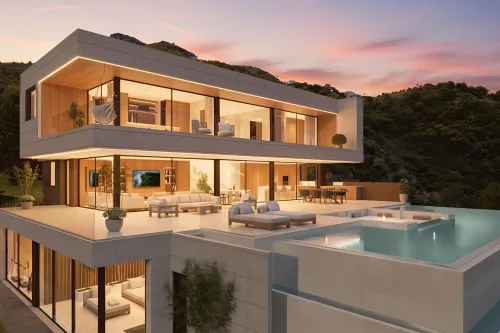
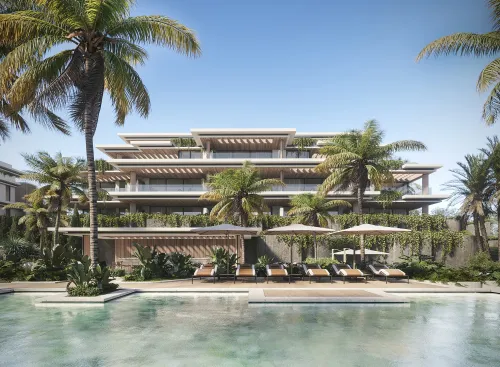
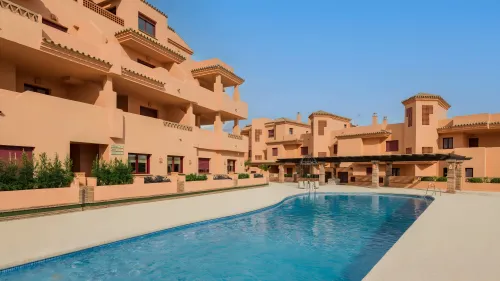
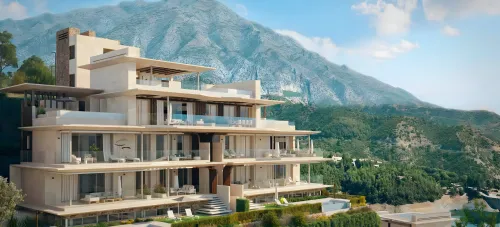
Presenting Villa 40 Monte Mayor, an exquisite new development set within the prestigious Monte Mayor urbanisation in Benahavís, Costa del Sol. This luxurious 5-bedroom, 3-bathroom villa, priced at €3,695,000, offers an unparalleled living experience with breathtaking sea, mountain, country, and panoramic views. Designed to the highest specifications, this property is currently under construction with licenses approved and a start date in Q1 2025, promising a finished residence of exceptional quality and design. The price is all-inclusive of the finished property, project, licenses, architect fees, and plot (VAT not included).
Location
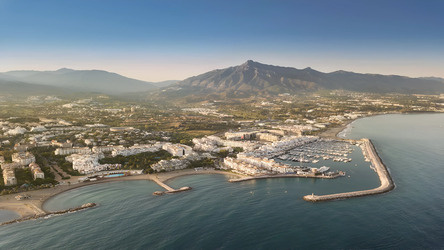
Nestled in the esteemed urbanisation of Monte Mayor, Benahavís, Villa 40 offers a serene and exclusive setting. Positioned close to golf courses and lush forests, it provides a perfect blend of natural beauty and sophisticated living. The property boasts a desirable South and West orientation, ensuring abundant natural light and spectacular sunsets. This prime location offers convenient access to the vibrant hubs of the Costa del Sol, including Puerto Banús, Estepona, and Marbella.
Facilities & Lifestyle
- Expansive Living: The villa spans three levels – a semi-basement with natural light, ground floor, and a first floor.
- Private Recreation: Enjoy a dedicated cinema room, a fully equipped gymnasium, and a large games room in the semi-basement.
- Gourmet Kitchen: A high-specification kitchen with a separate pantry, designed for both everyday living and entertaining.
- Luxurious Master Suite: The ground floor features a master bedroom with an en-suite bathroom and a dedicated dressing area.
- Outdoor Oasis: Multiple terraces, including a covered terrace, and a magnificent 48 m² heated private pool.
- Convenience & Accessibility: An elevator and staircase connect all three levels, ensuring accessibility for all.
- Ample Parking: A private garage for 2 cars, with additional covered parking and an EV charge point.
- Smart Home Technology: Integrated domotics system for ultimate comfort and control.
- On-site Amenities: Benefit from a restaurant on site within the urbanisation.
- Entertainment Ready: Features include a bar and barbeque area, perfect for social gatherings.
- Modern Comforts: Double glazing, WiFi, and fiber optic connectivity.
- Easy Maintenance: Private, easy-maintenance garden.
Behind the Project
Villa 40 Monte Mayor is a new construction project with all necessary building licenses approved. The development is committed to high specifications and will be finished to very high standards, reflecting the discerning tastes of its future owners. The current renders for kitchens and bathrooms are examples, with the final choices to be made by the client, allowing for a degree of personalization in this bespoke luxury residence. The plot and project are sold together, ensuring a seamless development process.
Points of Interest in the Area
- Golf Courses: Situated close to world-class golf courses, offering exceptional leisure opportunities.
- Puerto Banús: Approximately 12 km away, renowned for its luxury yachts, designer boutiques, and vibrant nightlife.
- Estepona Centre: Approximately 12 km away, offering charming old town streets, beautiful beaches, and a lively marina.
- Marbella Centre: Approximately 17 km away, famous for its upscale dining, shopping, and cultural attractions.
- Nature & Outdoors: Proximity to forests provides opportunities for hiking and enjoying the natural beauty of the region.
Key Differentiators
- Approved Licenses: All building licenses are already approved, ensuring a smooth and timely construction process.
- Panoramic Views: Enjoy stunning sea, mountain, country, and panoramic views from all floors of the property.
- Customization Potential: Clients have the opportunity to make final selections on kitchens and bathrooms, personalizing the finish.
- Comprehensive Price: The listed price includes the plot, project, licenses, and architect fees, offering transparency and value.
- High-End Features: Equipped with a private elevator, heated 48 m² pool, gym, cinema room, games room, and domotics.
- Prime Location: Exclusive urbanisation setting in Benahavís, renowned for its luxury properties and natural surroundings.
- Accessibility: Designed with access for people with reduced mobility, including a lift to all levels.
- EV Charging: Includes a dedicated EV charge point within the private garage.